- Overview
- Description
- Property Details
- Location
- HOA Management
- Facts & Features
- Getting Around
- Nearby Homes



$330,000
Monthly Est:$1,643
 2 Beds
 3 Baths
2 full baths + 1 half bath
 1,080sqft
2176 Portofino Pl #6-2612, Palm Harbor, FL 34683
$330,000
$1,643/moEst:
Get Pre-Approved
Condominium
Built in 2002
$627/mo HOA
-- sqft lot
$306/sq.ft
Description
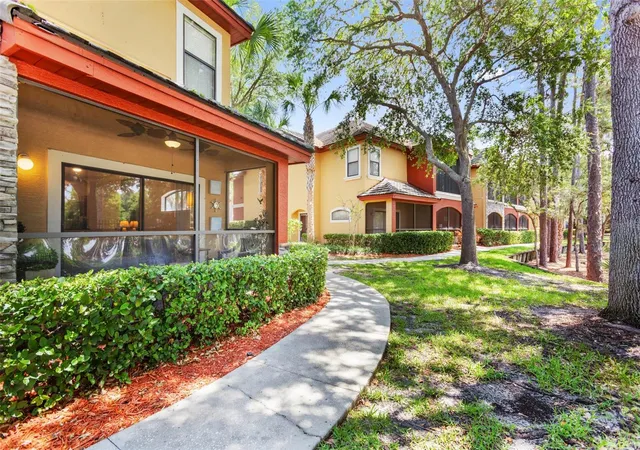
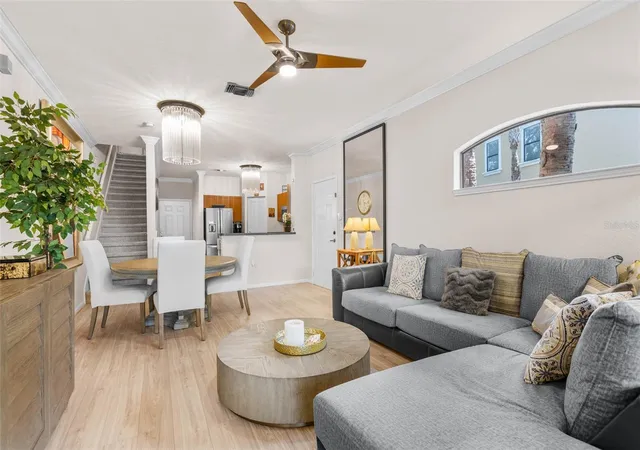
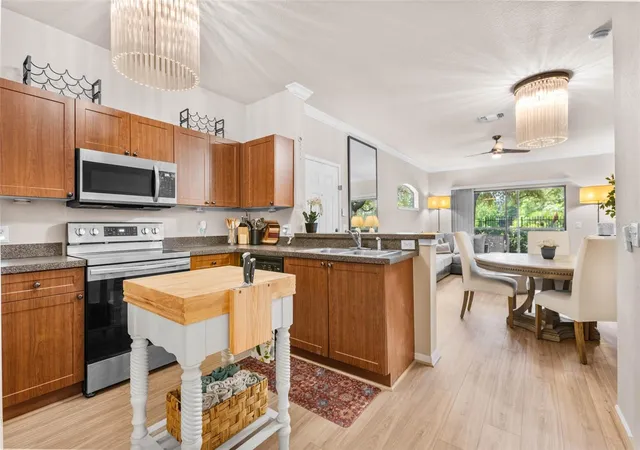
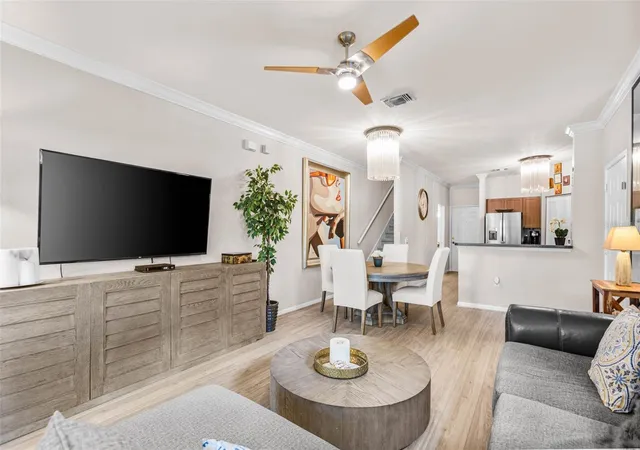
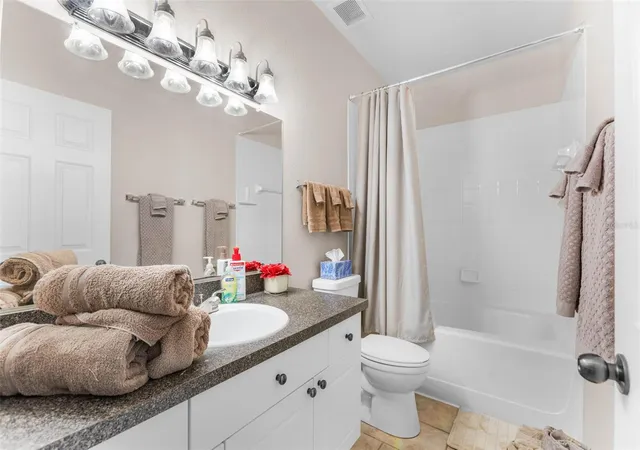
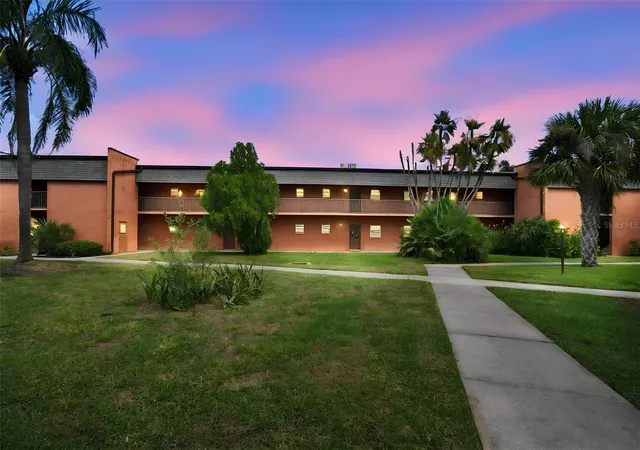
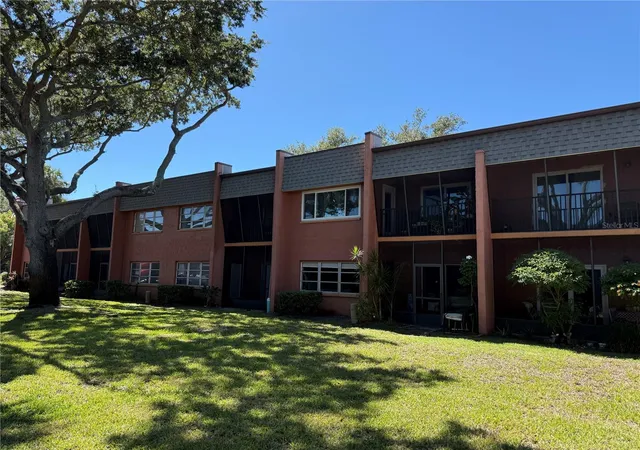
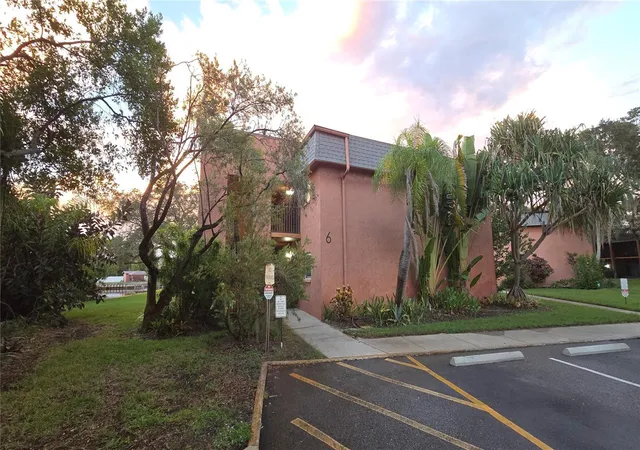
Virtually Staged. Tucked inside the secured gated community of Tuscany at Innisbrook, this oversized 2 bedroom, 2.5 bath, 2 car garage (one attached, one detached) corner-unit townhome offers the privacy of extra windows and natural light. Private exterior entrance flows into open concept living room and kitchen, each with brand new engineer hardwood flooring (2026). Kitchen has a walk-in-pantry, breakfast bar, and plenty of counter space. Both bedrooms are private retreats with their own en-suite baths — and walk-in closets. The primary suite offers double closets for extra storage. A dedicated laundry area is in the spacious attached garage.
Step out onto your screened lanai and take in a peaceful, park-like view — the perfect spot to unwind after a day at the beach or on the golf course.
Investors and seasonal residents take note: the association allows rentals with a 3-month minimum lease term, making this a flexible option for seasonal living or long-term rental income.
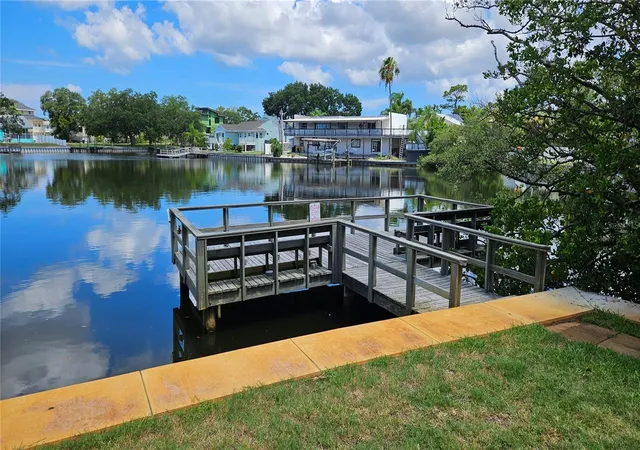
Life at Tuscany means resort-style amenities right outside your door, Resort-Style Community Amenities Resort-style swimming pool with spa and stone waterfall State-of-the-art fitness center Elegant clubhouse with party room, full kitchen, and screened lanai, Private movie theater Library, Billiards, ping pong, and air hockey, Tennis courts, Basketball court, Playground, Car wash station, and Bike racks. Residents also have the opportunity to purchase optional social memberships at World Famous Innisbrook Golf Resort, host of the PGA Tour's Valspar Championship each spring, providing access to championship golf, exceptional dining, and additional resort amenities. Ideally located, Tuscany at Innisbrook is just minutes from Downtown Palm Harbor, Dunedin, Ozona, Tarpon Springs, Fred Howard Park, the Pinellas Trail, and the award-winning Gulf beaches of Pinellas County. Fine dining, boutique shopping, top medical facilities, the Gulf beaches, and Tampa International Airport are all within easy reach — making this the ideal home base for both everyday living and effortless getaways.
- Houzeo last checked: 6 hours ago
- Listing updated: August 7, 2026 at 6:14 pm
- Listing Provided by: Alex Anderson (414) 232-7276 | COMPASS FLORIDA LLC (813) 365-9935
- Source: Stellar MLS-FL | MLS#: TB8535817

Part of

Property Details
Status
Active
Type
Condominium
No. of Stories
2
County
City
Neighborhood
--
Year Built
2002
HOA Fees
$627/mo
Finished Area
1,080 sqft
Lot Size
-- sqft lot
Basement Area
- sqft
MLS Name
Stellar MLS
MLS Number
TB8535817
MLS Status
Active
Days on Market
64
Cumulative Days on Market
3

Continue Your Journey in App
Find your dream home, receive real-time updates, and many more!
Download App
Continue Your Journey in App
Find your dream home, receive real-time updates, and many more!
Location
HOA Management
FirstService Residential-PENNY GARCIA
HOA Fees
$627/ Monthly
Amenities
 Amenities and services may be covered by one or multiple associations and service providers.
 Gym
Gym
 Pest Control
 Security Gate
 Tennis
 Maintenance
 Basket Ball
 Club House
 Spa
Spa
 Pool
Pool
 Park Playground
 Escrow Reserves Fund
Private Road
Vehicle Restrictions
Management
Disclaimer: Amenities are based on third-party information and may vary; buyers must independently verify all amenities, as information is deemed reliable but not guaranteed.
Facts & Features
Rooms
Bedrooms & bathrooms
Bedrooms: 2
Bathrooms: 3
Primary Bedroom
Level: Second
Area: 204.00 Square Feet
Dimensions: 12x17
Bedroom 2
Level: Second
Area: 121.00 Square Feet
Dimensions: 11x11
Kitchen
Level: First
Area: 88.00 Square Feet
Dimensions: 8x11
Balcony/Porch/Lanai
Level: First
Area: 65.00 Square Feet
Dimensions: 5x13
Dining Room
Level: First
Area: 104.00 Square Feet
Dimensions: 8x13
Living Room
Level: First
Area: 143.00 Square Feet
Dimensions: 11x13
Interior
Sewer
Public Sewer
Exterior Features
Playground, Sidewalk, Sliding Doors, Tennis Court(s)
Interior Features
Ceiling Fans(s), Crown Molding, Living Room/dining Room Combo, Primary Bedroom Upstairs, Thermostat, Walk In Closet(s), Window Treatments
Flooring
Hardwood
Window Features
Blinds, Drapes, Window Treatments
Heating
Central, Heat Pump
Cooling
Central Air
Appliances
Dishwasher, Dryer, Electric Water Heater, Microwave, Range, Refrigerator, Washer
Construction
Year Built
Year Built: 2002
Home type
Condominium
Roof
Tile
Construction Materials
Stucco, Frame
Foundation Details
Slab
Utilities & Energy
Pool Features
Heated, In Ground
Security Features
Gated Community, Secured Garage/parking, Smoke Detector(s)
Laundry Features
Electric Dryer Hookup, In Garage, Washer Hookup
Association Amenities
Basketball Court, Clubhouse, Fitness Center, Gated, Playground, Pool, Spa/hot Tub, Tennis Court(s), Vehicle Restrictions
Water Source
None
Utilities
Cable Available, Electricity Connected, Sewer Connected, Water Connected
Other Features
Community Features
Clubhouse, Community Mailbox, Fitness Center, Gated Community No Guard, Pool, Sidewalks, Tennis Court(s)
Subdivision Name
Tuscany At Innisbrook Condo
Price History
| Date | Event | Price |
|---|---|---|
08/04/2026 Source: | Listed for Sale | $330,000 +0.03% $306/sqft |
01/04/2025 Source: | Listing Removed | $329,900 $305/sqft |

Nearby Homes
Find Homes by Property Features in Palm Harbor, FL

Based on information from Stellar MLS® through Oct 08, 2026, 11:00AM as submitted to and distributed by MLS GRID. All data is obtained from various sources and may not have been verified by the broker or MLS GRID. Supplied Open House Information is subject to change without notice. All information should be independently reviewed and verified for accuracy. Properties may or may not be listed by the office/agent presenting the information. IDX information is provided exclusively for consumers’ personal non-commercial use. It may not be used for any purpose other than to identify prospective properties consumers may be interested in purchasing. The data is deemed reliable but is not guaranteed by MLS GRID. The use of the MLS GRID Data may be subject to an end-user license agreement prescribed by the Member Participant’s applicable MLS, if any, and as amended from time to time. © 2026 Stellar MLS. All Rights Reserved.
 Advertising Broker: Fred McGill | Simple Showing, Inc