- Overview
- Description
- Property Details
- Location
- HOA Management
- Facts & Features
- Getting Around
- Nearby Homes


$682,500
Monthly Est:$3,397
 4 Beds
 3 Baths
3 full baths
 2,346sqft
2176 Selway Dr, Sparks, NV 89436
$682,500
$3,397/moEst:
Get Pre-Approved
Single Family Residence
Built in 2021
$60/mo HOA
0.19 acre lot
$291/sq.ft
Description
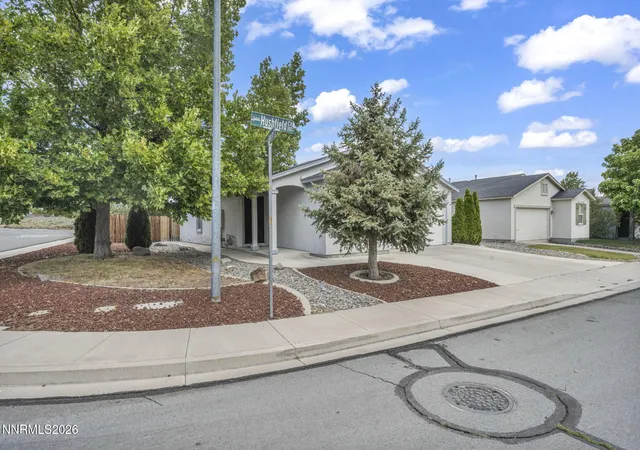
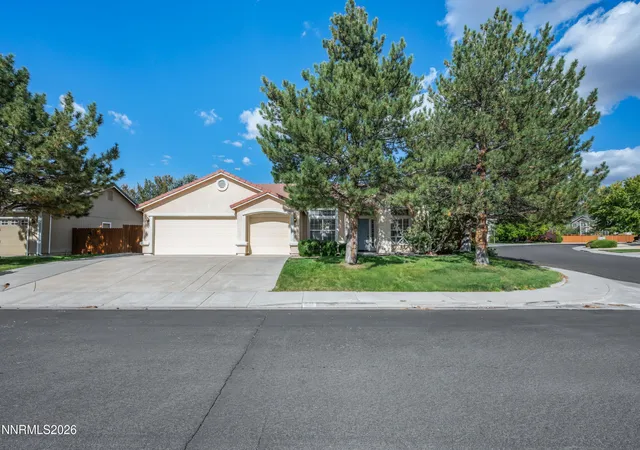
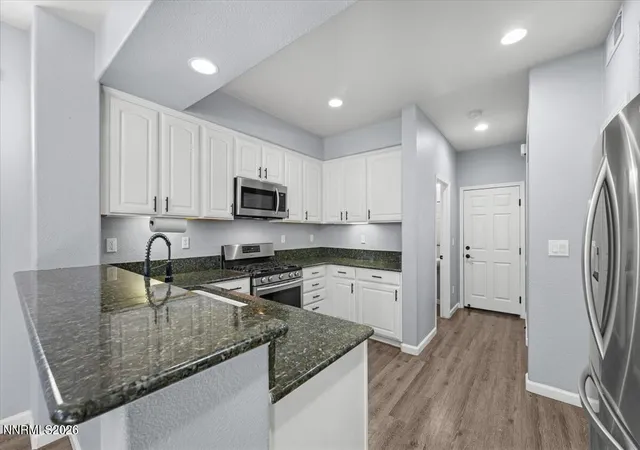
Built in 2021, this spacious 4-bedroom, 3-bathroom home offers approximately 2,346 square feet of thoughtfully designed modern living in Sparks' desirable Stonebrook community. The open-concept floor plan creates an inviting atmosphere for everyday living and entertaining, with distinctive designer touches and upgraded finishes throughout. The generous kitchen is the heart of the home, featuring abundant counter space, a large island, pantry, built-in appliances, and premium KitchenAid appliances that make cooking and entertaining a pleasure. Samsung laundry appliances add another touch of quality and convenience. Upgraded flooring and builder-selected carpet complement the home's modern style, while unique accent/"artist" walls add character and visual interest not typically found in neighboring homes. The spacious primary suite provides a true retreat, featuring a walk-in closet, dual sinks, separate shower, and a soaking tub—a sought-after upgrade that was among the first permitted in the neighborhood. Additional bedrooms offer flexibility for family, guests, a home office, or hobbies. Step outside to an exceptional backyard designed for entertaining and enjoying Nevada's beautiful weather. The covered patio opens to a fully equipped outdoor kitchen with a built-in BBQ, along with a water feature and beautifully landscaped, low-maintenance yard. Whether you're hosting summer gatherings, enjoying a weekend barbecue, or relaxing under the covered patio, this backyard is designed to be enjoyed year-round. A spacious 3-car attached garage provides ample room for vehicles, storage, and recreational gear. Energy-efficient features, including Low-E double-pane windows and Energy Star-rated systems and appliances, add to the home's comfort and efficiency. Ideally located in Stonebrook, this home offers convenient access to shopping, dining, parks, schools, and all that Spanish Springs and Sparks have to offer. With its spacious floor plan, distinctive interior details, upgraded finishes, premium appliances, exceptional outdoor living space, and sought-after 3-car garage, 2176 Selway Drive is a home that truly stands apart.
- Houzeo last checked: 12 hours ago
- Listing updated: October 22, 2026 at 8:04 pm
- Listing Provided by: Erin Hanahoe (775) 771-0376 DRE #S.205251, Andrea Cassidy (775) 771-7234 DRE #S.185119 | PMI Reno (775) 393-9603
- Source: Northern Nevada Regional MLS-NV | MLS#: 260011633

Property Details
Status
Active
Type
Single Family Residence
No. of Stories
2
County
City
Neighborhood
--
Year Built
2021
HOA Fees
$60/mo
Finished Area
2,346 sqft
Lot Size
0.19 acre lot
Basement Area
- sqft
MLS Name
Northern Nevada Regional MLS
MLS Number
260011633
MLS Status
Active
Days on Market
46
Cumulative Days on Market
43

Continue Your Journey in App
Find your dream home, receive real-time updates, and many more!
Download App
Continue Your Journey in App
Find your dream home, receive real-time updates, and many more!
Location
HOA Management
Stonebrook- First Service Residential
HOA Fees
$60/ Monthly
Disclaimer: Amenities are based on third-party information and may vary; buyers must independently verify all amenities, as information is deemed reliable but not guaranteed.
Facts & Features
Rooms
Bedrooms & bathrooms
Bedrooms: 4
Bathrooms: 3
Interior
Exterior Features
Awning(s), Built In Barbecue, Outdoor Kitchen, Rain Gutters
Heating
Energy Star Qualified Equipment, Forced Air, Natural Gas
Appliances
Dishwasher, Disposal, Double Oven, Dryer, Energy Star Qualified Appliances, Gas Cooktop, Microwave, Refrigerator, Washer
Sewer
Public Sewer
Cooling
Central Air, Energy Star Qualified Equipment
Window Features
Blinds, Double Pane Windows
Interior Features
Breakfast Bar, Entrance Foyer, High Ceilings, Kitchen Island, Pantry, Walk In Closet(s)
Flooring
Tile, Vinyl
Construction
Year Built
Year Built: 2021
Home type
Single Family Residence
Construction Materials
Stucco
Foundation Details
Slab
Roof
Composition, Pitched, Shingle
Utilities & Energy
Association Amenities
None
Water Source
Public
Security Features
Security System, Smoke Detector(s)
Parking Features
Attached, Garage, Garage Door Opener
Laundry Features
Cabinets, Laundry Room, Sink, Washer Hookup
Utilities
Cable Available, Electricity Available, Electricity Connected, Internet Available, Natural Gas Available, Natural Gas Connected, Sewer Available, Sewer Connected, Water Available, Water Connected, Cellular Coverage, Water Meter Installed
Other Features
Subdivision Name
Stonebrook Villages D1
Lot Features
Landscaped, Level, Sprinklers In Front, Sprinklers In Rear
Patio And Porch Features
Uncovered, Porch, Awning(s), Covered, Patio
Price History
| Date | Event | Price |
|---|---|---|
10/13/2026 Source: | Price Decreased | $682,500 -0.36% $291/sqft |
09/25/2026 Source: | Price Decreased | $685,000 -4.20% $292/sqft |
09/09/2026 Source: | Price Increased | $715,000 +4.76% $305/sqft |
09/09/2026 Source: | Listed for Sale | $682,500 $291/sqft |


Nearby Homes
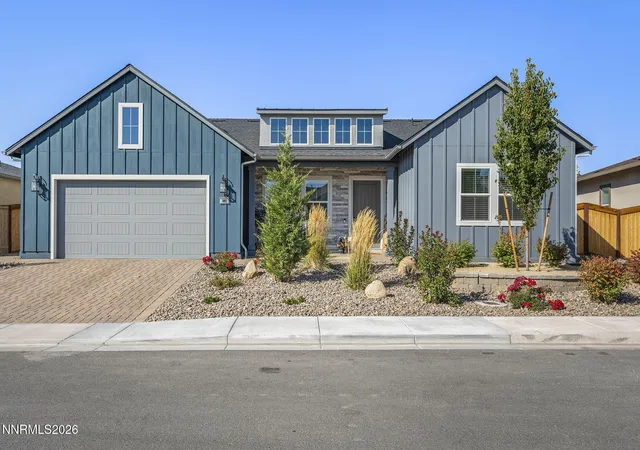
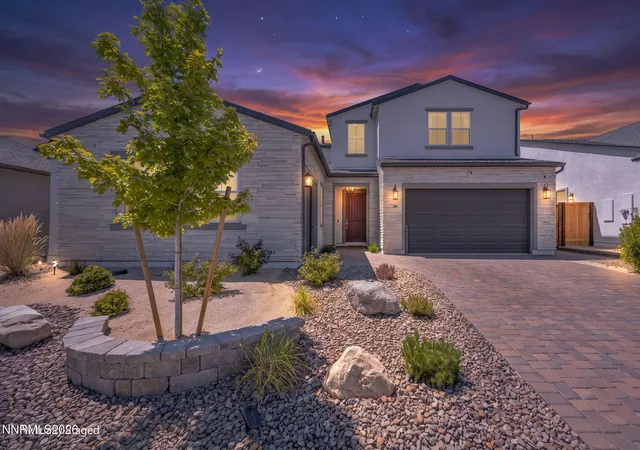

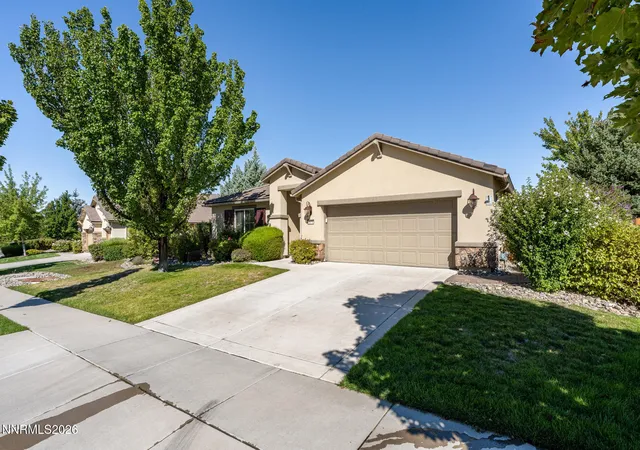
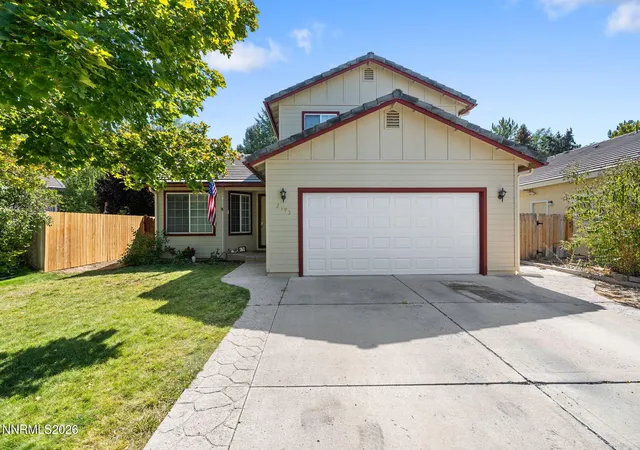


Find Homes by Property Features in Sparks, NV
Nearby New Homes For Sale


Based on information from the Northern Nevada Regional Multiple Listing Service® through Oct 23, 2026, 08:45PM. IDX information is provided exclusively for consumers’ personal, non-commercial use. It may not be used for any purpose other than to identify prospective properties consumers may be interested in purchasing. Any use of the content displayed here other than by a search performed by a consumer looking to purchase or rent real estate is prohibited. Any suspected “scraping” would be reported to NNRMLS for immediate investigation and action. IDX information is deemed reliable but not guaranteed. The content relating to real estate for sale on this website comes in part from the IDX program of the Northern Nevada Regional Multiple Listing Service®. Real estate listings held by brokerage firms other than Congress Realty, Inc. includes the name of the listing brokerage. © 2026 Northern Nevada Regional Multiple Listing Service®, Inc. All rights reserved.
 Advertising Broker: Jared Andrew English | Congress Realty, Inc
