- Overview
- Description
- Property Details
- Location
- HOA Management
- Facts & Features
- Getting Around
- Nearby Homes
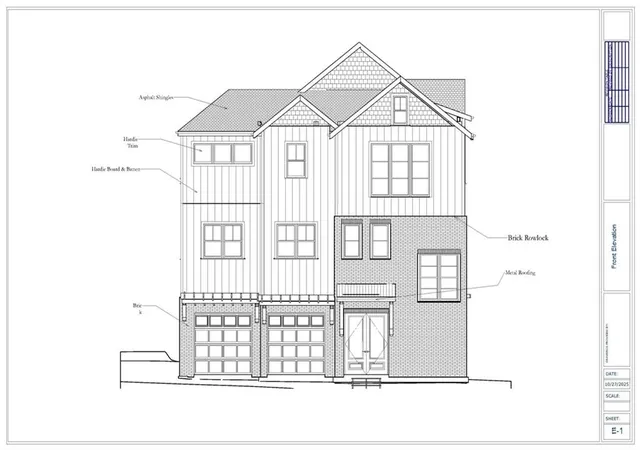

Street View
 5 Beds
 4 Baths
3 full baths + 1 half bath
 3,668sqft
2179 William Way, Atlanta, GA 30345
Single Family Residence
Built in 2026
$345/mo HOA
4,791.6 sqft lot
$436/sq.ft
Description
Welcome to "The Glasshouse Retreat" - Imagine a place where nature can breathe again-where old farmland, protected for generations by the Pendergrast family, steps gently into the future without losing its roots. That dream has taken form here, in Atlanta's newest conservation community, where nine acres of preserved land cradle an urban farm and homes built with intention. Urbanize Atlanta calls it a "mini-Serenbe," but those who know the land feel something even deeper: a sanctuary rising inside the perimeter, shaped by stewardship and quiet beauty. The Pendergrast family saved this last parcel of their historic farmland so it could become what it was always meant to be-an eco-enclave where people live connected to nature. 20 high-performance homes gather around a thriving one-acre farm, where fruits and vegetables grow through all seasons & are delivered directly to residents' doors. 5.5 acres of woodland, traced by a soft-footed stream, wind through the neighborhood. Trails weave under the trees. A saltwater pool glimmers at the edge of the woods. And in the heart of it all, the Community House brings neighbors together- shared meals, wine nights, yoga, book clubs-while the Maker's Space below welcomes woodworking, art, and hands-on creativity. Two guest suites upstairs give friends and family a place to stay wrapped in comfort. And now, rising from the land, is The Glasshouse Retreat. I am still being shaped, but already I understand my purpose. I will stand lightly here, holding the long views that make this place feel like its own world: the Common Green stretching wide, the farm flourishing just beyond, and the woods folding softly around it all. They have designed me with care. Four bedrooms-three gathered upstairs, one tucked privately on the lower level-give room for family, friends, and life as it changes. On my main level, my Family Room expands onto screened porches on both sides, each framed by a disappearing glass wall. With a single sweep, indoors dissolves into outdoors-the air drifting through, the land coming close. My fireplace warms the center of the room on cool nights. My kitchen flows openly into the dining and living spaces: a huge island for gathering, a scullery tucked neatly behind, and a walk-in pantry ready for baskets filled at the farm. A generous office will hold ideas, calm mornings, and the kind of work that feels easier near the trees. Upstairs, the Primary Suite becomes a retreat within a retreat. The bath offers a spa-like European wet room with a deep soaking tub and multi-headed shower. A private screened porch extends from the suite-perfect for sunrise tea, evening stillness, or simply letting the woods breathe around you. Two additional bedrooms share a beautifully designed bath, and a large laundry room sits conveniently nearby. On the lower level, a private-entry guest suite welcomes visitors with the same quiet views from a covered patio. This space can be whatever the family dreams into being. Every detail leans toward sustainability and long-term comfort: spray-foam insulation, EarthCraft performance testing, solar readiness, EV charging capability, 10-foot ceilings on the main level, and custom cabinetry crafted by a local artisan. And because this home is fully customizable, the family who chooses me can shape every finish-paint, lighting, tile, appliances, flooring-while knowing the essential comforts are already integrated. I have been designed with an elevator, connecting all levels with ease and ensuring the home lives beautifully for decades to come. This is Pendergrast Farm-Atlanta's conservation community-where modern living meets preserved nature, where design follows intention, and where The Glasshouse Retreat waits, ready to welcome the family that will fill it beginning in the summer of 2026
- Houzeo last checked: 12 hours ago
- Listing updated: December 24, 2025 at 6:13 am
- Listing Provided by: CANDACE FUQUA (770) 912-9003 , Susan Stevens | Avenue Realty (404) 370-0800
- Source: First Multiple Listing Service-GA | MLS#: 7682754

Property Details
Status
Expired
Type
Single Family Residence
No. of Stories
-
County
City
Neighborhood
--
Year Built
2026
HOA Fees
$345/mo
Finished Area
3,668 sqft
Lot Size
4,791.6 sqft lot
Basement Area
- sqft
MLS Name
First Multiple Listing Service
MLS Number
7682754
MLS Status
Expired

Continue Your Journey in App
Find your dream home, receive real-time updates, and many more!
Continue Your Journey in App
Find your dream home, receive real-time updates, and many more!
Location
HOA Management
N/A
HOA Fees
$345/ Monthly
Disclaimer: Amenities are based on third-party information and may vary; buyers must independently verify all amenities, as information is deemed reliable but not guaranteed.
Facts & Features
Rooms
Bedrooms & bathrooms
Bedrooms: 5
Bathrooms: 4
Interior
Sewer
Public Sewer
Heating
Central
Cooling
Central Air
Interior Features
Beamed Ceilings, Disappearing Attic Stairs, High Ceilings 9 Ft Lower, High Ceilings 9 Ft Upper, High Ceilings 10 Ft Main, Low Flow Plumbing Fixtures, Walk In Closet(s), Wet Bar
Window Features
Double Pane Windows, Energy Star Qualified Windows, Insulated Windows
Flooring
Hardwood, Tile
Exterior Features
Balcony, Lighting, Private Entrance
Appliances
Dishwasher, Disposal, Energy Star Qualified Appliances, Energy Star Qualified Water Heater, Gas Range, Microwave, Range Hood, Refrigerator
Construction
Year Built
Year Built: 2026
Home type
Single Family Residence
Construction Materials
Brick, Hardi Plank Type, Spray Foam Insulation
Roof
Composition
Architectural Style
Contemporary, Traditional
Property Condition
New Construction
Foundation Details
Slab
Utilities & Energy
Electric
110 Volts, 220 Volts In Garage
Water Source
Public
Pool Features
None
Basement
None
Laundry Features
Laundry Room, Upper Level
Utilities
Cable Available, Electricity Available, Natural Gas Available, Phone Available, Sewer Available, Underground Utilities, Water Available
Parking Features
Attached, Drive Under Main Level, Garage
Security Features
Smoke Detector(s)
Fireplace Features
Family Room, Gas Log
Other Features
Lot Features
Corner Lot
Patio And Porch Features
Covered, Deck, Front Porch, Patio, Screened, Side Porch
Community Features
Catering Kitchen, Clubhouse, Dog Park, Fitness Center, Guest Suite, Homeowners Assoc, Meeting Room, Near Schools, Near Shopping, Near Trails/greenway, Pool, Sidewalks
Price History
| Date | Event | Price |
|---|---|---|
11/03/2026 Source: | Listed for Sale | $1,600,000 $456/sqft |
12/24/2025 Source: | Listing Removed | $1,600,000 $456/sqft |
12/10/2025 Source: | Off Market | $1,600,000 $456/sqft |
11/18/2025 Source: | Price Increased | $1,600,000 +6.67% $456/sqft |
06/24/2025 Source: | Off Market | $1,500,000 $428/sqft |


Show more
Nearby Homes
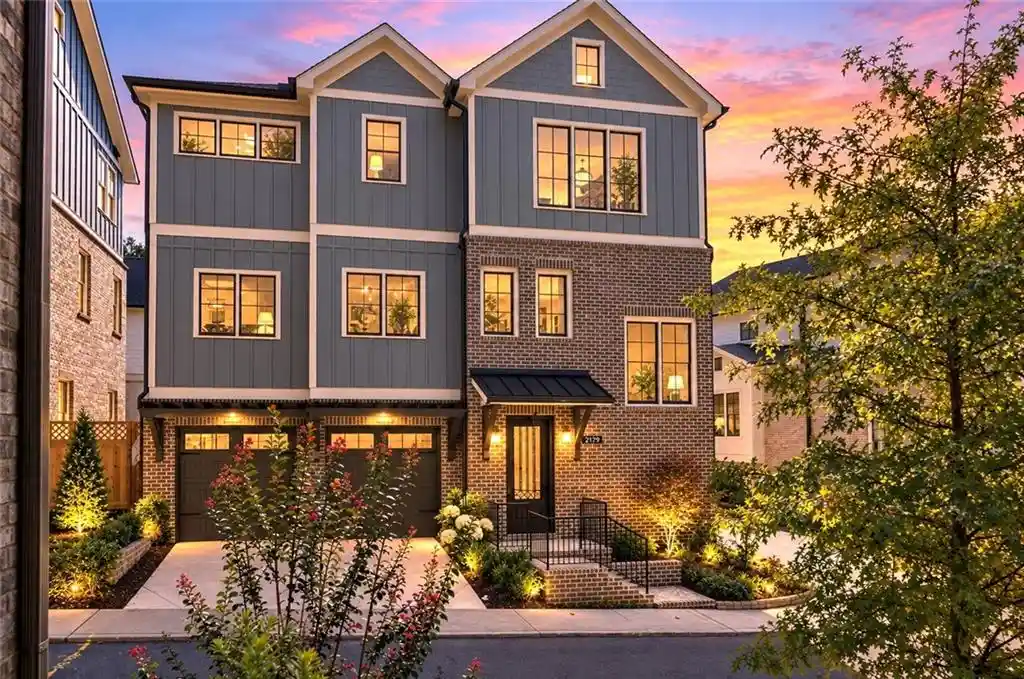
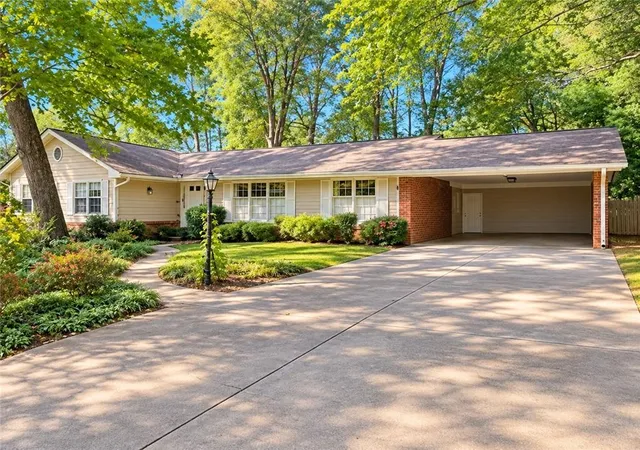
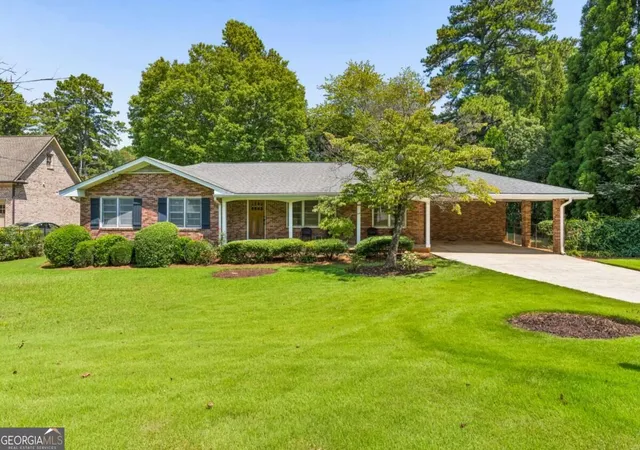
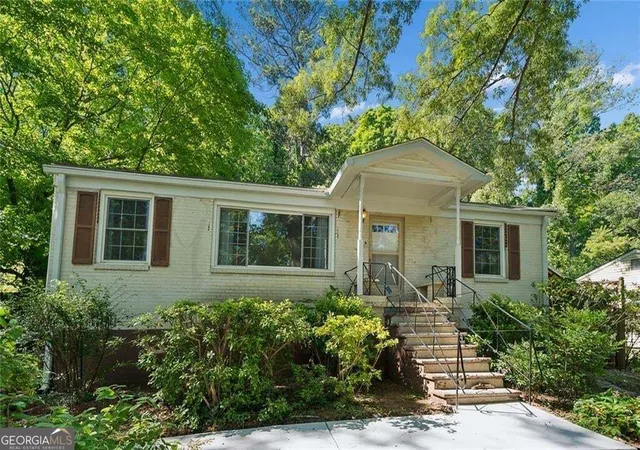
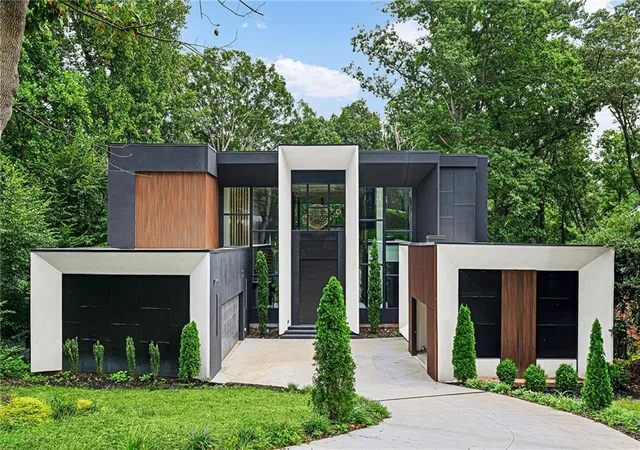
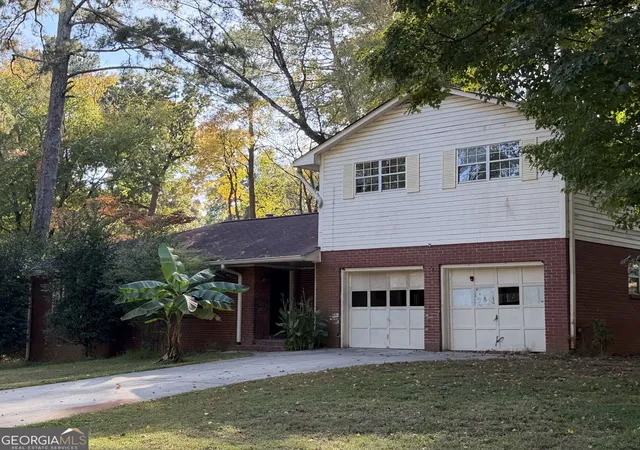
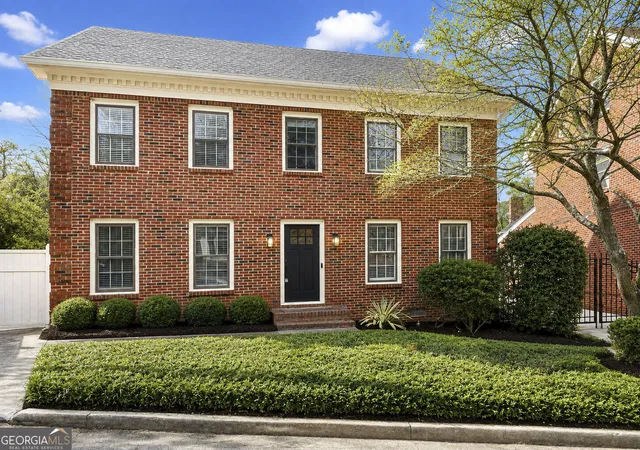
Find Homes by Property Features in Atlanta, GA
Nearby New Homes For Sale

Listings identified with the FMLS IDX logo come from FMLS and are held by brokerage firms other than the owner of this website. The listing brokerage is identified in any listing details. Information is deemed reliable but is not guaranteed. If you believe any FMLS listing contains material that infringes your copyrighted work, please click here to review our DMCA policy and learn how to submit a takedown request. © 2026 First Multiple Listing Service, Inc.
The listing broker’s offer of compensation is made only to participants of the MLS where the listing is filed.
 Advertising Broker: Fred McGill | Simple Showing, Inc
