- Overview
- Description
- Property Details
- Location
- Facts & Features
- Getting Around
- Nearby Homes



$639,900
Monthly Est:$3,185
 5 Beds
 5 Baths
4 full baths + 1 half bath
 2,908sqft
218 Ashworth Dr, Summerville, SC 29486
$639,900
$3,185/moEst:
Get Pre-Approved
Single Family Residence
Built in 2023
$-- HOA
0.18 acre lot
$220/sq.ft
Description
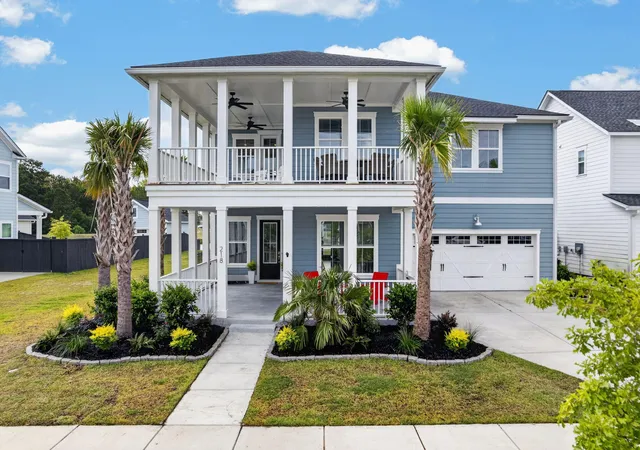
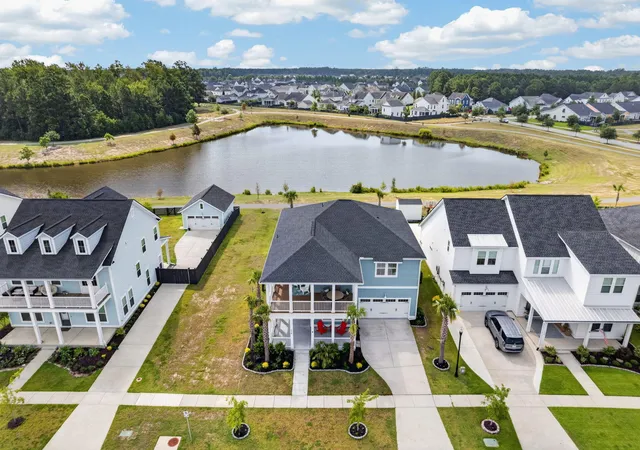
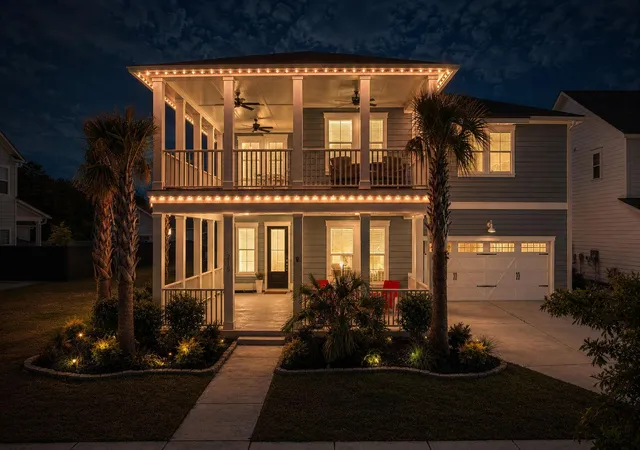
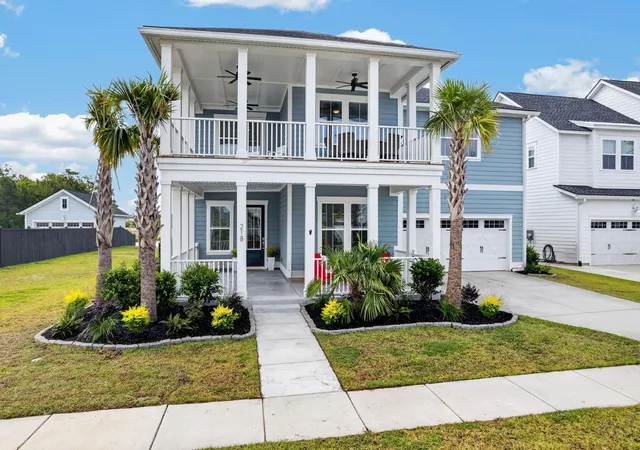
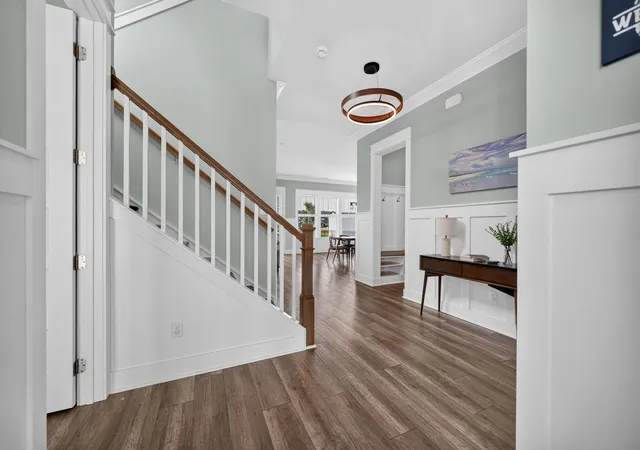
5BR/4.5BA on a premium lot in the award-winning Carnes Crossroads community, spectacular water views. Featuring extensive upgrades. Custom exterior porch railing, metal fence encloses the professionally landscaped yard with mature palms. Exterior porches & garage floor have durable polyurea finish. Trimlight Charleston permanent architectural illumination. Convenient downstairs guest room w/on-suite. Upgrades include upscale board & batten & crown moldings, as well as a custom entry drop-zone & freshly painted interior. Upgraded lighting & ceiling fans throughout. Resort-style amenities, pool, community lake house, fully equipped fitness center, 3 parks & playgrounds, miles of paved walking, jogging, biking trails, tennis, basketball, pickleball. Seller is licensed SC real estate agent.Comfort is maximized with upgraded ceiling fans installed throughout the home. The garage floor, front porch, and rear porch all feature a professionally applied, durable polyurea finish. The front exterior features newly installed downstairs porch railings. A sleek metal fence encloses the backyard, which features thoughtful, professional landscaping anchored by multiple mature palm trees. Permanent exterior trim lights by Trimlight Charleston beautifully illuminate the home's architecture at night. Carnes Crossroads offers maintained amenities Resort-style swimming pool and community lake house facility. Fully equipped fitness center/gym Three neighborhood parks and playgrounds. Miles of paved walking, jogging, and biking trails. Dedicated basketball, pickleball, and tennis courts.
- Houzeo last checked: 5 minutes ago
- Listing updated: September 19, 2026 at 11:24 pm
- Listing Provided by: Joshua Burkes , Jennifer Rogers-kunda (843) 900-7127 | Home Grown Real Estate LLC
- Source: CHS Regional MLS | MLS#: 26022324

Property Details
Status
Pending
Type
Single Family Residence
No. of Stories
2
County
City
Neighborhood
--
Year Built
2023
HOA Fees
-
Finished Area
2,908 sqft
Lot Size
0.18 acre lot
Basement Area
- sqft
MLS Name
CHS Regional MLS
MLS Number
26022324
MLS Status
Pending
Days on Market
66

Continue Your Journey in App
Find your dream home, receive real-time updates, and many more!
Download App
Continue Your Journey in App
Find your dream home, receive real-time updates, and many more!
Location
Facts & Features
Rooms
Bedrooms & bathrooms
Bedrooms: 5
Bathrooms: 5
Interior
Exterior Features
Rain Gutters, Lawn Irrigation, Dock Shared
Sewer
Public Sewer
Flooring
Ceramic Tile, Carpet, Luxury Vinyl
Cooling
Central Air
Window Features
Window Treatments
Heating
Central
Interior Features
High Ceilings, Kitchen Island, Ceiling Smooth, Walk In Closet(s), Ceiling Fan(s)
Construction
Year Built
Year Built: 2023
Home type
Single Family Residence
Architectural Style
Traditional
Foundation Details
Slab
Roof
Asphalt
Utilities & Energy
Fireplace Features
Gas Log, Living Room, One
Utilities
Berkeley Elect Co Op, City Of Goose Creek
Water Source
Public
Parking Features
Attached, 2 Car Garage, Garage Door Opener
Other Features
Subdivision Name
Carnes Crossroads
Patio And Porch Features
Deck, Porch Full Front, Screened
Lot Features
Level, 0 .5 Acre
Community Features
Clubhouse, Dock Facilities, Fitness Center, Pool, Park, Tennis Court(s), Walk/jog Trails, Dog Park
Price History
| Date | Event | Price |
|---|---|---|
09/19/2026 Source: | Pending | $639,900 +17.94% $220/sqft |
12/27/2023 Source: | Sold | $542,566 $187/sqft |

Nearby Homes




Find Homes by Property Features in Summerville, SC
Nearby New Homes For Sale

This representation is based in whole or in part on information supplied by the Charleston Trident Association of REALTORS® or its Multiple Listing Service through Oct 11, 2026, 01:45AM. Information is provided exclusively for personal, non-commercial use, and may not be used for any purpose other than to identify prospective properties consumers may be interested in purchasing.This website may not include listings or property addresses of sellers who have directed their listing brokers to withhold their listing or their property address from display on the Internet. All information deemed reliable but not guaranteed. Charleston Trident Multiple Listing Service, Inc. makes no representation or warranty regarding the accuracy of the data. ©2026 Charleston Trident MLS CTMLS. All rights reserved.
 Advertising Broker: Nicholas Huscroft | Chosen Realty