

- Overview
- Description
- Property Details
- Location
- Facts & Features
- Getting Around
- Nearby Homes
$8,995,000
Monthly Est:$44,771
 5 Beds

5 full baths + 1 half bath
 4,000sqft
218 Dune Rd, Southampton, NY 11978
$8,995,000
$44,771/moEst:
Single Family Residence
Built in 2025
$-- HOA
27,005 sqft lot
$2,249/sq.ft
Description
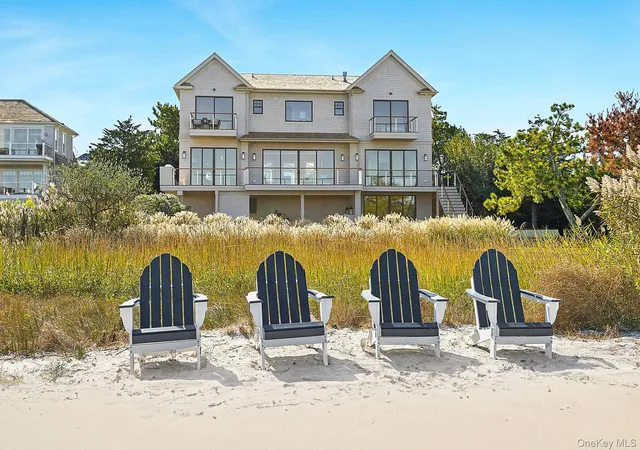
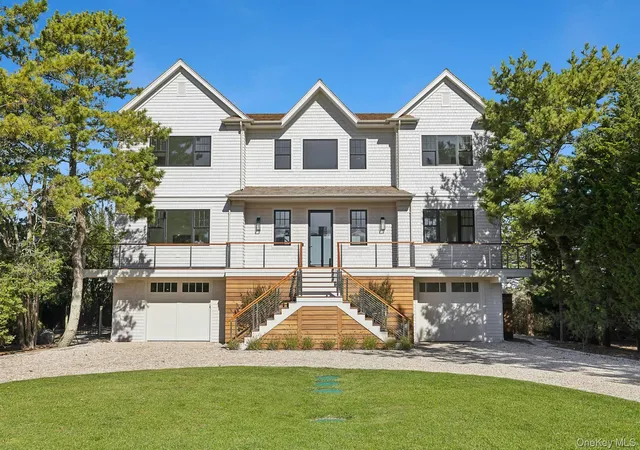
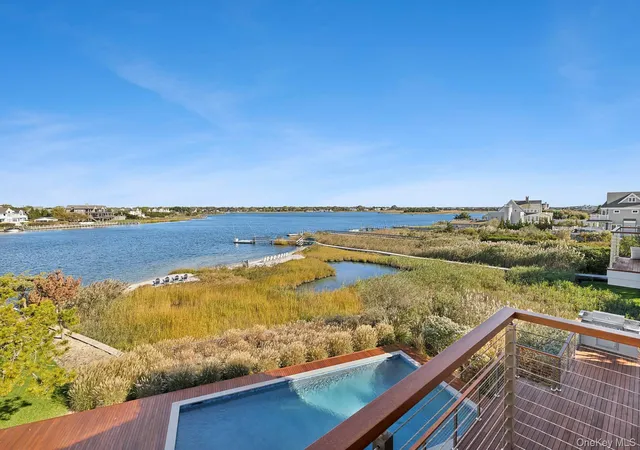
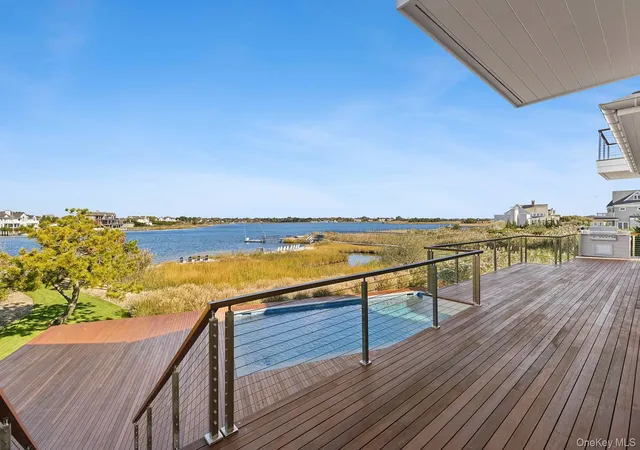
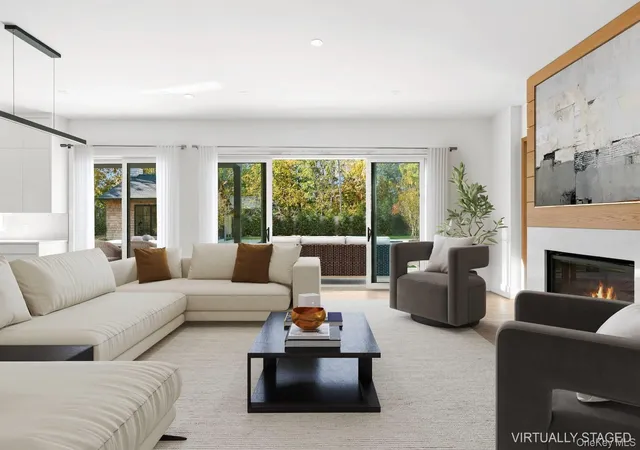
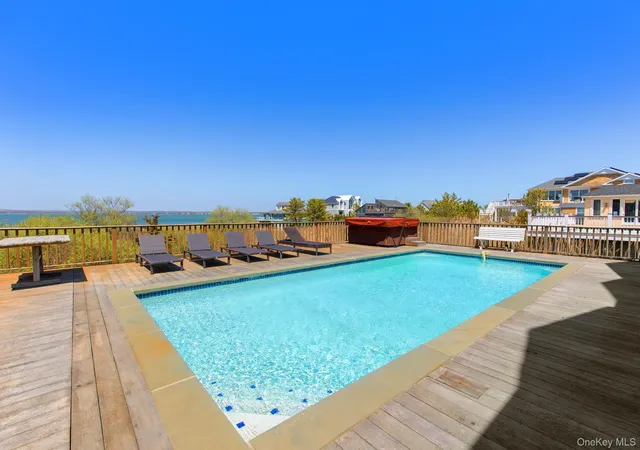
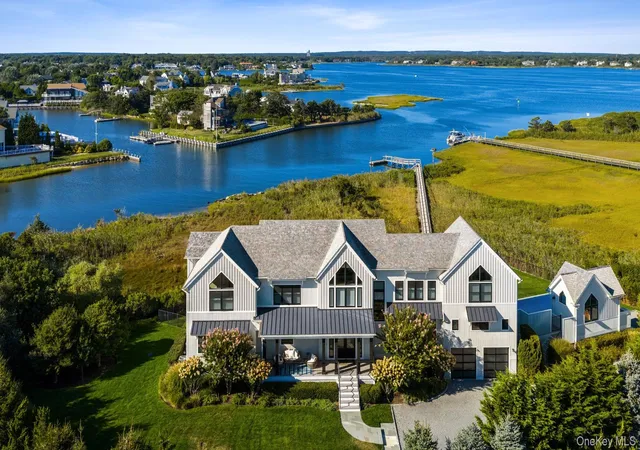
Discover luxury waterfront living at 218 Dune Road, Westhampton Beach. This stunning bayfront coastal oasis offers unparalleled elegance and comfort throughout 4,000 sf of living space. The traditional style architecture spans across 2 stories offering 5 bedrooms, including both a first-floor and second-floor primary suite, 5 full baths and 1 half-bath. The open and bright interior features a gourmet eat-In kitchen with top-of-the-line appliances, living room with cozy fireplace, family room, and den/office. Each room showcases the spectacular vistas with walls of windows and sliding glass doors leading to decks and balconies. Outdoors, enjoy breathtaking bay views, direct bay access, the in-ground, heated pool, and an expansive entertainment-ready deck surrounded by water views. Ample driveway parking plus 3 garage spaces and plenty of storage. Come to 218 Dune Road, located between the bridges, where every day feels like a vacation.
- Houzeo last checked: 0 minutes ago
- Listing updated: November 13, 2026 at 11:24 pm
- Listing Provided by: William F. LeMaire III (631) 288-5500 | Brown Harris Stevens W Hampton (631) 288-5500
- Source: OneKey MLS-NY as distributed by MLS GRID | MLS#:

Property Details
Status
Pending
Type
Single Family Residence
No. of Stories
-
County
City
Neighborhood
--
Year Built
2025
HOA Fees
-
Finished Area
4,000 sqft
Lot Size
27,005 sqft lot
Basement Area
- sqft
MLS Name
OneKey MLS
MLS Number
1046251
MLS Status
Pending
Days on Market
80
Cumulative Days on Market
62
Continue Your Journey in App
Find your dream home, receive real-time updates, and many more!
Location
Facts & Features
Rooms
Bedrooms & bathrooms
Bedrooms: 5
Bathrooms: 6
Auxiliary Room
Level: Lower
Interior
Heating
Propane, Hydro Air
Sewer
Septic Tank
Exterior Features
Dock, Gas Grill, Balcony
Cooling
Central Air
Flooring
Hardwood
Appliances
Gas Water Heater, Dishwasher, Dryer, Freezer, Microwave, Refrigerator, Washer
Interior Features
Cathedral Ceiling(s), Eat In Kitchen, Entrance Foyer, Master Downstairs, Pantry, Walk In Closet(s), Primary Bathroom
Construction
Year Built
Year Built: 2025
Home type
Single Family Residence
Architectural Style
Colonial
Construction Materials
Frame, Cedar
Utilities & Energy
Security Features
Fire Sprinkler System
Water Source
Public
Parking Features
Garage Door Opener, Private, Attached, Off Street
Pool Features
In Ground
Utilities
Electricity Connected
Basement
Walk Out Access
Other Features
Lot Features
Sprinklers In Front, Sprinklers In Rear
Patio And Porch Features
Deck
Price History
| Date | Event | Price |
|---|---|---|
11/13/2026 Source: | Pending | $8,995,000 $2,249/sqft |
09/02/2026 Source: | Listed for Sale | $8,995,000 $2,249/sqft |
09/02/2026 Source: | Listing Removed | $8,995,000 $2,249/sqft |


Find Homes by Property Features in Southampton, NY


Based on information from OneKey MLS® through Nov 22, 2026, 02:46PM as submitted to and distributed by MLS GRID. All data is obtained from various sources and may not have been verified by broker or MLS GRID. Supplied Open House Information is subject to change without notice. All information should be independently reviewed and verified for accuracy. Properties may or may not be listed by the office/agent presenting the information. IDX information is provided exclusively for consumers’ personal non-commercial use. It may not be used for any purpose other than to identify prospective properties consumers may be interested in purchasing. The data is deemed reliable but is not guaranteed by MLS GRID. The use of the MLS GRID Data may be subject to an end-user license agreement prescribed by the Member Participant’s applicable MLS, if any, and as amended from time to time. © 2026 OneKey MLS. All rights reserved.
 Advertising Broker: Derek Greene | The Greene Realty Group