The Greene Realty
Powered by 
- 21
- Overview
- Description
- Property Details
- Location
- HOA Management
- Facts & Features
- Getting Around
- Nearby Homes
 Hot

Street View
$749,900
Monthly Est:$3,733
 4 Beds
 3 Baths
2 full baths + 1 half bath
 2,214sqft
218 Heatherstone Rd, Amherst, MA 01002
$749,900
$3,733/moEst:
Get Pre-Approved
Single Family Residence
Built in 1968
$14.58/mo HOA
0.45 acre lot
$339/sq.ft
Description
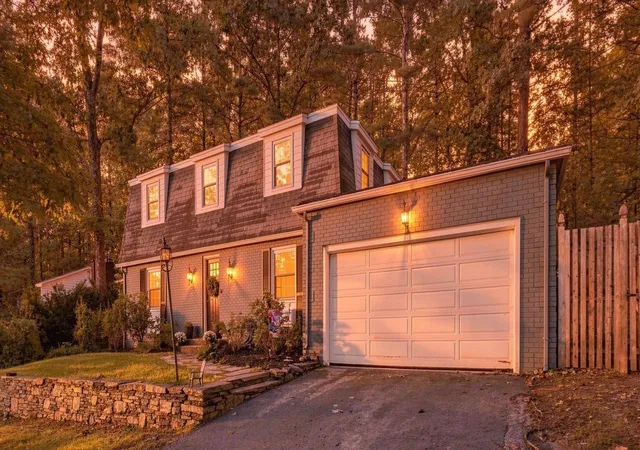
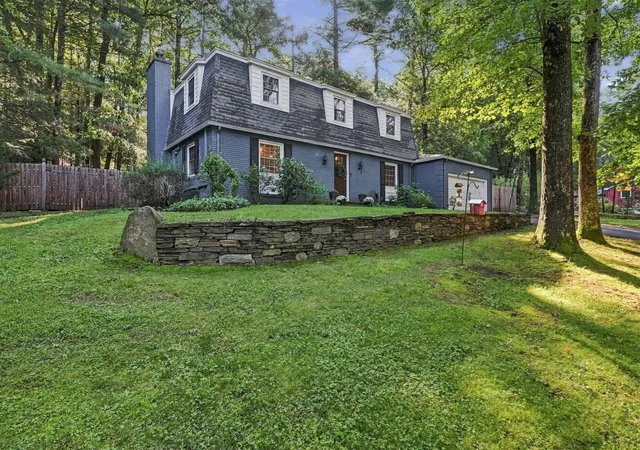
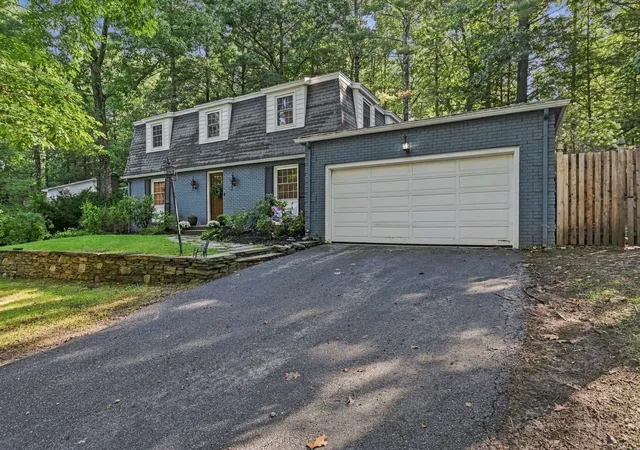
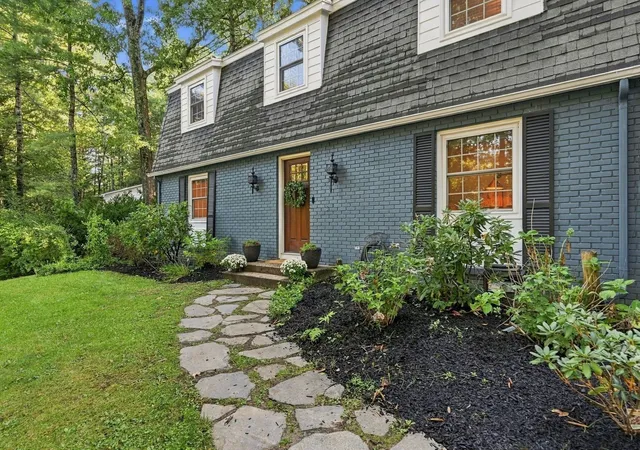
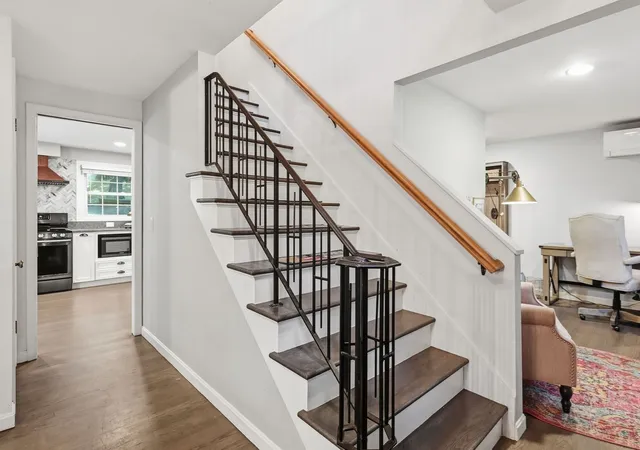
Completely updated Echo Hill gem! Fully gut renovated in 2019, this 4 bedroom, 2 1/2 bath home with stunning hardwood flooring throughout is truly one of a kind in this beloved and sought-after neighborhood! The heart of the home is the gorgeous modern farmhouse kitchen, featuring quartz countertops, a striking copper sink and copper hood, peninsula with plenty of seating, spacious pantry with barn door and dedicated beverage area with refrigeration. You will love the beautifully stained hardwood floors flowing through the first floor, where the kitchen opens to a welcoming living room, complete with a fireplace, a dining area, sliders to the backyard and a sweet conveniently tucked-away office nook. Upstairs the hardwood flooring continues with 3 spacious bedrooms, including a lovely primary suite with tiled bath, soaking tub and walk-in closet with built-ins, plus another tiled full bath. The finished lower level adds a 4th bedroom, large hangout/media room, exercise area with newer vinyl flooring and plenty of storage. Outside, the nearly half acre yard offers a fully fenced area, Goshen stone patio and beautiful stone retaining walls creating wonderful spaces to play, relax and gather. With an attached 2-car garage and shed, what more could you ask for? Enjoy the Echo Hill lifestyle with Robert Frost trails right outside your door, neighborhood swimming pond and amazing community events throughout the year. All of this and more and only minutes to UMass, downtown Amherst and all area amenities. Located in the new Amethyst Brook Elementary School district! Everything you've been looking for is right here!
- Houzeo last checked: 1 minute ago
- Listing updated: November 1, 2026 at 11:30 pm
- Listing Provided by: Heather Ferrari Homes Team (917) 609-5557 | William Raveis R.E. & Home Services (413) 549-3700
- Source: MLS Property Information Network-MA | MLS#: 73577257

Property Details
Status
Active
Type
Single Family Residence
No. of Stories
-
County
City
Neighborhood
--
Year Built
1968
HOA Fees
$14.58/mo
Finished Area
2,214 sqft
Lot Size
0.45 acre lot
Basement Area
- sqft
MLS Name
MLS Property Information Network
MLS Number
73577257
MLS Status
Active
Days on Market
50

Continue Your Journey in App
Find your dream home, receive real-time updates, and many more!
Continue Your Journey in App
Find your dream home, receive real-time updates, and many more!
Location
HOA Management
N/A
HOA Fees
$175/ Annually
Disclaimer: Amenities are based on third-party information and may vary; buyers must independently verify all amenities, as information is deemed reliable but not guaranteed.
Facts & Features
Rooms
Bedrooms & bathrooms
Bedrooms: 4
Bathrooms: 3
Interior
Flooring
Tile, Vinyl, Carpet, Hardwood, Flooring Hardwood, Flooring Wall To Wall Carpet, Flooring Vinyl
Interior Features
Recessed Lighting, Lighting Overhead, Office, Bonus Room, Exercise Room, Internet Available Broadband
Sewer
Public Sewer
Exterior Features
Patio, Rain Gutters, Storage, Sprinkler System, Screens, Fenced Yard, Garden, Stone Wall
Appliances
Gas Water Heater, Leased Water Heater, Range, Dishwasher, Disposal, Microwave, Refrigerator, Washer, Dryer, Wine Refrigerator, Range Hood, Plumbed For Ice Maker
Cooling
Ductless
Heating
Electric Baseboard, Ductless
Window Features
Insulated Windows, Screens
Construction
Year Built
Year Built: 1968
Home type
Single Family Residence
Foundation Details
Concrete Perimeter
Construction Materials
Frame
Roof
Shingle
Utilities & Energy
Laundry Features
In Basement, Electric Dryer Hookup, Washer Hookup
Electric
Circuit Breakers
Utilities
For Gas Range, For Electric Dryer, Washer Hookup, Icemaker Connection
Basement
Partially Finished, Interior Entry, Bulkhead, Radon Remediation System
Water Source
Public
Fireplace Features
Living Room
Parking Features
Attached, Garage Door Opener, Paved
Other Features
Disclosures
One Interior Photo Virtually Staged. Updates Per Owner Include: Full Interior Gut Renovation (2019), Exterior Painted (2020), Goshen Stone Retaining Wall (2021), Added Shed (2021) & Fully Fenced Backyard (2024). Swing Set, Addt'l Backyard Play Items & Some Furniture To Remain, See Agent For Details
Community Features
Public Transportation, Shopping, Pool, Tennis Court(s), Park, Walk/jog Trails, Stable(s), Golf, Medical Facility, Laundromat, Bike Path, Conservation Area, Highway Access, House Of Worship, Marina, Private School, Public School, University
Lot Features
Wooded, Cleared, Gentle Sloping
Subdivision Name
Echo Hill North
Patio And Porch Features
Patio
Price History
| Date | Event | Price |
|---|---|---|
09/15/2026 Source: | Listed for Sale | $749,900 $339/sqft |

Nearby Homes
Find Homes by Property Features in Amherst, MA

Based on information provided to and compiled by MLS Property Information Network, Inc. covering through Nov 05, 2026, 12:00AM. The property listing data and information, or the Images, set forth herein were provided to MLS Property Information Network, Inc. from third-party sources, including sellers, lessors and public records, and were compiled by MLS Property Information Network, Inc. The property listing data and information, and the Images, are for the personal, non-commercial use of consumers having a good faith interest in purchasing or leasing listed properties of the type displayed to them and may not be used for any purpose other than to identify prospective properties which such consumers may have a good faith interest in purchasing or leasing. MLS Property Information Network, Inc. and its subscribers disclaim any and all representations and warranties as to the accuracy of the property listing data and information, or as to the accuracy of any of the Images, set forth herein. All information provided is deemed reliable, but is not guaranteed to be accurate and should be independently verified. © 2026 MLS Property Information Network, Inc. All Rights Reserved.
 Advertising Broker: Derek Greene | The Greene Realty Group
