The Greene Realty
Powered by 
- 1
- Overview
- Description
- Property Details
- Location
- Facts & Features
- Getting Around
- Nearby Homes

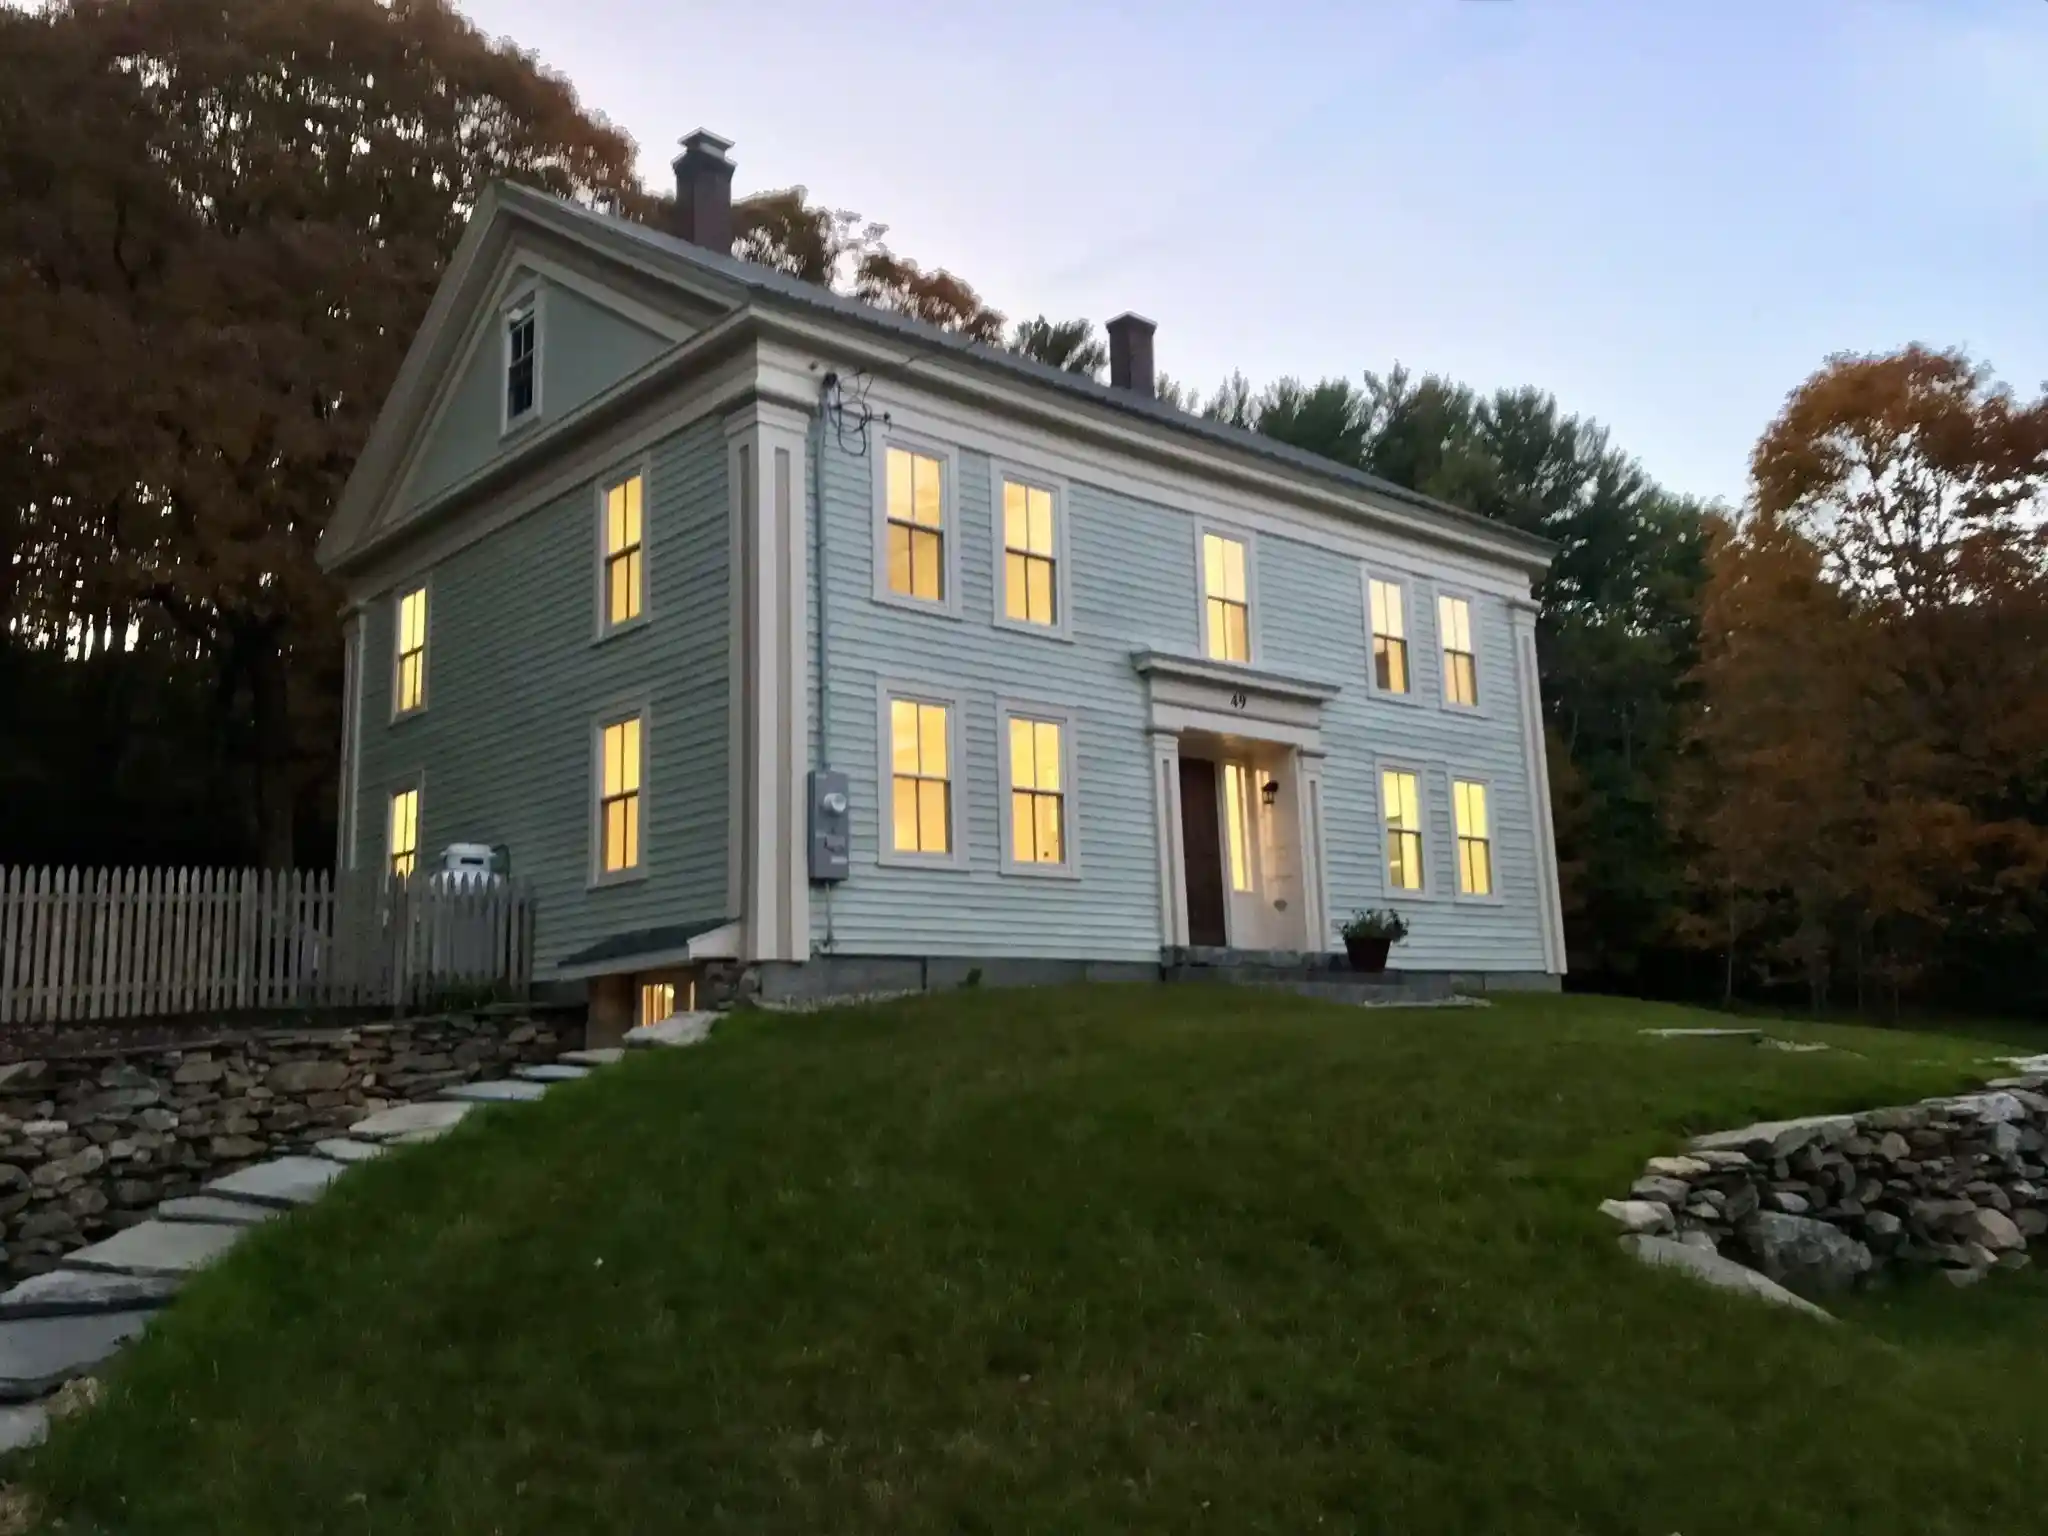


Street View
$839,000
Monthly Est:$4,176
 4 Beds
 3 Baths
2 full baths + 1 half bath
 2,250sqft
49 Enfield Rd, Pelham, MA 01002
$839,000
$4,176/moEst:
Get Pre-Approved
Single Family Residence
Built in 1800
$-- HOA
2.28 acres lot
$373/sq.ft
Description
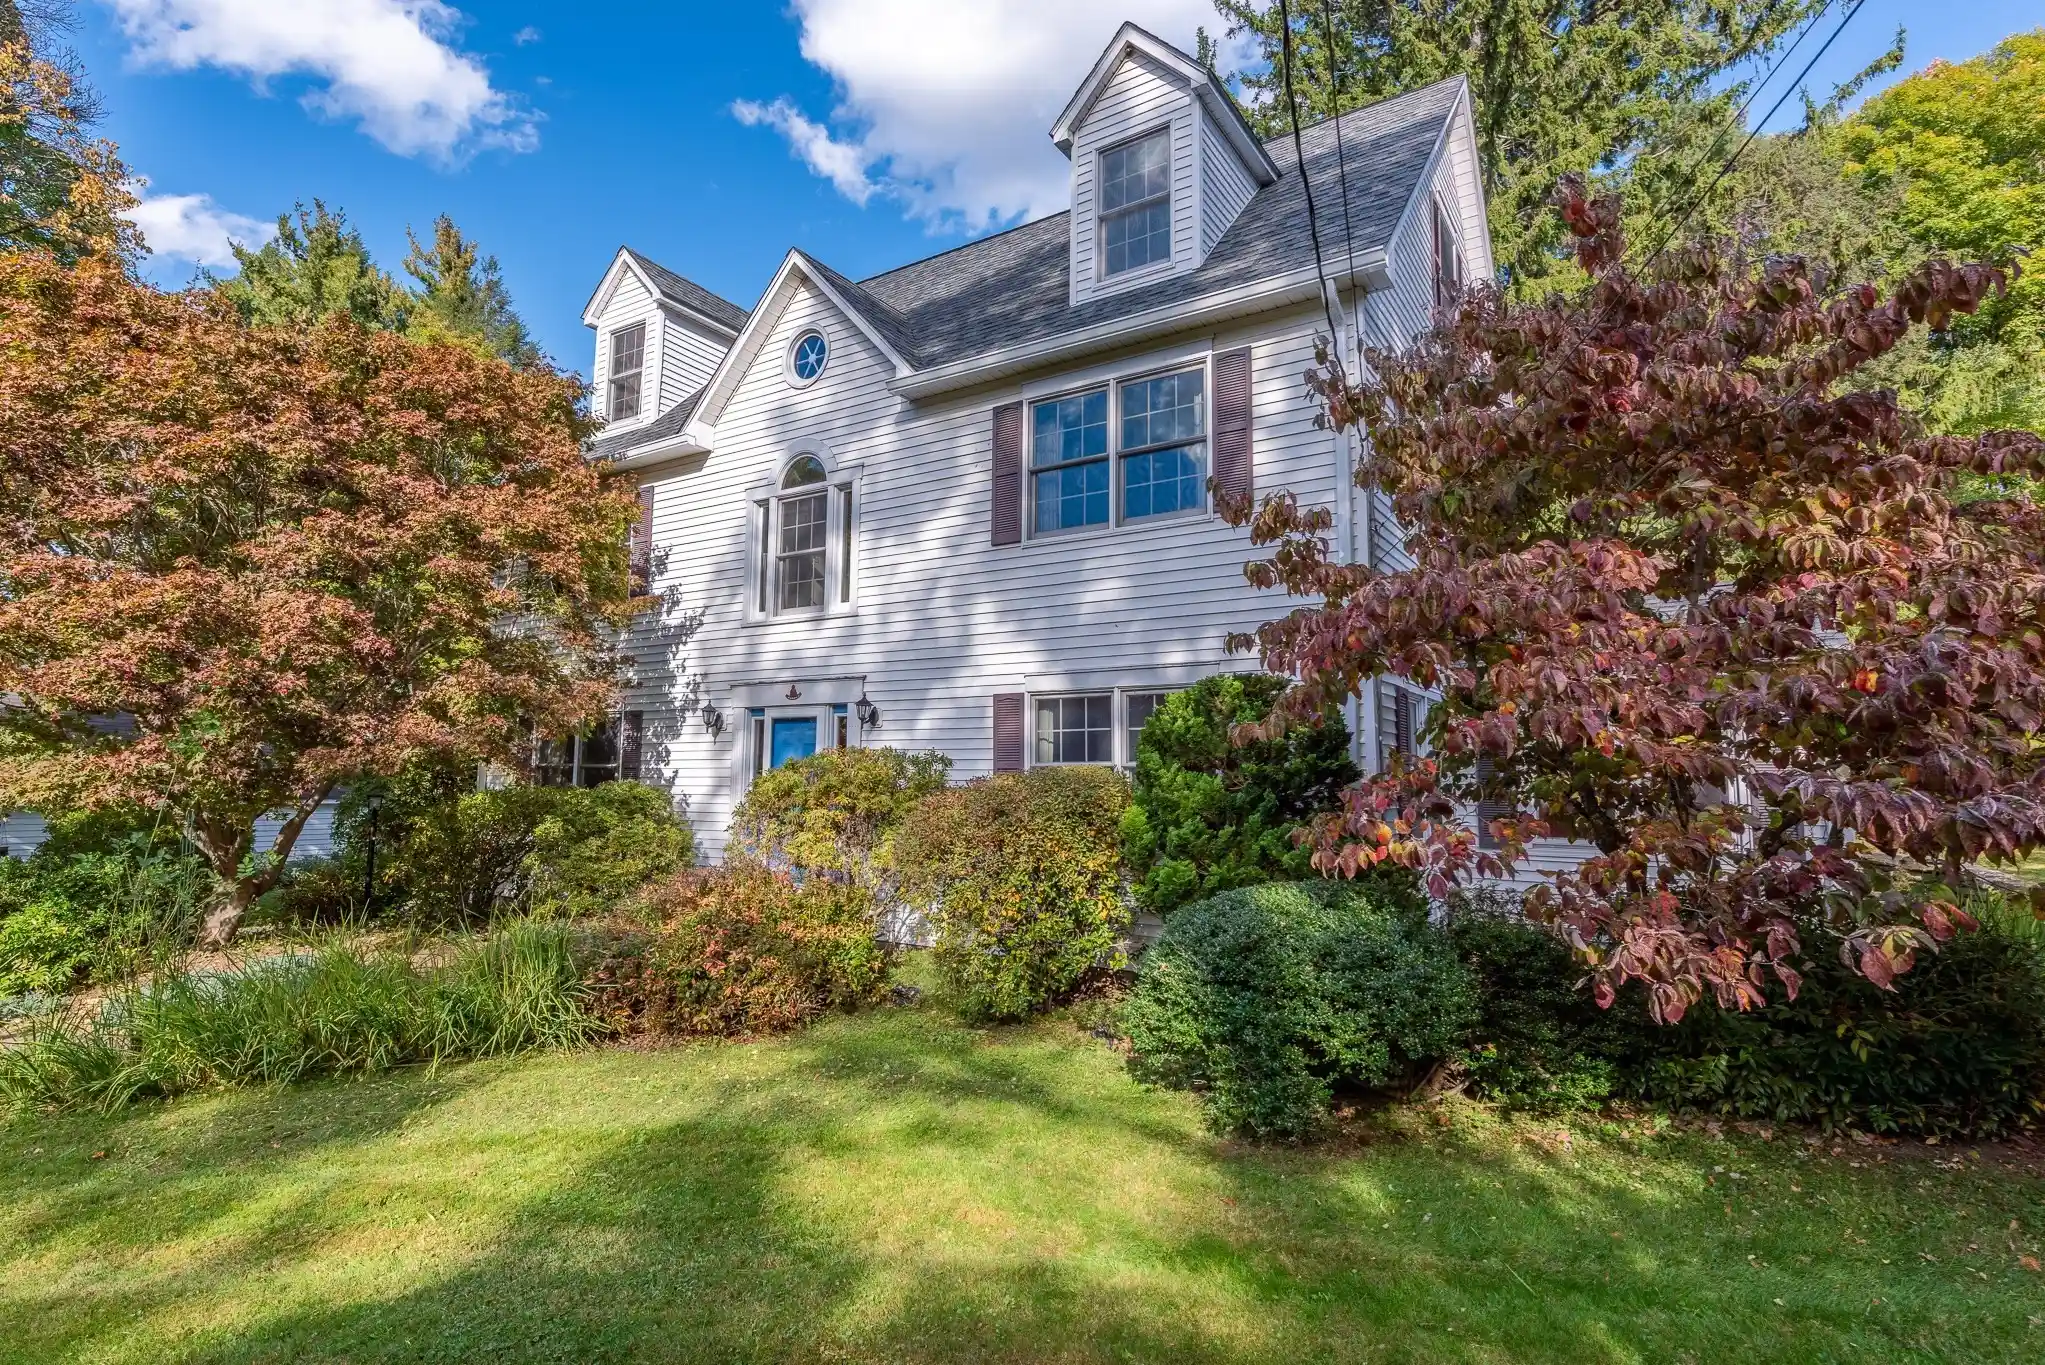
A rare blend of historic New England character and modern luxury, this beautifully renovated and restored circa-1800 home offers gracious country living just minutes from Amherst. Originally built as the Ziba Cook Tavern and later described as an inn and “popular resort,” the home has a distinctive past. Today, wide-plank floors, vintage millwork, and stone details pair beautifully with a modern chef’s kitchen, new mudroom, and two and a half bathrooms. Completely new 200 amp electrical system, new copper waterlines, new waste lines, new energy efficient windows, new water heater, new well tank, new secondary heating and cooling for the second floor, an all new appliances. A new first-floor primary suite offers a private bath and fireplace, while upstairs are three additional bedrooms, a full bath with double vanity, soaking tub and convenient laundry space. Set in the beautiful Pelham hills, the property offers privacy, abundant wildlife, nearby trails, and a fenced backyard. An adjacent, approved two-acre building lot, perc tested with approved septic design, is also available for separate purchase, offering the opportunity to expand the property to more than four acres or create an additional home site. Just four miles from downtown Amherst and convenient to UMass Amherst, the home offers a peaceful country lifestyle with access to Bradley International Airport and connections to Boston and New York City. Country living without isolation.
- Houzeo last checked: 1 hour ago
- Listing updated: October 29, 2026 at 7:05 am
- Listing Provided by: Raphael Elison (413) 687-1716 | Brick & Mortar (413) 259-8888
- Source: MLS Property Information Network-MA | MLS#: 73594920

Property Details
Status
Active
Type
Single Family Residence
No. of Stories
-
County
City
Neighborhood
--
Year Built
1800
HOA Fees
-
Finished Area
2,250 sqft
Lot Size
2.28 acres lot
Basement Area
- sqft
MLS Name
MLS Property Information Network
MLS Number
73594920
MLS Status
Active
Days on Market
3

Continue Your Journey in App
Find your dream home, receive real-time updates, and many more!
Continue Your Journey in App
Find your dream home, receive real-time updates, and many more!
Location
Facts & Features
Rooms
Bedrooms & bathrooms
Bedrooms: 4
Bathrooms: 3
Interior
Cooling
Central Air, Other
Interior Features
Walk Up Attic, Internet Available Broadband, High Speed Internet, Internet Available Satellite
Flooring
Wood, Tile
Appliances
Electric Water Heater, Range, Energy Star Qualified Refrigerator, Wine Refrigerator, Energy Star Qualified Dryer, Energy Star Qualified Dishwasher, Energy Star Qualified Washer, Range Hood, Plumbed For Ice Maker
Window Features
Insulated Windows
Exterior Features
Porch, Rain Gutters, Fenced Yard, Stone Wall
Sewer
Private Sewer
Heating
Forced Air, Oil, Propane
Construction
Year Built
Year Built: 1800
Home type
Single Family Residence
Construction Materials
Post & Beam
Architectural Style
Colonial, Antique
Roof
Metal
Foundation Details
Stone
Utilities & Energy
Utilities
For Gas Oven, For Electric Dryer, Washer Hookup, Icemaker Connection
Basement
Full, Walk Out Access, Interior Entry, Concrete, Unfinished
Parking Features
Paved Drive, Off Street, Paved
Water Source
Private
Laundry Features
Closet Linen, Flooring Wood, Countertops Stone/granite/solid, Attic Access, Cabinets Upgraded, Electric Dryer Hookup, Washer Hookup, Second Floor
Fireplace Features
Master Bedroom
Electric
200+ Amp Service
Other Features
Disclosures
Selling Agent Is Owner, Central Ac On The 2nd Floor Only
Community Features
Walk/jog Trails, Conservation Area, Highway Access, House Of Worship, Public School, University
Lot Features
Corner Lot, Wooded, Additional Land Avail.
Patio And Porch Features
Porch
Price History
| Date | Event | Price |
|---|---|---|
10/25/2026 Source: | Listed for Sale | $839,000 +197.52% $373/sqft |
07/01/2025 Source: | Sold | $282,000 -25.79% $125/sqft |
03/03/2025 Source: | Listing Removed | $380,000 -5.00% $169/sqft |
12/17/2024 Source: | Listed for Sale | $400,000 $178/sqft |

Nearby Homes

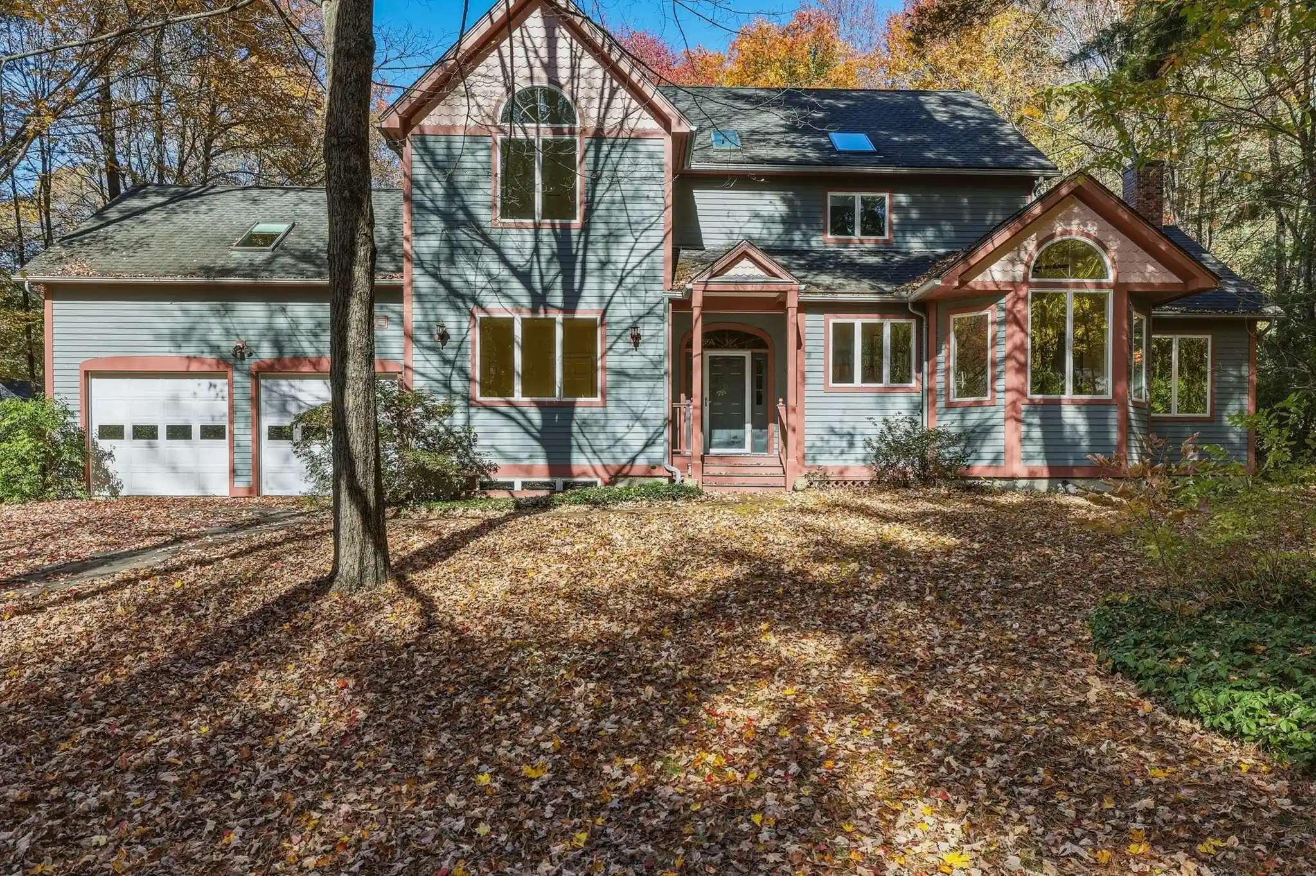
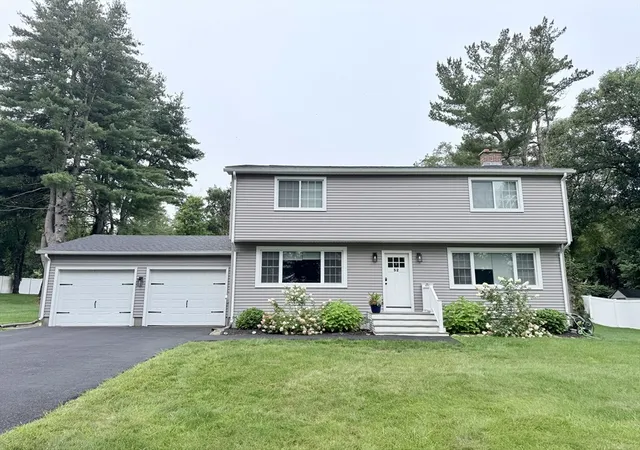
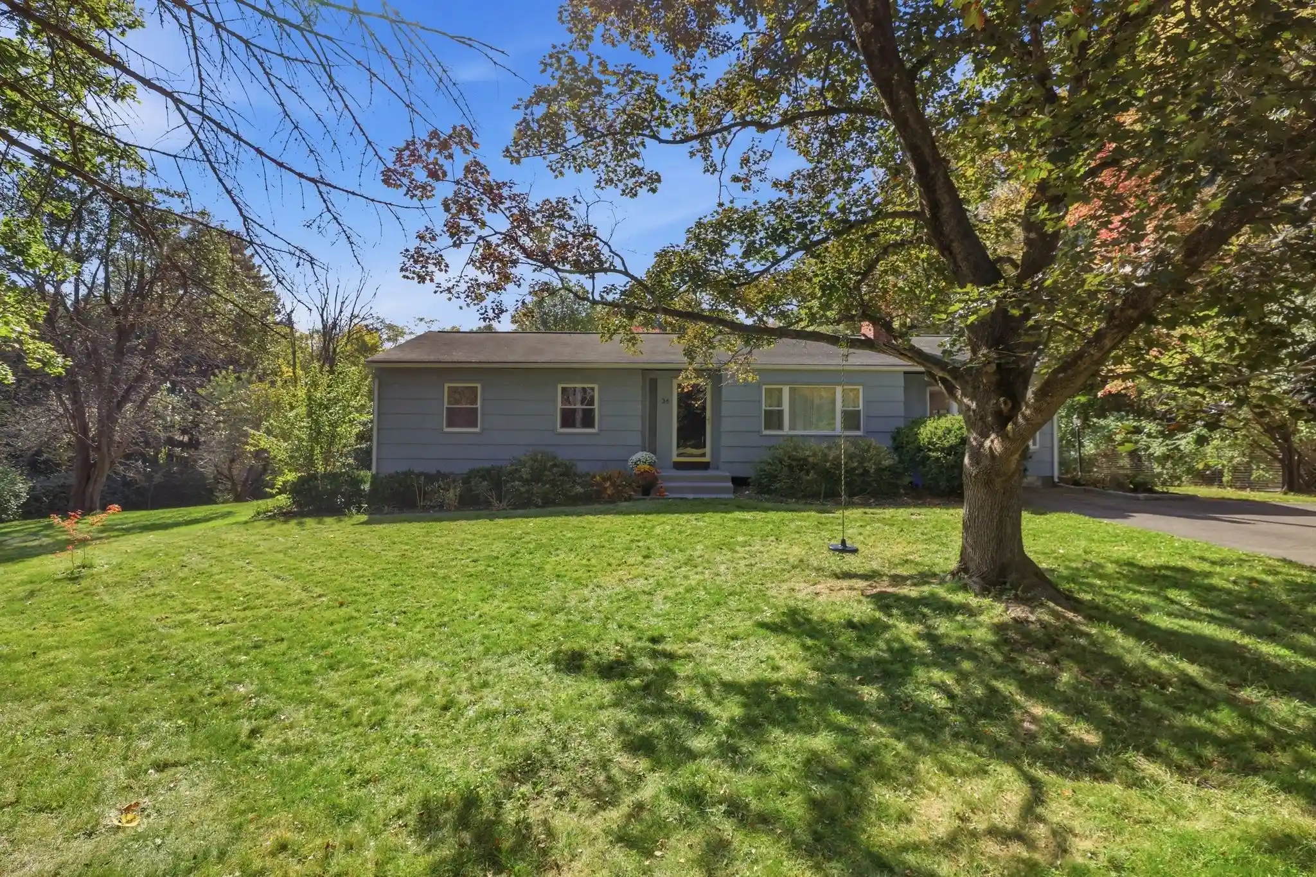
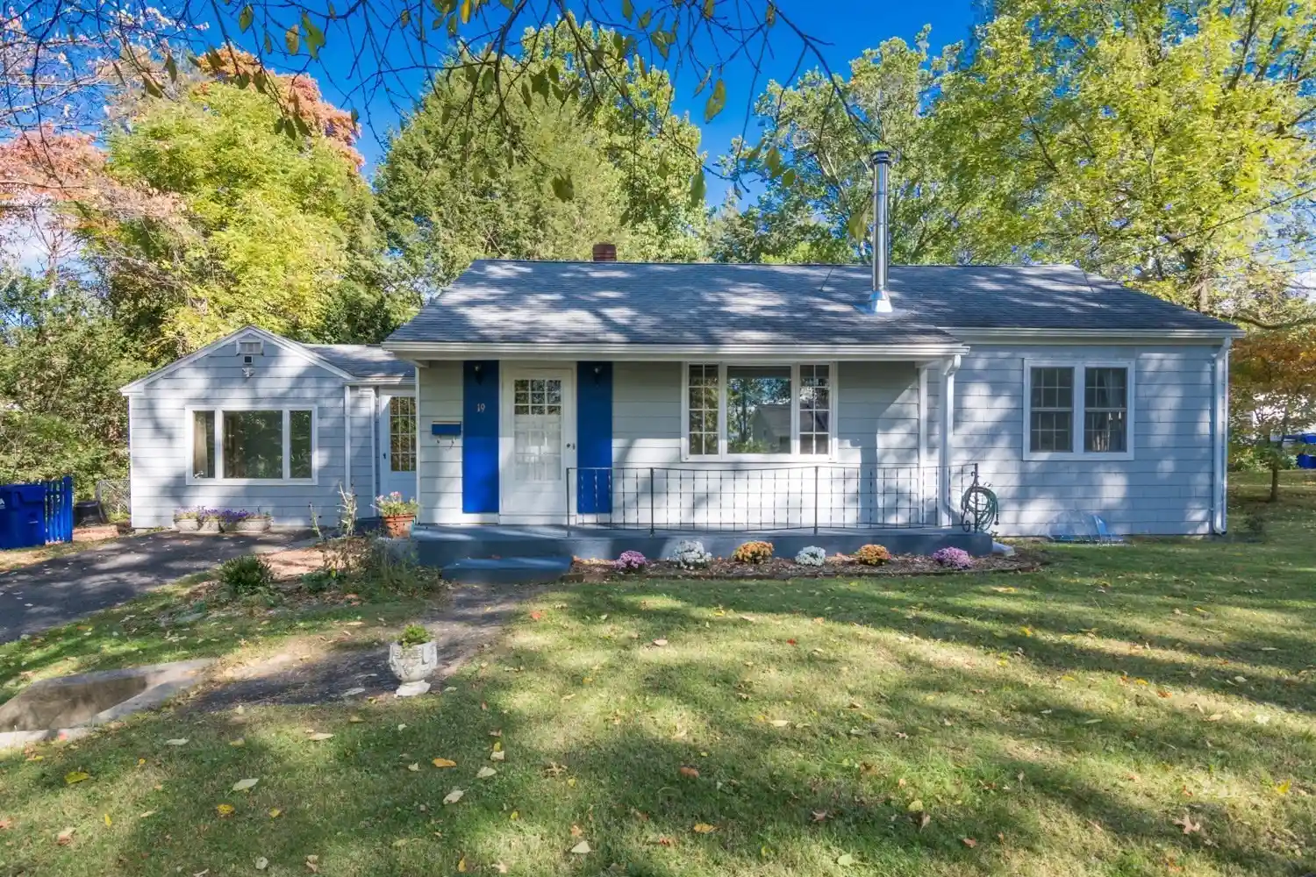

Find Homes by Property Features in Pelham, MA

Based on information provided to and compiled by MLS Property Information Network, Inc. covering through Oct 29, 2026, 02:15PM. The property listing data and information, or the Images, set forth herein were provided to MLS Property Information Network, Inc. from third-party sources, including sellers, lessors and public records, and were compiled by MLS Property Information Network, Inc. The property listing data and information, and the Images, are for the personal, non-commercial use of consumers having a good faith interest in purchasing or leasing listed properties of the type displayed to them and may not be used for any purpose other than to identify prospective properties which such consumers may have a good faith interest in purchasing or leasing. MLS Property Information Network, Inc. and its subscribers disclaim any and all representations and warranties as to the accuracy of the property listing data and information, or as to the accuracy of any of the Images, set forth herein. All information provided is deemed reliable, but is not guaranteed to be accurate and should be independently verified. © 2026 MLS Property Information Network, Inc. All Rights Reserved.
 Advertising Broker: Derek Greene | The Greene Realty Group
