- Overview
- Description
- Property Details
- Location
- HOA Management
- Facts & Features
- Getting Around
- Nearby Homes
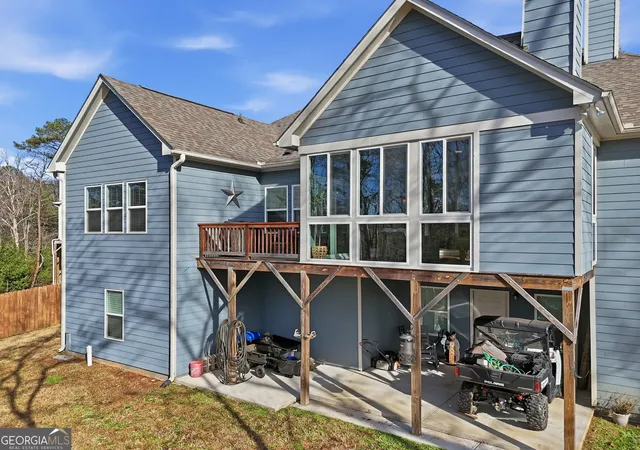

Street View
$699,444
Monthly Est:$3,481
 4 Beds
 4 Baths
3 full baths + 1 half bath
 2,818sqft
218 Highland Pointe Dr, Ellijay, GA 30536
$699,444
$3,481/moEst:
Get Pre-Approved
Single Family Residence
Built in 2021
$-- HOA
34,412.4 sqft lot
$248/sq.ft
Description
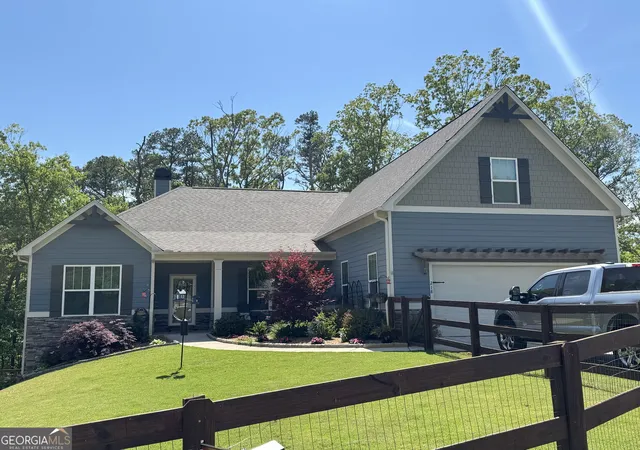
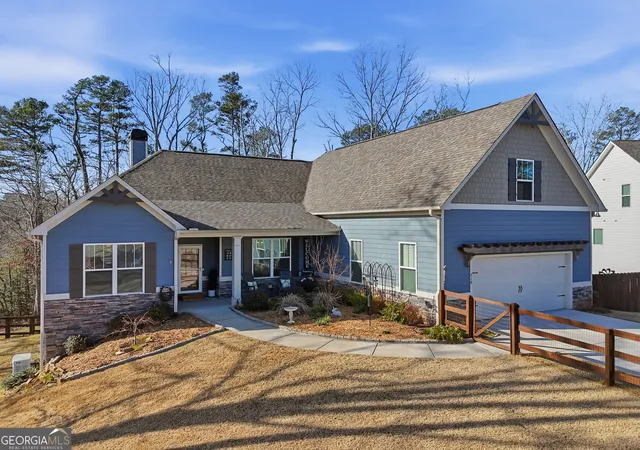
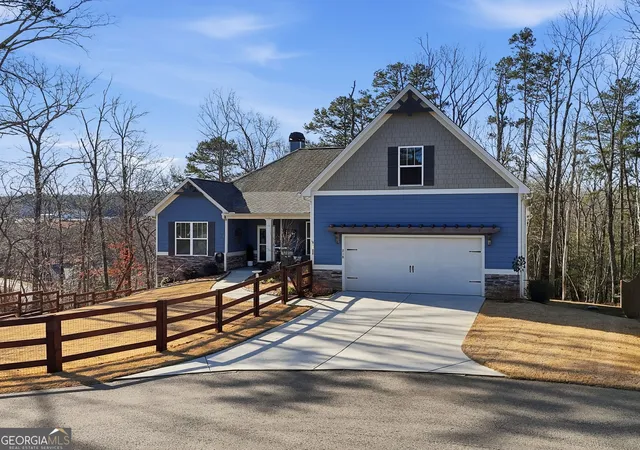
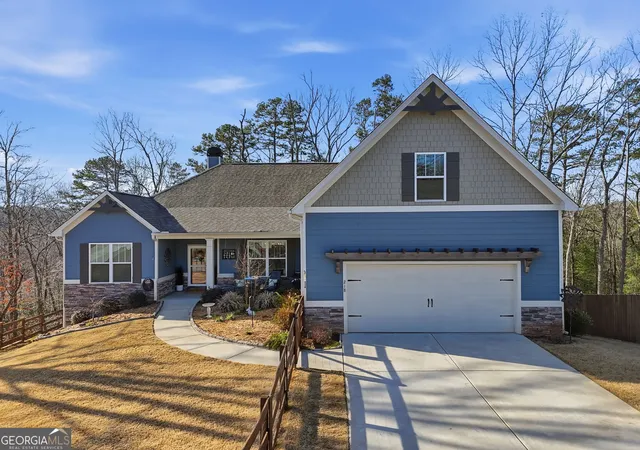
PRICED $20,000 BELOW APPRAISAL! This beautifully designed 4-bedroom, 3.5-bath home offers exceptional space, style, and convenience-located just one mile from shopping and restaurants. From the moment you enter, you'll appreciate the thoughtful layout and upscale finishes throughout. The main level features a formal dining room and an elegant living room highlighted by judge's paneling and a stunning stone fireplace. The upgraded kitchen is the heart of the home, open to a bright breakfast area and equipped with a double oven, farm sink, quartz countertops, and an oversized walk-in pantry with direct access to the 2-car garage-perfect for everyday ease. The spacious primary suite is located on the main level and offers seasonal views of Talona Mountain, a huge walk-in closet, and a luxurious bath with separate vanities, a tile shower, and a soaking tub. Two additional guest bedrooms are situated on the opposite side of the home and share a true Jack-and-Jill bathroom, providing privacy and functionality. A large laundry room with utility sink and a garage entry with a built-in hall tree and shoe storage bench add even more convenience. An impressive 8-foot, 4-panel sliding door opens to the sunroom, where oversized windows and a stone fireplace create the perfect space for relaxing or entertaining year-round. Brand-new wood flooring flows throughout the home. Upstairs, you'll find a versatile bonus room with a full bath and closet-ideal as a fourth bedroom, office, playroom, or media space. The home sits over a full unfinished walk-out basement leading to a concrete pad, perfect for mower or ATV parking. Additional features include a full-house generator and a fenced, landscaped yard. This home seamlessly blends comfort, luxury, and practicality in an unbeatable location. (See square footage breakdown in photos, note full basement is unfinished. Main level porch with fireplace was upgraded to a closed in sunroom)
- Houzeo last checked: 11 minutes ago
- Listing updated: July 30, 2026 at 1:54 am
- Listing Provided by: | RE/MAX Town & Country (706) 515-7653
- Source: Georgia MLS-GA | MLS#: 10709317

Property Details
Status
Active
Type
Single Family Residence
No. of Stories
-
County
City
Neighborhood
--
Year Built
2021
HOA Fees
-
Finished Area
2,818 sqft
Lot Size
34,412.4 sqft lot
Basement Area
- sqft
MLS Name
Georgia MLS
MLS Number
10709317
MLS Status
Active
Days on Market
212
Cumulative Days on Market
139

Continue Your Journey in App
Find your dream home, receive real-time updates, and many more!
Download App
Continue Your Journey in App
Find your dream home, receive real-time updates, and many more!
Location
HOA Management
N/A
HOA Fees
$550/
Amenities
 Amenities and services may be covered by one or multiple associations and service providers.
 Other
Other
Private Roads
Disclaimer: Amenities are based on third-party information and may vary; buyers must independently verify all amenities, as information is deemed reliable but not guaranteed.
Facts & Features
Rooms
Bedrooms & bathrooms
Bedrooms: 4
Bathrooms: 4
Interior
Appliances
Cooktop, Dishwasher, Double Oven, Microwave, Refrigerator
Sewer
Septic Tank
Flooring
Hardwood
Cooling
Ceiling Fan(s), Central Air
Heating
Central
Interior Features
Beamed Ceilings, Double Vanity, High Ceilings, Master On Main Level, Other, Separate Shower, Soaking Tub, Split Bedroom Plan, Tile Bath, Tray Ceiling(s), Walk In Closet(s)
Construction
Year Built
Year Built: 2021
Home type
Single Family Residence
Construction Materials
Other
Property Condition
Resale
Architectural Style
Traditional
Foundation Details
Slab
Roof
Composition
Utilities & Energy
Fireplace Features
Family Room, Masonry, Other
Utilities
Cable Available, Electricity Available, High Speed Internet
Electric
Generator
Laundry Features
Other
Security Features
Smoke Detector(s)
Basement
Concrete, Daylight, Exterior Entry, Full
Water Source
Public
Parking Features
Garage, Attached
Other Features
Subdivision Name
Highland Pointe
Patio And Porch Features
Porch
Vegetation
Grassed, Partially Wooded
Lot Features
Other
Community Features
None
Price History
| Date | Event | Price |
|---|---|---|
06/24/2026 Source: | Price Decreased | $699,444 -4.18% $248/sqft |
03/12/2026 Source: | Listed for Sale | $729,944 $259/sqft |

Nearby Homes




Find Homes by Property Features in Ellijay, GA
Nearby New Homes For Sale


Information Deemed Reliable But Not Guaranteed. © 2026 Georgia Multiple Listing Service. All Rights Reserved.
 Advertising Broker: Fred McGill | Simple Showing, Inc