- Overview
- Description
- Property Details
- Location
- Facts & Features
- Getting Around
- Nearby Homes


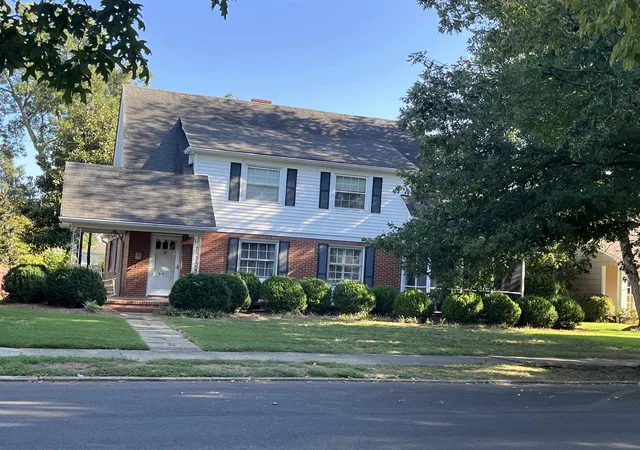
Street View
$370,000
Monthly Est:$1,842
 4 Beds
 3 Baths
2 full baths + 1 half bath
 2,310sqft
218 Lakewood Dr, Spartanburg, SC 29302
$370,000
$1,842/moEst:
Get Pre-Approved
Single Family Residence
Built in 1966
$-- HOA
26,571.6 sqft lot
$160/sq.ft
Description
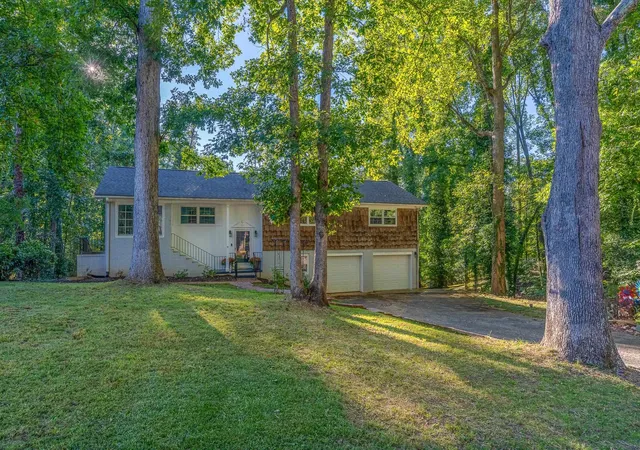
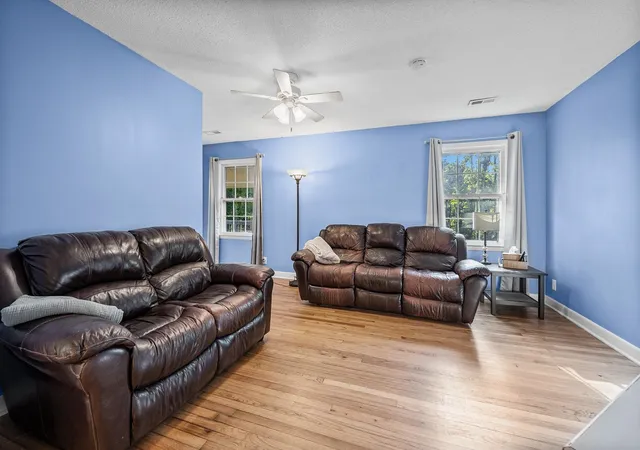
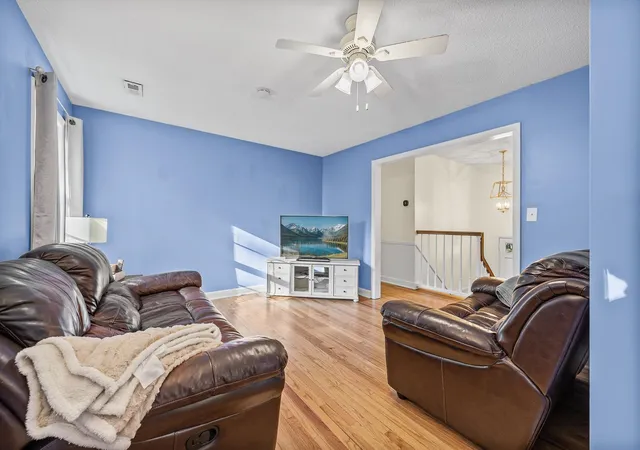
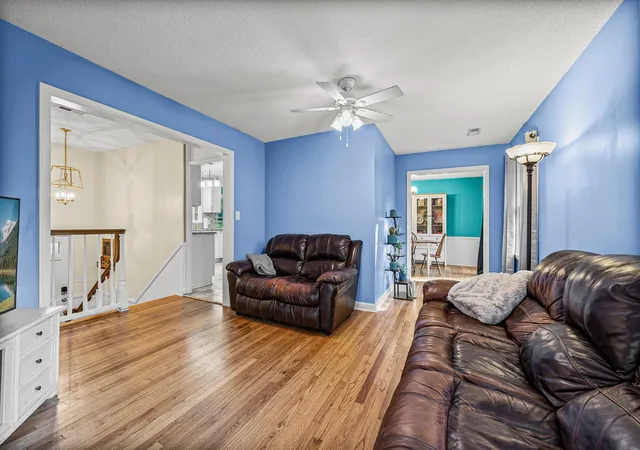
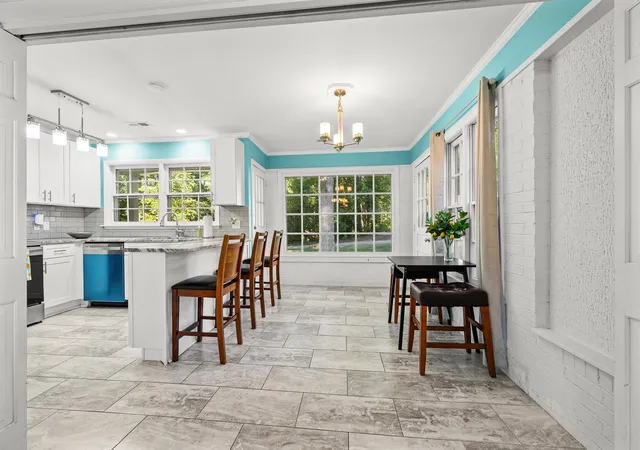
Welcome home to this spacious and beautifully updated 4-bedroom, 2.5- bathroom home situated on over half an acre on Lakewood Drive. Offering a flexible layout, abundant natural light, and multiple living spaces, this home combines character with thoughtful modern updates throughout. The main level features three bedrooms and two full bathrooms along with newly refinished hardwood floors that flow through the living spaces. The updated kitchen features granite countertops, new stainless steel appliances, and plenty of natural light. A new butler’s pantry adds valuable storage and serving space and connects beautifully with the dining areas. Enjoy meals in the separate dining room or cozy breakfast nook before relaxing in the spacious living area. The primary suite has been enhanced by a completely remodeled primary bathroom, creating a fresh and updated retreat. The guest bathroom has also been updated, bringing additional improvements to the main level. Downstairs offers even more versatile living space with a generous family room centered around a classic brick fireplace, an office with built-in shelving, a fourth bedroom, two storage rooms, and direct access to the two-car garage. The remodeled laundry room provides an attractive and functional space and includes a convenient half bath. A new hot water heater adds another important recent update to the home. Step outside onto the brand-new back deck overlooking a peaceful and private backyard surrounded by mature trees. With more than half an acre, there is plenty of room to relax, entertain, or simply enjoy the wooded setting. The location is another standout feature! Situated near historic Duncan Park, you’ll have convenient access to a lake, walking and biking trails, baseball fields, playground, tennis and pickleball courts, and more. Downtown Spartanburg, shopping, dining, major highways, and everyday conveniences are also just minutes away. With extensive updates, generous living space, a private setting, and access to some of Spartanburg’s favorite outdoor amenities, this home is ready for its next chapter. Schedule your private tour today!
- Houzeo last checked: 12 hours ago
- Listing updated: October 10, 2026 at 1:03 am
- Listing Provided by: Nikki Sword (864) 245-7956 | Redfin Corporation (864) 206-5997
- Source: Spartanburg MLS-SC | MLS#: SPN342650

Property Details
Status
Active
Type
Single Family Residence
No. of Stories
-
County
City
Neighborhood
--
Year Built
1966
HOA Fees
-
Finished Area
2,310 sqft
Lot Size
26,571.6 sqft lot
Basement Area
- sqft
MLS Name
Spartanburg MLS
MLS Number
SPN342650
MLS Status
Active
Days on Market
1

Continue Your Journey in App
Find your dream home, receive real-time updates, and many more!
Download App
Continue Your Journey in App
Find your dream home, receive real-time updates, and many more!
Location
Facts & Features
Rooms
Bedrooms & bathrooms
Bedrooms: 4
Bathrooms: 3
Bedroom 2
Level: 2
Area: 165.00 Square Feet
Dimensions: 15x11
Bedroom 3
Level: 2
Area: 143.00 Square Feet
Dimensions: 13x11
Bedroom 4
Level: 1
Area: 110.00 Square Feet
Dimensions: 10x11
Breakfast Room
Level: 8x9
Area: -- Square Feet
Dimensions: 1
Dining Room
Level: 2
Area: 135.00 Square Feet
Dimensions: 9x15
Kitchen
Level: 2
Area: 99.00 Square Feet
Dimensions: 9x11
Laundry
Level: 1
Area: 64.00 Square Feet
Dimensions: 8x8
Living Room
Level: 2
Area: 198.00 Square Feet
Dimensions: 18x11
Primary Bedroom
Level: 2
Area: 143.00 Square Feet
Dimensions: 11x13
Other Room
Level: 1
Area: 456.00 Square Feet
Dimensions: 24x19
Other Room 2
Level: 1
Area: 110.00 Square Feet
Dimensions: 10x11
Other Room 3
Level: 1
Area: 40.00 Square Feet
Dimensions: 5x8
Interior
Cooling
Central Air, Multi Units
Window Features
Storm Window(s)
Appliances
Electric Cooktop, Dishwasher, Microwave, Electric Oven, Refrigerator
Interior Features
Ceiling Fan(s), Cable Available, Attic Stairs Pulldown, Fireplace, Ceiling Smooth, Ceiling Blown, Bookcases, Walk In Pantry
Flooring
Ceramic Tile, Hardwood, Laminate
Exterior Features
Balcony
Sewer
Public Sewer
Heating
Forced Air
Construction
Year Built
Year Built: 1966
Home type
Single Family Residence
Foundation Details
Basement
Construction Materials
Brick Veneer, Wood Siding
Roof
Composition
Architectural Style
Raised Ranch, Split Level
Utilities & Energy
Laundry Features
In Basement, Walk In
Basement
Partially Finished
Parking Features
Attached, Garage Door Opener, Keypad Entry, Garage Faces Side, Yard Door
Water Source
Available
Other Features
Lot Features
Fenced Yard, Sloped, Some Trees, Wooded
Patio And Porch Features
Deck, Patio
Community Features
None
Subdivision Name
Duncan Park
Price History
| Date | Event | Price |
|---|---|---|
10/09/2026 Source: | Listed for Sale | $370,000 +21.35% $160/sqft |
03/28/2025 Source: | Price Increased | $304,900 +5.14% $132/sqft |
03/28/2025 Source: | Price Increased | $290,000 +18.37% $126/sqft |
08/26/2021 Source: | Price Increased | $245,000 +102.48% $106/sqft |
08/19/2020 Source: | Price Increased | $121,000 +15.24% $52/sqft |

Show more
Getting Around 218 Lakewood Dr
Bike Score®

Somewhat Bikeable
9/100
Walk Score®

Car-Dependent
1/100
Data provided by Redfin
Nearby Homes

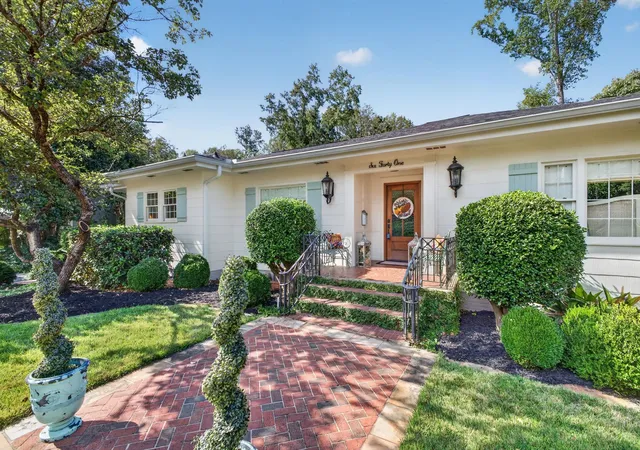
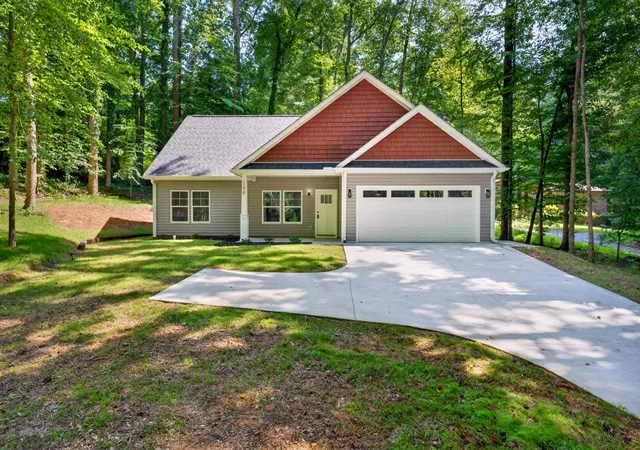
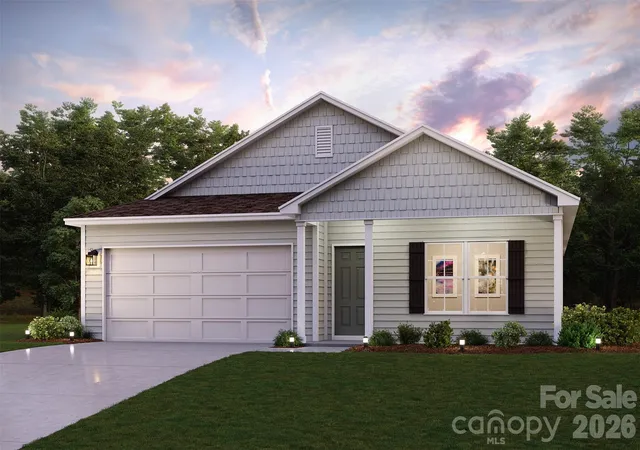
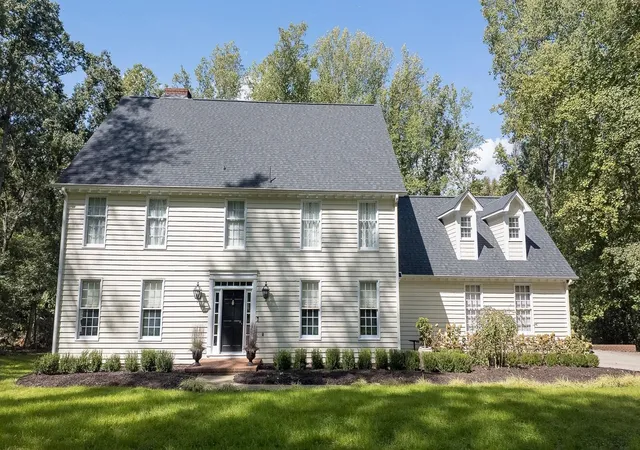
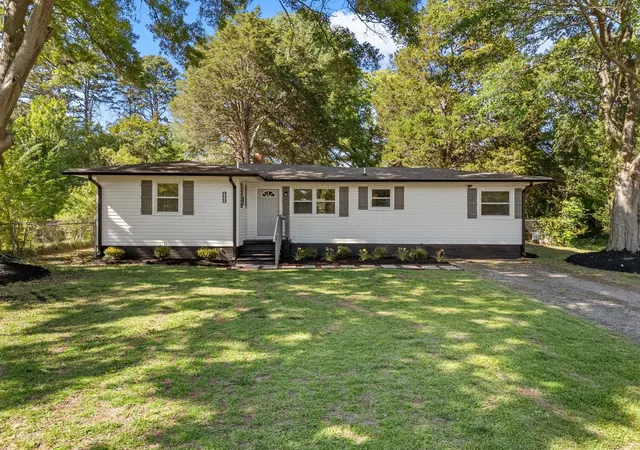
Find Homes by Property Features in Spartanburg, SC
Nearby New Homes For Sale


Based on information from the MLS through Oct 09, 2026, 02:32PM. The information provided by this website is for the personal, non-commercial use of consumers and may not be used for any purpose other than to identify prospective properties consumers may be interested in purchasing. The data is deemed reliable but is not guaranteed accurate by the Spartanburg MLS. The data relating to real estate for sale on this web site comes in part from the IDX program of the Spartanburg MLS. Real estate listings held by brokerage firms other than are marked with the IDX mark and the information about them includes the name of the listing broker. © 2026 Spartanburg Association of REALTORS® Multiple Listing Service. All Rights Reserved.
 Advertising Broker: Randy Longo | iSave Realty