
- Overview
- Description
- Property Details
- Location
- Facts & Features
- Getting Around
- Nearby Homes


Street View
$360,000
Monthly Est:$1,792
 3 Beds
 3 Baths
1 full bath + 2 half baths
 2,089sqft
218 Mckinley Ave, Tonawanda, NY 14217
$360,000
$1,792/moEst:
Get Pre-Approved
Single Family Residence
Built in 1926
$-- HOA
0.12 acre lot
$172/sq.ft
Description
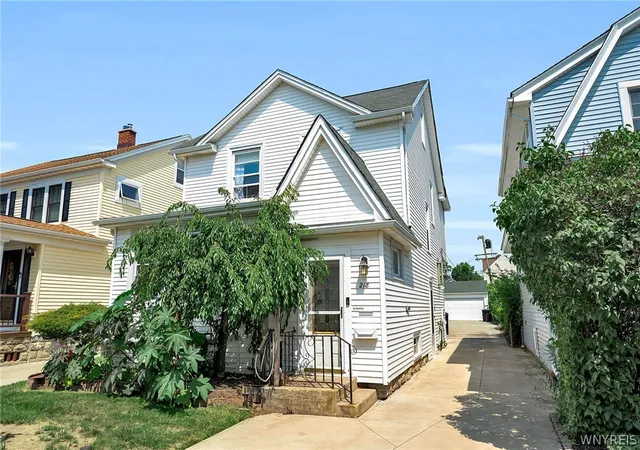
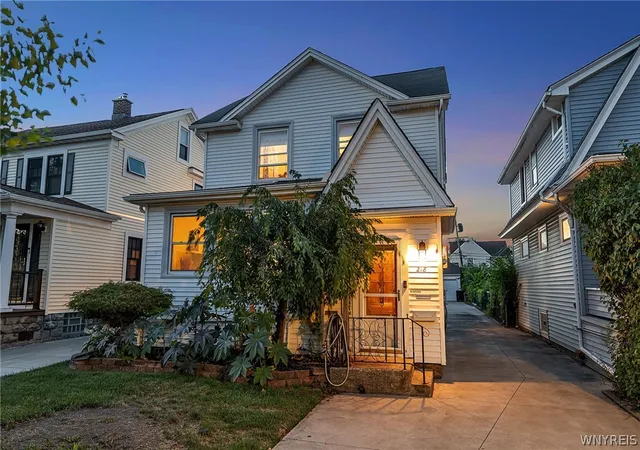
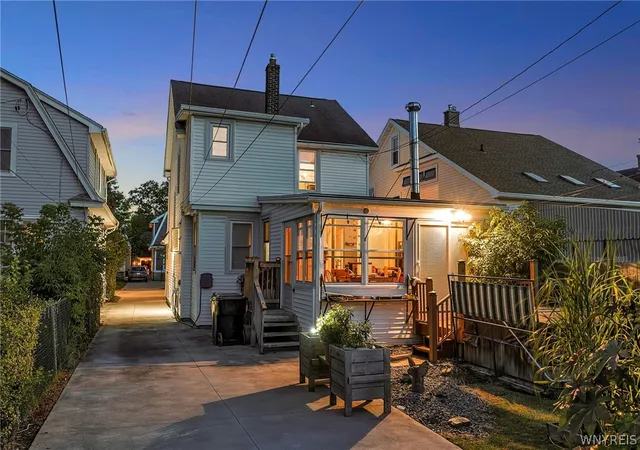
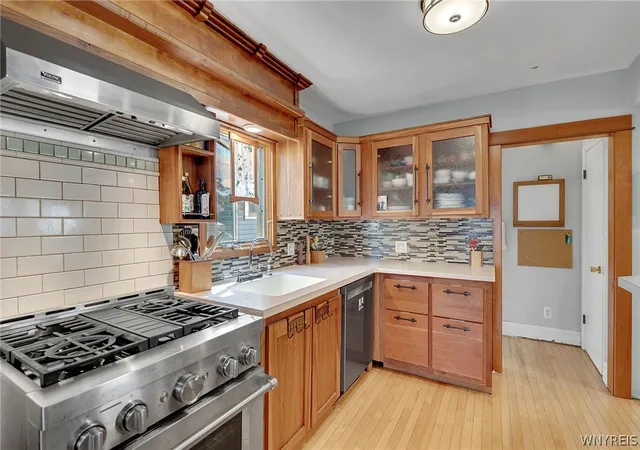
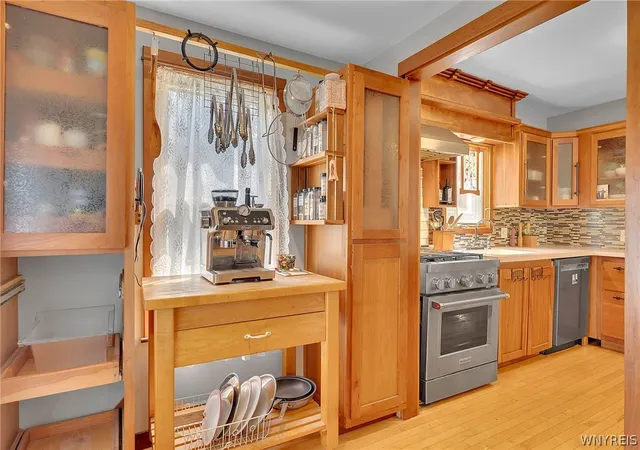
MOTIVATED SELLER! Welcome to 218 McKinley, where there is no shortage of character and the impeccable woodwork and craftsmanship shine throughout. Located in the heart of Kenmore Village, this 3-bedroom home offers 2,089 square feet of living space with plenty of room to spread out both inside and out. The freshly painted first floor welcomes you with beautiful hardwood floors and warm natural woodwork that carries throughout the home. A spacious living room opens to the formal dining room, while a separate family room provides even more space to gather and features a distinctive fireplace and access to the heated sunroom overlooking the Trex deck and beautiful backyard gardens. The kitchen is truly one of a kind, featuring custom solid cherry cabinetry handcrafted specifically for this home, featuring architectural decorative glass, pull out spice and pantry cabinets, generous counter space, a professional-style range hood and ultra-quiet stainless steel KitchenAid dishwasher. A convenient half bath completes the first floor. Upstairs you'll find three bedrooms and a full bath with heated floors, plus a bonus room offering the perfect spot for a home office, dressing room, hobby room or other flexible space. An additional half bath can be found in the basement. Outside, this property offers something especially hard to find in the Village. The generously sized lot provides more outdoor space than typically found in the area, along with a double-wide plus parking pad, rare three-car garage and custom awning. Driveway snow removal is covered by the seller for the winter season. The garage is equipped with 220V power, its own subpanel and newer garage door openers with updated safety features. Full of character, thoughtfully crafted and offering space that’s hard to find in the Village, 218 McKinley is ready to welcome its next owner home.
- Houzeo last checked: 2 hours ago
- Listing updated: November 4, 2026 at 3:06 pm
- Listing Provided by: Katherine Wolcott (716) 572-3090 DRE #10401369875 | Howard Hanna WNY Inc. (716) 634-4200
- Source: New York State Alliance of MLSs, Buffalo-NY | MLS#: B1708278

Property Details
Status
Active
Type
Single Family Residence
No. of Stories
2
County
City
Neighborhood
--
Year Built
1926
HOA Fees
-
Finished Area
2,089 sqft
Lot Size
0.12 acre lot
Basement Area
- sqft
MLS Name
New York State Alliance of MLSs, Buffalo
MLS Number
B1708278
MLS Status
Active
Days on Market
70
Open House

Continue Your Journey in App
Find your dream home, receive real-time updates, and many more!
Continue Your Journey in App
Find your dream home, receive real-time updates, and many more!
Location
Facts & Features
Rooms
Bedrooms & bathrooms
Bedrooms: 3
Bathrooms: 3
Other
Level: Second
Area: 64.61 Square Feet
Dimensions: 9.10 x 7.10
Bedroom3
Level: Second
Area: 99.91 Square Feet
Dimensions: 9.70 x 10.30
Bedroom2
Level: Second
Area: 91.67 Square Feet
Dimensions: 8.90 x 10.30
Bedroom1
Level: Second
Area: 176.54 Square Feet
Dimensions: 18.20 x 9.70
Other
Level: First
Area: 110.88 Square Feet
Dimensions: 14.40 x 7.70
Foyer
Level: First
Area: 46.93 Square Feet
Dimensions: 6.60 x 7.11
DiningRoom
Level: First
Area: 138.51 Square Feet
Dimensions: 10.11 x 13.70
Kitchen
Level: First
Area: 315.56 Square Feet
Dimensions: 19.60 x 16.10
LivingRoom
Level: First
Area: 399.51 Square Feet
Dimensions: 19.30 x 20.70
FamilyRoom
Level: First
Area: 227.52 Square Feet
Dimensions: 14.40 x 15.80
Interior
Exterior Features
Awnings, Concrete Driveway, Deck, Fence, Hot Tub Spa
Heating
Gas, Forced Air
Flooring
Carpet, Hardwood, Varies
Appliances
Appliances Negotiable, Dryer, Dishwasher, Disposal, Gas Oven, Gas Range, Gas Water Heater, Refrigerator, Washer
Sewer
Connected
Interior Features
Ceiling Fans, Separate Formal Living Room, Kitchen Island, Pull Down Attic Stairs, Sliding Glass Doors, Natural Woodwork, Convertible Bedroom
Construction
Year Built
Year Built: 1926
Home type
Single Family Residence
Architectural Style
Colonial, Two Story
Property Condition
Resale
Construction Materials
Attic Crawl Hatchways Insulated, Spray Foam Insulation, Vinyl Siding
Roof
Asphalt
Foundation Details
Block, Stone
Utilities & Energy
Utilities
Sewer Connected, Water Connected
Water Source
Connected, Public
Laundry Features
In Basement
Basement
Full, Sump Pump
Parking Features
Detached, Garage, Garage Door Opener
Other Features
Subdivision Name
Kenmore Terrace 02
Patio And Porch Features
Deck
Lot Features
Rectangular, Rectangular Lot, Residential Lot
Price History
| Date | Event | Price |
|---|---|---|
10/08/2026 Source: | Listed for Sale | $360,000 $172/sqft |
10/08/2026 Source: | Off Market | $360,000 -3.10% $172/sqft |
09/29/2026 Source: | Off Market | $371,500 -0.67% $178/sqft |
09/10/2026 Source: | Price Decreased | $374,000 -1.32% $179/sqft |
08/26/2026 Source: | Price Change | $379,000 $181/sqft |

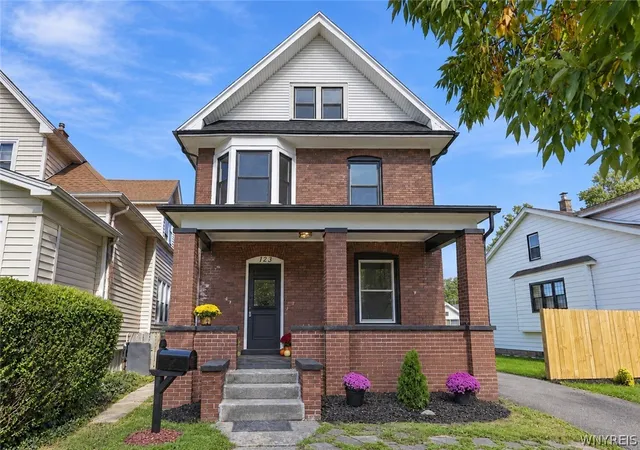
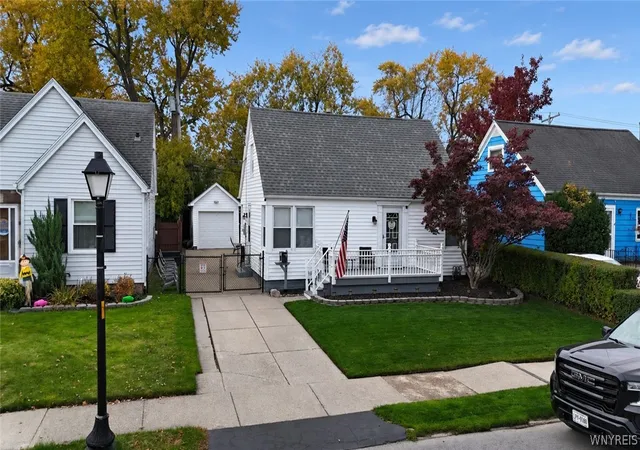
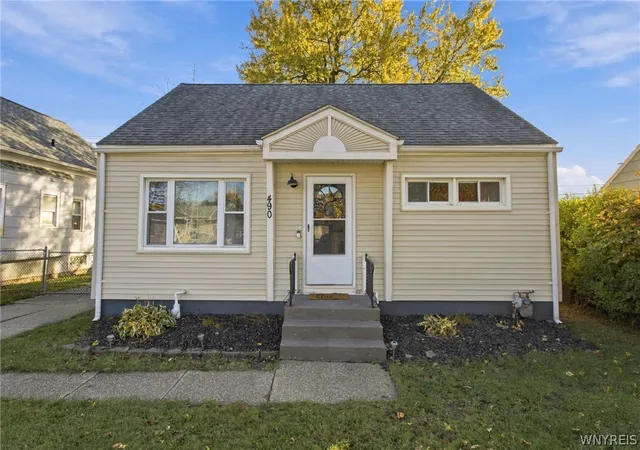
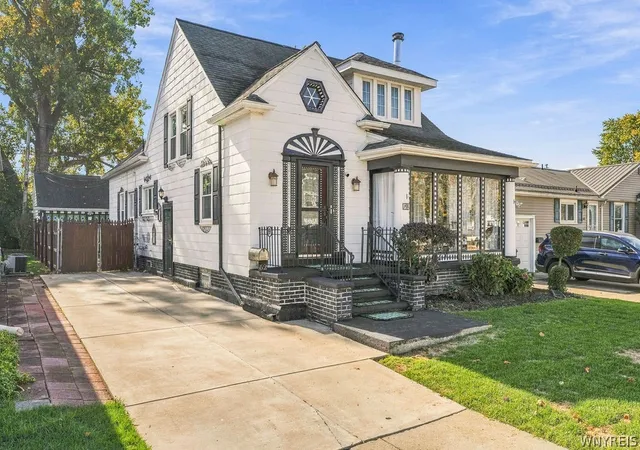
Nearby Homes
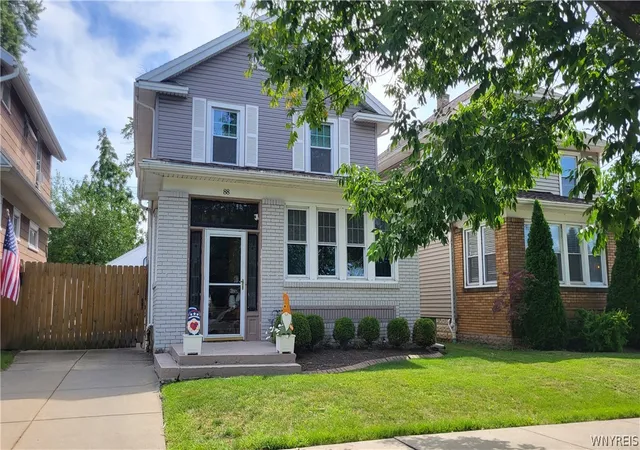
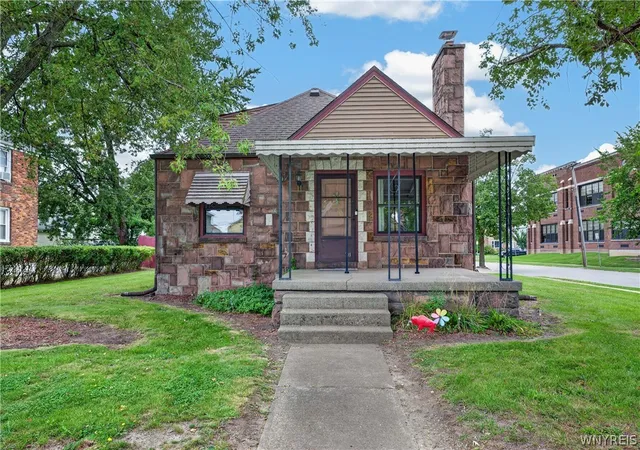
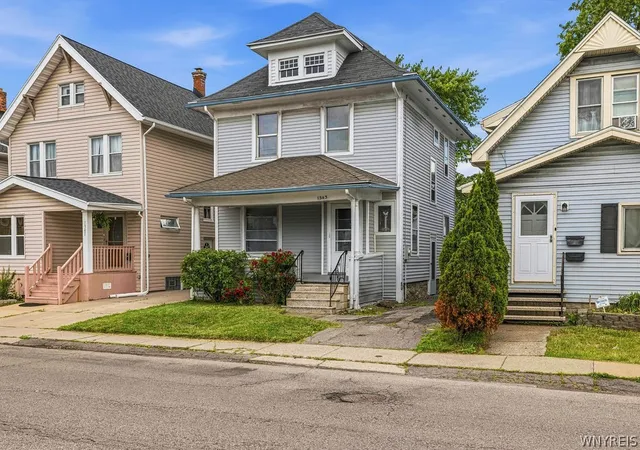
Find Homes by Property Features in Tonawanda, NY

Based on data from the New York State Alliance of MLSs (CNYIS, Inc., UNYREIS and WNYREIS) through Nov 05, 2026, 12:45PM.. All information is provided exclusively for consumers’ personal, non-commercial use. It may not be used for any purpose other than to identify prospective properties consumers may be interested in purchasing. The data is deemed reliable by is not guaranteed accurate by the MLS. This website may not include listings or property addresses of sellers who have directed their listing brokers to withhold their listing or their property address from display on the Internet. All information provided is deemed reliable but is not guaranteed and should be independently verified. © 2026 the New York State Alliance of MLSs. All Rights Reserved.
 Advertising Broker: Derek Greene | The Greene Realty Group
