- Overview
- Description
- Property Details
- Location
- HOA Management
- Facts & Features
- Getting Around
- Nearby Homes
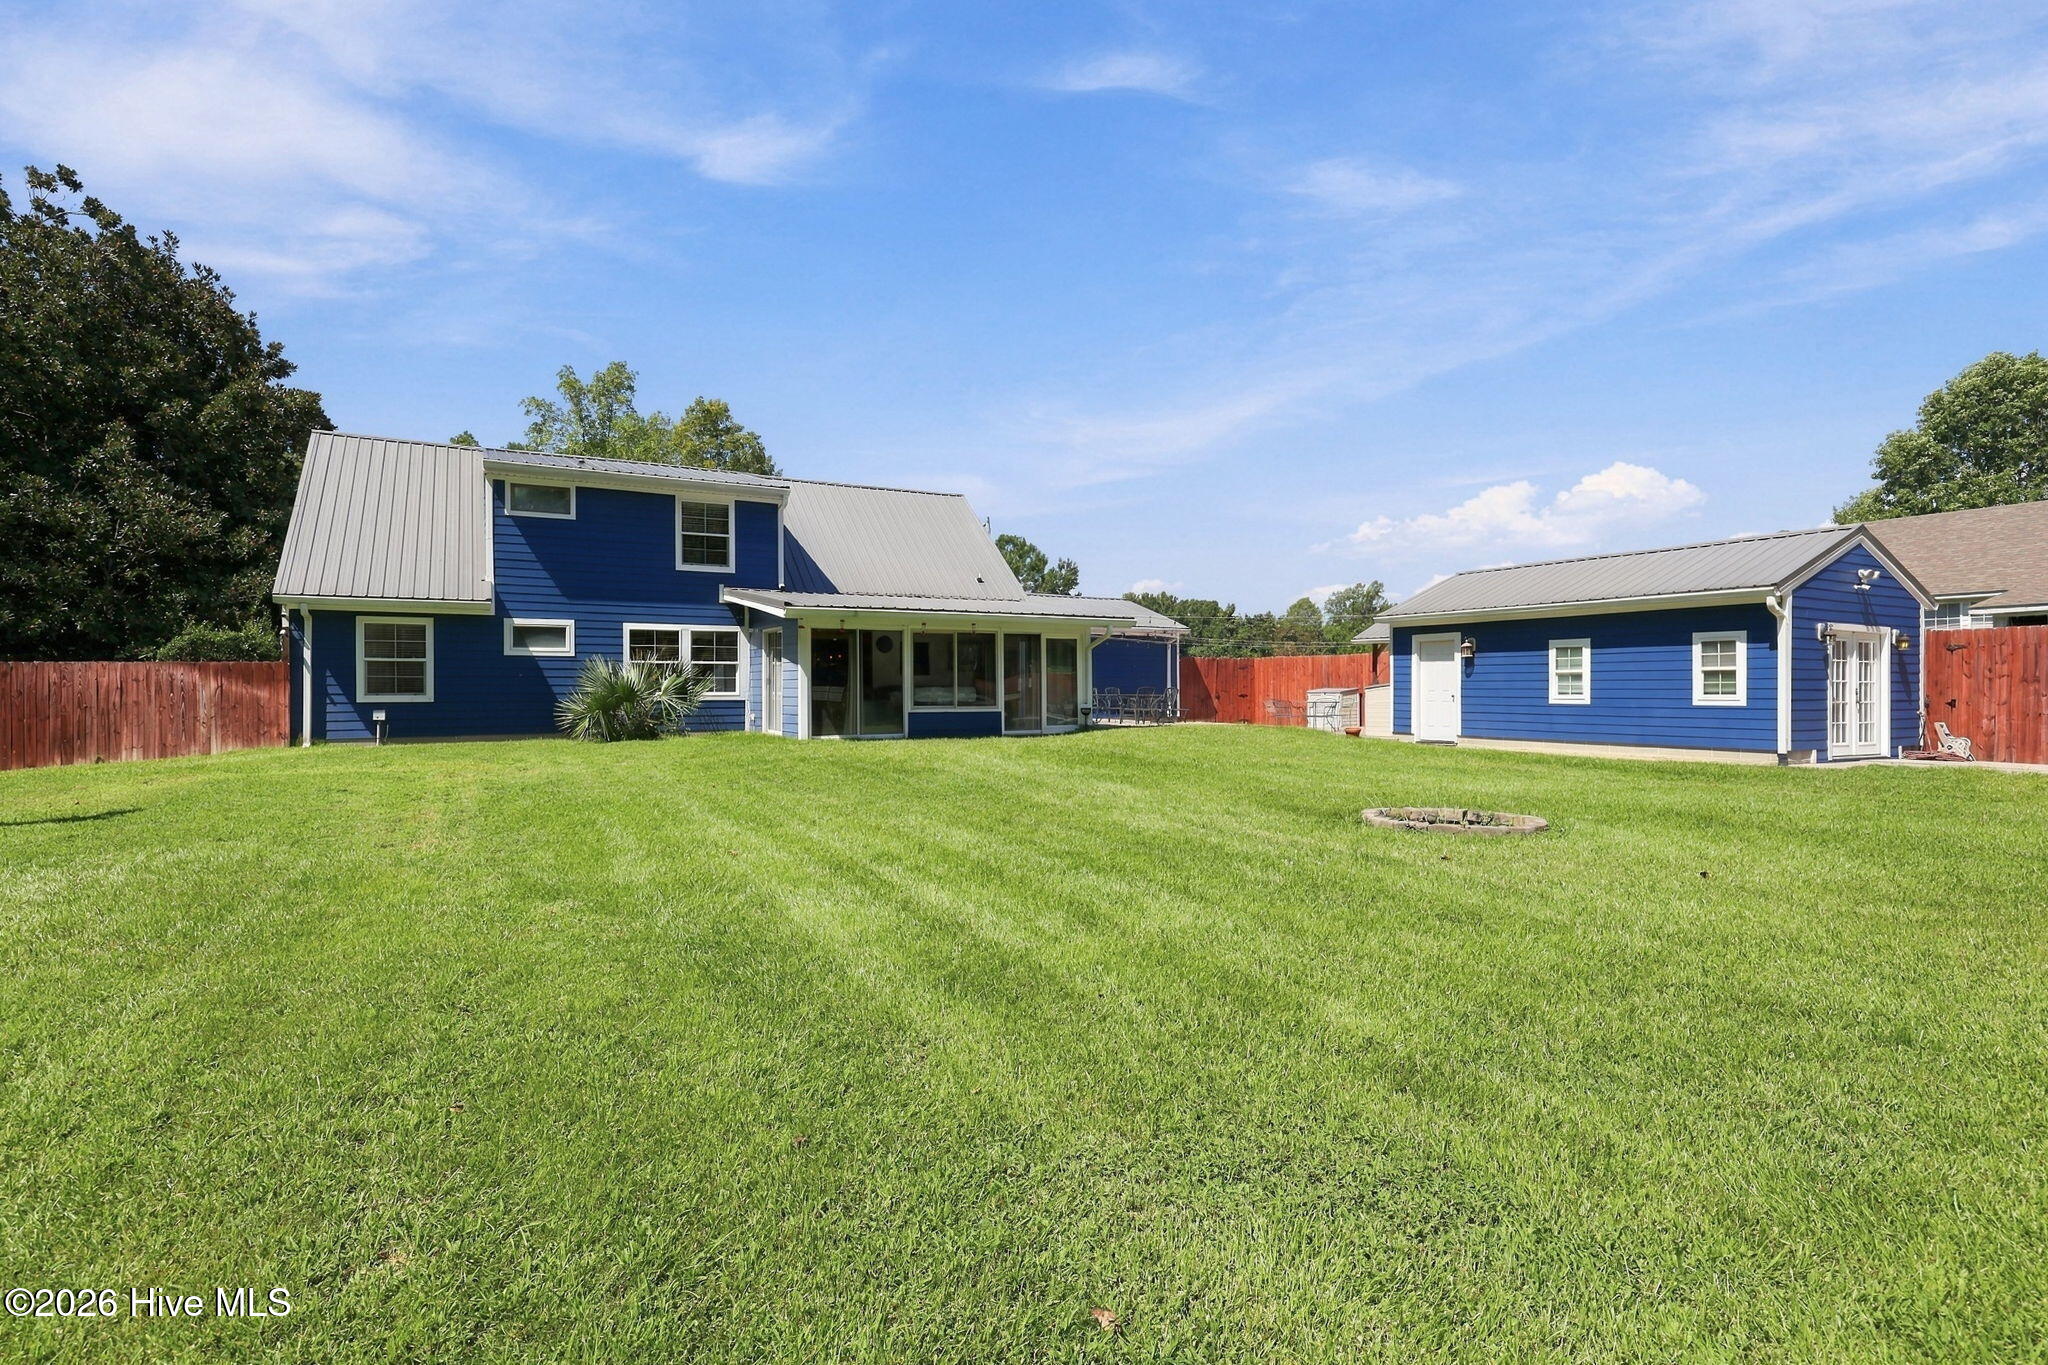

Street View
$599,000
Monthly Est:$2,981
 4 Beds
 2 Baths
2 full baths
 2,515sqft
218 Old Ironsides Rd, Newport, NC 28570
$599,000
$2,981/moEst:
Get Pre-Approved
Single Family Residence
Built in 1984
$69.5/mo HOA
0.9 acre lot
$238/sq.ft
Description
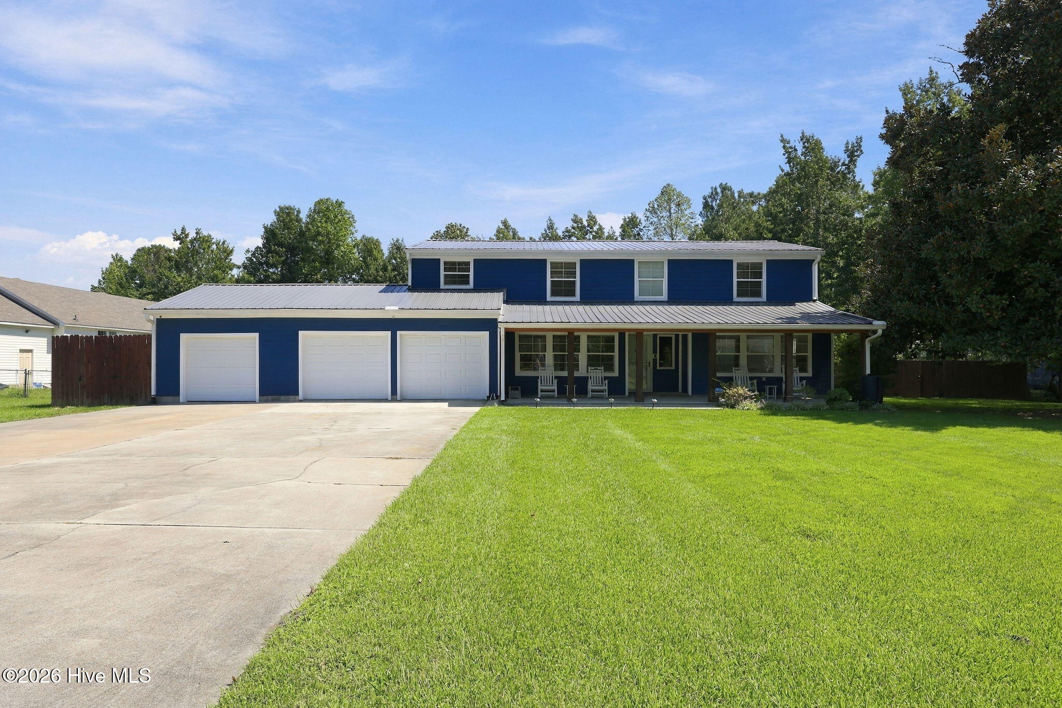
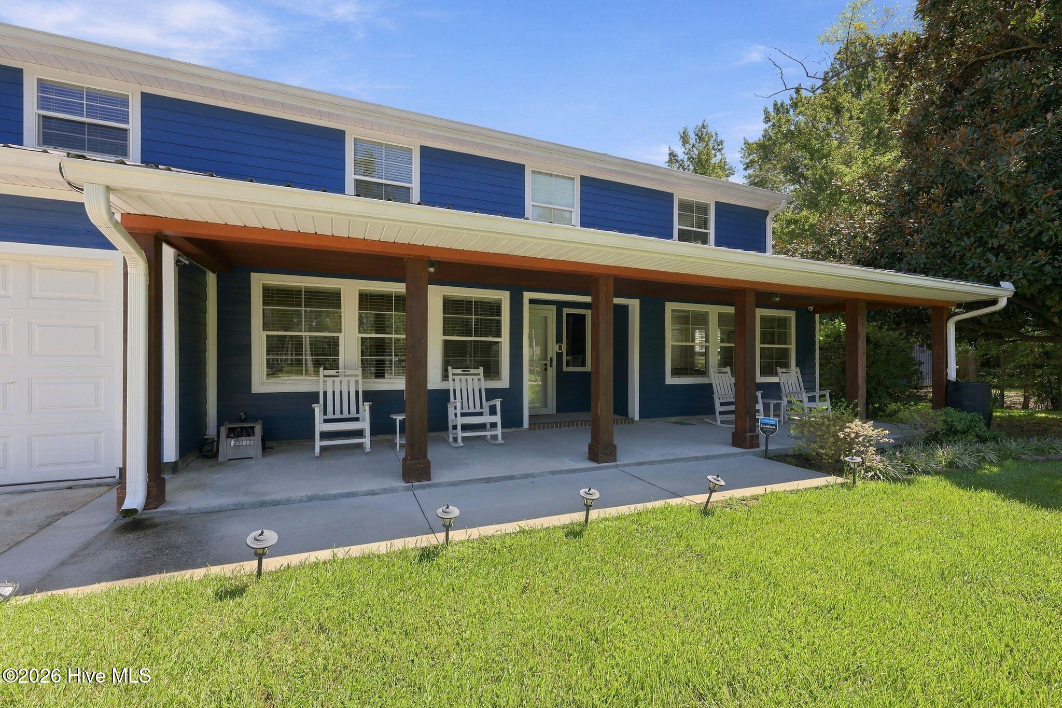
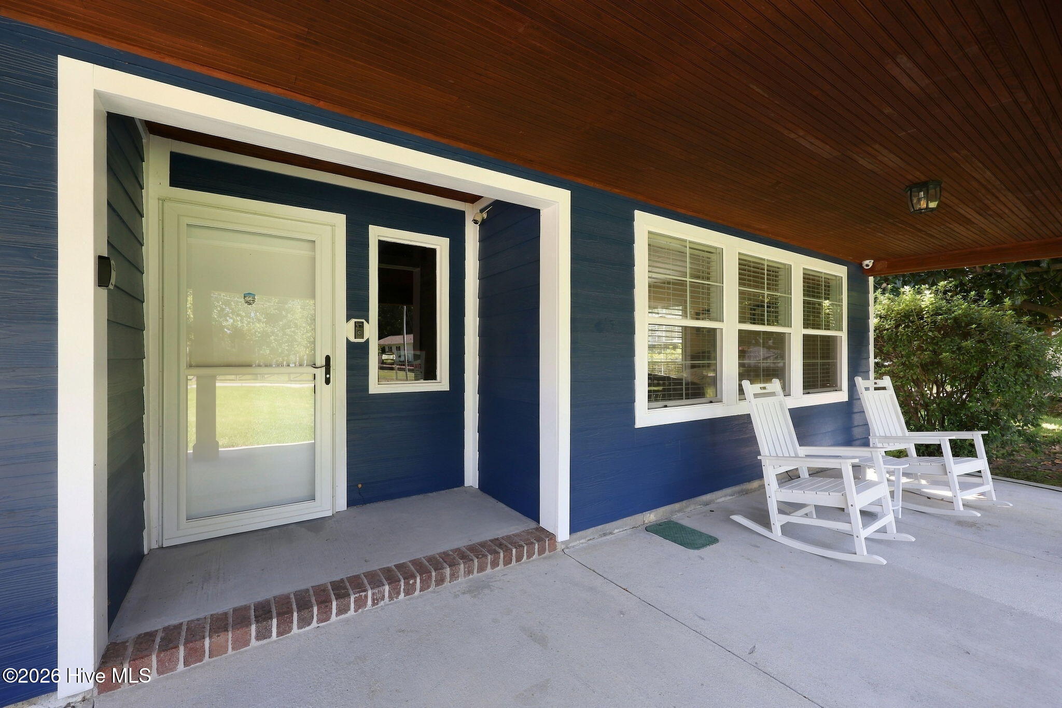
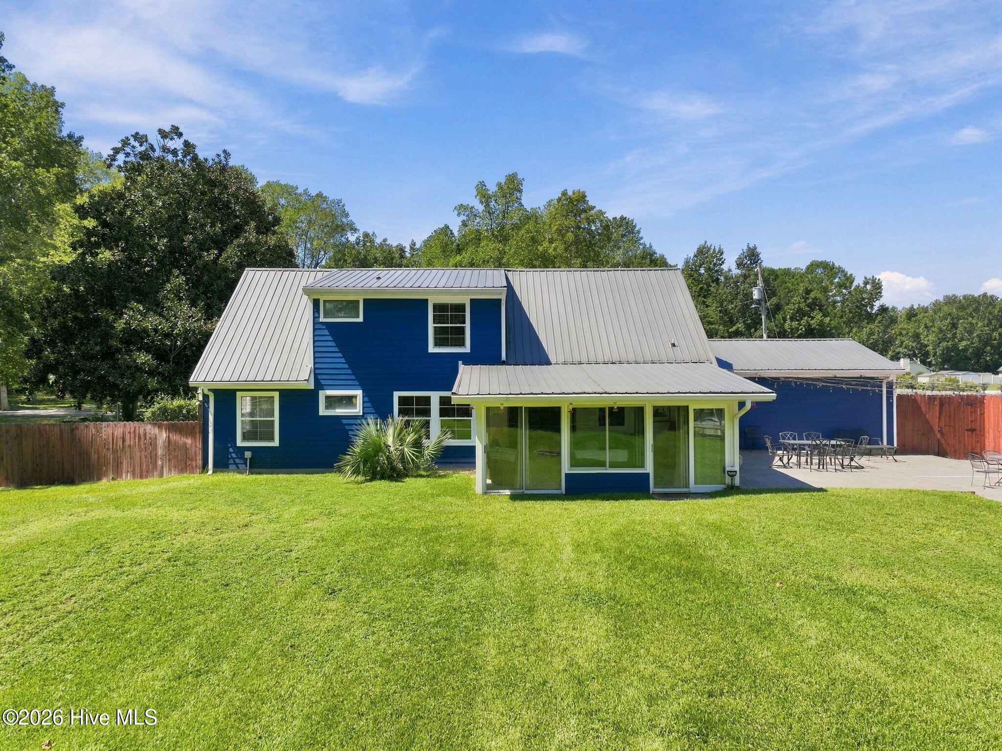
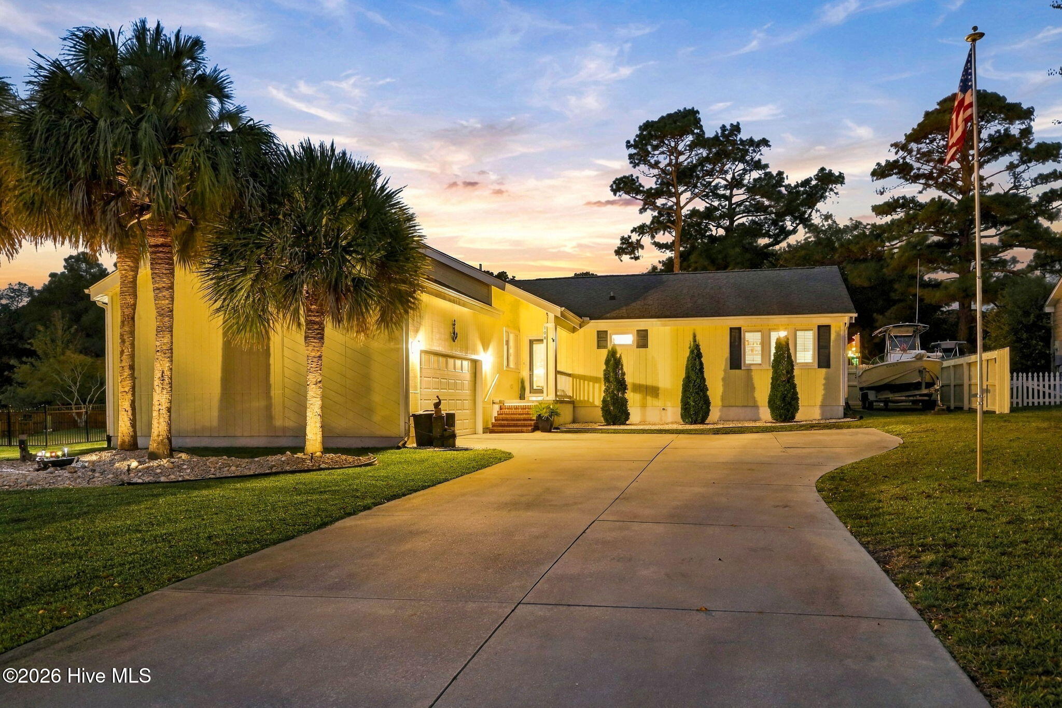
Welcome to 218 Old Ironsides Rd., a charming house located in Newport, NC, presenting a unique opportunity to own a piece of this desirable area. Located in the marina community of Sea Gate on the ICW, this home is well suited to anglers and boaters. This property boasts a traditional architectural style, providing a warm and inviting exterior. The residence sits on a well-maintained lot, providing a great outdoor space for various activities. The interior of the house presents a layout that accommodates comfortable living. Natural light pours into the living spaces, creating a bright and airy atmosphere throughout the home. The property accords a blend of privacy and community, appropriate for those seeking a welcoming environment. Located in Newport, this home provides convenient access to local amenities and an enjoyable lifestyle. Whether you are looking for a primary residence or a place to retreat, 218 Old Ironsides Rd. presents a wonderful opportunity to settle into a lovely community. Don't miss the chance to explore this inviting property!
- Houzeo last checked: 12 hours ago
- Listing updated: September 27, 2026 at 3:06 am
- Listing Provided by: Craig Tribus (804) 656-5007 DRE #352783 | Beycome Brokerage Realty LLC (804) 656-5007
- Source: Hive MLS-NC | MLS#: 100601880

Property Details
Status
Active
Type
Single Family Residence
No. of Stories
2
County
City
Neighborhood
--
Year Built
1984
HOA Fees
$69.5/mo
Finished Area
2,515 sqft
Lot Size
0.9 acre lot
Basement Area
- sqft
MLS Name
Hive MLS
MLS Number
100601880
MLS Status
Active
Days on Market
27

Continue Your Journey in App
Find your dream home, receive real-time updates, and many more!
Download App
Continue Your Journey in App
Find your dream home, receive real-time updates, and many more!
Location
HOA Management
Sea Gate Association
HOA Fees
$834/ Annually
Amenities
 Amenities and services may be covered by one or multiple associations and service providers.
 Club House
 Laundry
 Golf
Golf
 Road Maintenance
 Common Area
 Park Playground
 Parking
 Pool
Pool
 Water
Water
 boat
boat
deck
Meeting Room
Street Light
Ramp
Picnic Area
Disclaimer: Amenities are based on third-party information and may vary; buyers must independently verify all amenities, as information is deemed reliable but not guaranteed.
Facts & Features
Rooms
Bedrooms & bathrooms
Bedrooms: 4
Bathrooms: 2
Sunroom
Level: First
Area: Square Feet
Dimensions: 247.00
Dining Room
Level: First
Area: Square Feet
Dimensions: 168.00
Master Bedroom
Level: Second
Area: Square Feet
Dimensions: 225.00
Bonus Room
Level: Second
Area: Square Feet
Dimensions: 360.00
Bedroom 1
Level: Second
Area: Square Feet
Dimensions: 120.00
Bathroom 2
Level: First
Area: Square Feet
Dimensions: 50.00
Living Room
Level: First
Area: Square Feet
Dimensions: 224.00
Bedroom 3
Level: First
Area: Square Feet
Dimensions: 195.00
Bathroom 1
Level: Second
Area: Square Feet
Dimensions: 50.00
Kitchen
Level: First
Area: Square Feet
Dimensions: 196.00
Bedroom 2
Level: First
Area: Square Feet
Dimensions: 140.00
Interior
Heating
Heat Pump, Electric
Interior Features
Master Downstairs, Ceiling Fan(s), Hot Tub, Wet Bar, Blinds/shades
Flooring
Vinyl
Cooling
Central Air, Heat Pump
Exterior Features
Irrigation System
Construction
Year Built
Year Built: 1984
Home type
Single Family Residence
Foundation Details
Block
Construction Materials
Composition, Wood Frame
Roof
Metal
Utilities & Energy
Utilities
Cable Available, Water Connected
Association Amenities
Waterfront Community, Boat Dock, Boat Slip Assigned, Coin Laundry, Community Pool, Maintenance Common Areas, Maintenance Roads, Marina, Meeting Room, Park, Party Room, Picnic Area, Playground, Ramp, Rv/boat Storage, Street Lights, Private Golf Carts Allowed
Parking Features
Workshop In Garage, Garage Faces Front, Attached, Detached, Concrete, Garage Door Opener, Off Street, Paved, Garage, Golf Cart Garage
Pool Features
Above Ground, In Ground, Hot Tub, Private, Vinyl
Water Source
Community Water
Other Features
Subdivision Name
Sea Gate
Lot Features
Open Lot
Patio And Porch Features
Covered, Deck, Patio, Porch, Screened
Price History
| Date | Event | Price |
|---|---|---|
09/07/2026 Source: | Price Decreased | $599,000 -4.47% $238/sqft |
06/26/2026 Source: | Price Decreased | $627,000 -1.88% $249/sqft |
05/04/2026 Source: | Price Decreased | $639,000 -1.69% $254/sqft |
03/16/2026 Source: | Price Decreased | $650,000 -2.24% $258/sqft |
01/31/2026 Source: | Price Decreased | $664,900 -1.50% $264/sqft |

Show more
Nearby Homes

Find Homes by Property Features in Newport, NC
Nearby New Homes For Sale

Based on information from the Hive MLS, through Oct 02, 2026, 09:00AM. This website may not include listings or property addresses of sellers who have directed their listing brokers to withhold their listing or their property address from display on the Internet. The data relating to real estate on this web site comes in part from the Internet Data Exchange program of Hive MLS, and is updated as of Oct 02, 2026, 09:00AM. All information is deemed reliable but not guaranteed and should be independently verified. All properties are subject to prior sale, change, or withdrawal. Neither listing broker(s) nor Chosen Realty LLC nor Houzeo shall be responsible for any typographical errors, misinformation, or misprints, and shall be held totally harmless from any damages arising from reliance upon these data. IDX information is provided exclusively for personal, non-commercial use, and may not be used for any purpose other than to identify prospective properties consumers may be interested in purchasing. © 2026 Hive MLS. All Rights Reserved.
 Advertising Broker: Nicholas Huscroft | Chosen Realty