- Overview
- Description
- Property Details
- Location
- HOA Management
- Facts & Features
- Getting Around
- Nearby Homes

Street View
$609,900
Monthly Est:$3,036
 3 Beds
 3 Baths
2 full baths + 1 half bath
 2,385sqft
218 S Alta Vista Dr, Saluda, NC 28773
$609,900
$3,036/moEst:
Get Pre-Approved
Single Family Residence
Built in 1998
$33.33/mo HOA
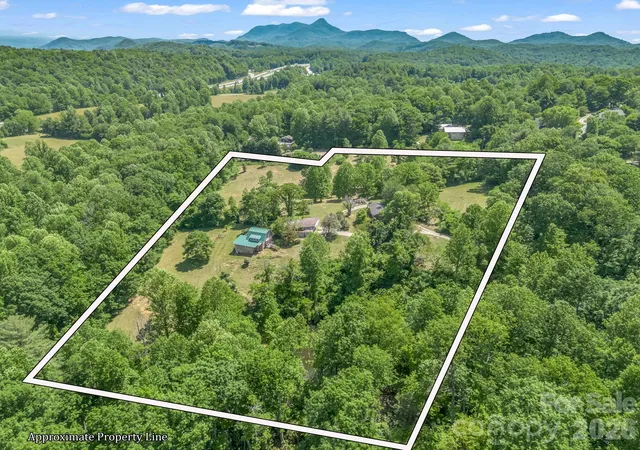
0.59 acre lot
$256/sq.ft
Description
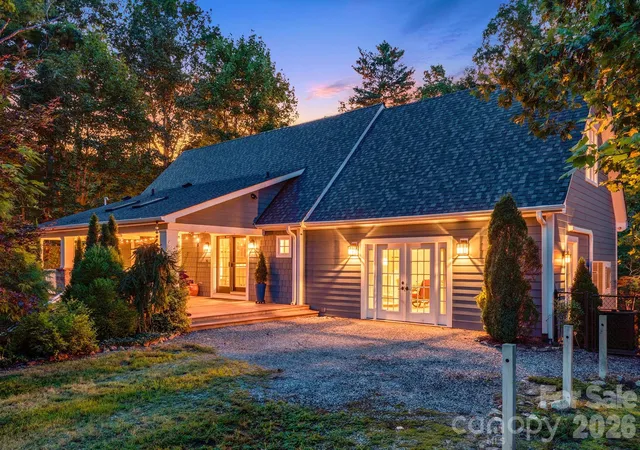
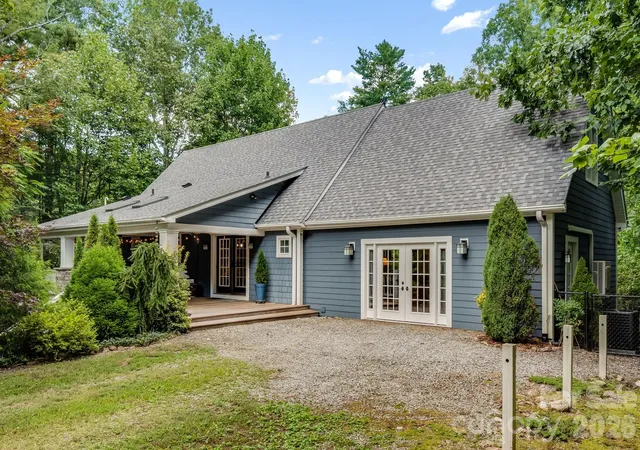
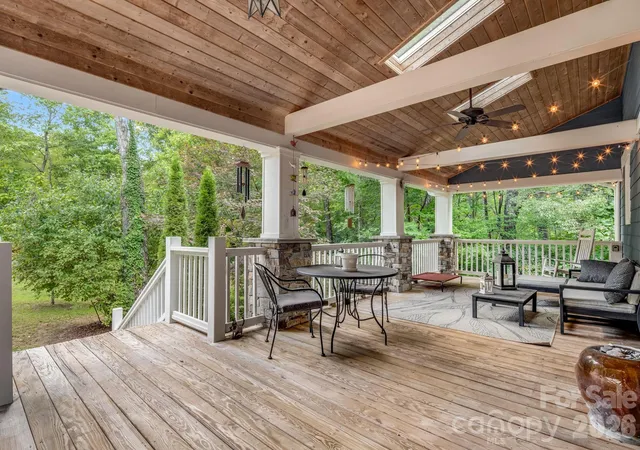
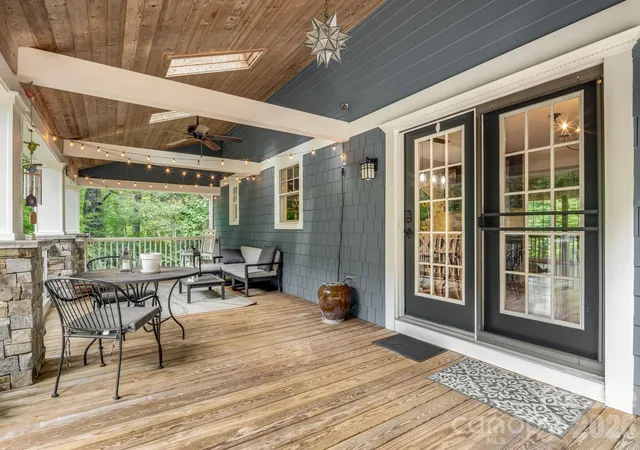
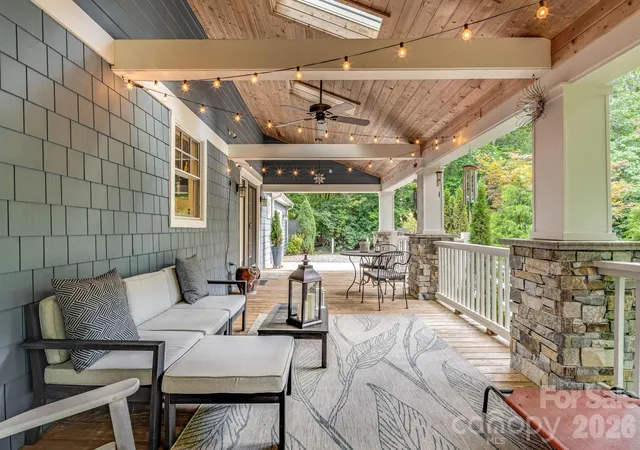
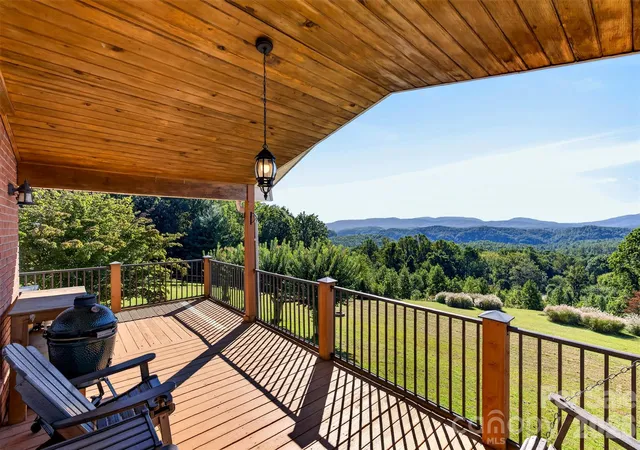
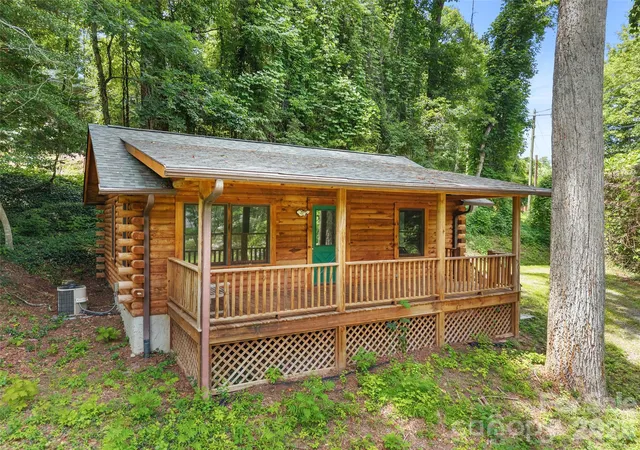
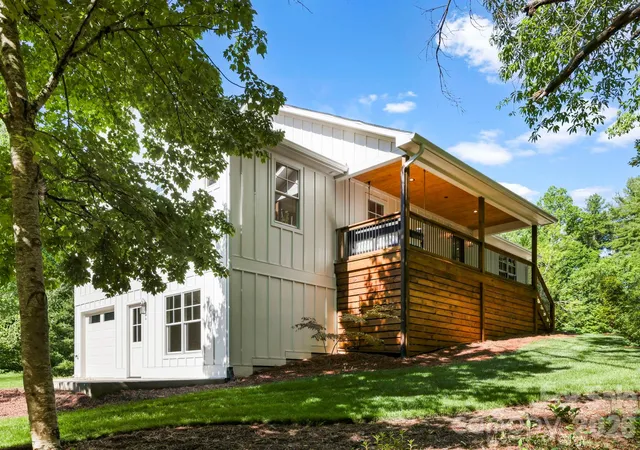
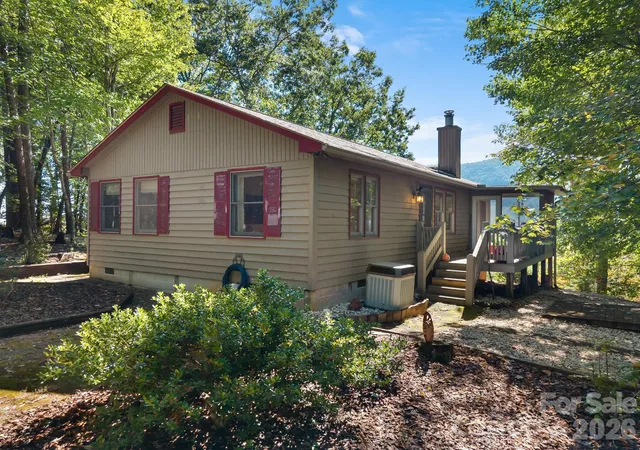
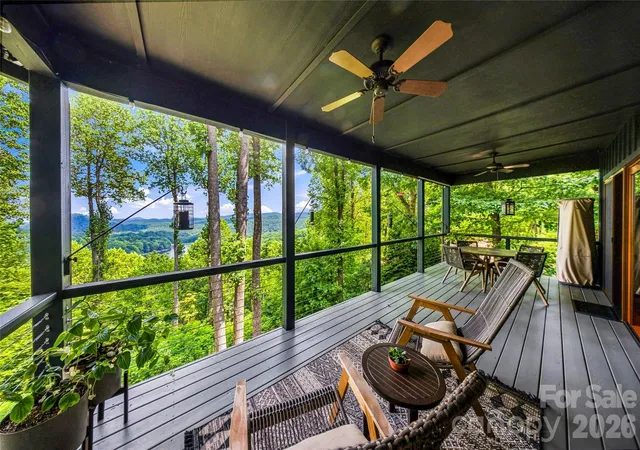
MOUNTAIN SETTING AT ITS VERY BEST! This home has it all & in absolutely pristine condition. Expect to fall in love with this charming home in a tranquil lake community as your full-time residence or as a vacation home offering peaceful surroundings, neighborhood lake, walking trails & close proximity to downtown Saluda. Relax on awesome 400 SF covered front porch overlooking private front lawn & organic gardens or on spacious covered back deck overlooking fenced backyard & firepit. One step inside & you will be impressed with the spacious kitchen offering abundance of cabinetry & wonderful breakfast bar, lg. dining room & fabulous great rm with handsome wood flring & propane stove. Lg. primary bedroom with walk-in closet & bath with soaking tub & separate shower. Upstairs offers 2 spacious bedrooms & 23x11'6 walk-in attic. Full unfinished basement ideal for storage, workshop & hobbies. Walk-in attic & basement allows for possible expansion. New roof in 2024, heat pumps replaced in 2021 & 2023. Mini-splt installed in 2021 when great rm was added. Convenient to Hendersonville & Flat Rock and close to a wide range of outdoor opportunities. The Lake Hosea Association is optional & is required for lake & dock access. Lake fees: $2500 initiation fee & $400 a year. Lake Hosea restoration is to start this fall including dredging lake, repairing dam & redoing spillway. Work to be completed by summer of 2027. S. Alta View Dr. is a loop & is privately maintained by the homeowners.
- Houzeo last checked: 5 hours ago
- Listing updated: September 21, 2026 at 8:06 pm
- Listing Provided by: Karyn Spreeman (828) 674-0503 | RE/MAX Results (828) 489-3131
- Source: Canopy MLS | MLS#: 4425595

Property Details
Status
Active
Type
Single Family Residence
No. of Stories
-
County
City
Neighborhood
--
Year Built
1998
HOA Fees
$33.33/mo
Finished Area
2,385 sqft
Lot Size
0.59 acre lot
Basement Area
- sqft
MLS Name
Canopy MLS
MLS Number
4425595
MLS Status
Active
Days on Market
21
Cumulative Days on Market
4

Continue Your Journey in App
Find your dream home, receive real-time updates, and many more!
Download App
Continue Your Journey in App
Find your dream home, receive real-time updates, and many more!
Location
HOA Management
Lahe Hosea HOA
HOA Fees
$400/ Annually
Disclaimer: Amenities are based on third-party information and may vary; buyers must independently verify all amenities, as information is deemed reliable but not guaranteed.
Facts & Features
Rooms
Bedrooms & bathrooms
Bedrooms: 3
Bathrooms: 3
Interior
Sewer
Septic Installed
Exterior Features
Fire Pit
Interior Features
Attic Walk In, Breakfast Bar, Garden Tub, Walk In Closet(s)
Flooring
Carpet, Vinyl, Wood
Window Features
Insulated Window(s)
Heating
Ductless, Heat Pump
Cooling
Ceiling Fan(s), Central Air, Ductless, Gas, Heat Pump
Appliances
Dishwasher, Electric Range, Microwave, Refrigerator
Construction
Year Built
Year Built: 1998
Home type
Single Family Residence
Roof
Architectural Shingle
Architectural Style
Cape Cod
Construction Materials
Hardboard Siding, Vinyl
Foundation Details
Basement
Utilities & Energy
Security Features
Radon Mitigation System
Basement
Exterior Entry, Storage Space, Unfinished, Walk Out Access, Walk Up Access
Parking Features
Driveway
Fireplace Features
Great Room, Propane
Laundry Features
Laundry Room
Water Source
Well
Utilities
Cable Available, Propane, Underground Utilities, Wired Internet Available
Other Features
Patio And Porch Features
Covered, Deck, Front Porch
Lot Features
Corner Lot, Private, Wooded
Subdivision Name
None
Price History
| Date | Event | Price |
|---|---|---|
09/17/2026 Source: | Listed for Sale | $609,900 +88.24% $256/sqft |
08/30/2019 Source: | Price Decreased | $324,000 -1.79% $136/sqft |
08/30/2019 Source: | Sold | $329,900 $138/sqft |

Nearby Homes
Find Homes by Property Features in Saluda, NC

Based on information submitted to the MLS GRID from Canopy MLS through Oct 08, 2026, 11:00AM. All data is obtained from various sources and may not have been verified by the broker or MLS GRID. Supplied Open House Information is subject to change without notice. All information should be independently reviewed and verified for accuracy. Properties may or may not be listed by the office/agent presenting the information. IDX information is provided exclusively for consumers’ personal, noncommercial use. It may not be used for any purpose other than to identify prospective properties which the consumers may be interested in purchasing. The data is deemed reliable but is not guaranteed by MLS GRID. The use of the MLS GRID Data may be subject to an end-user license agreement prescribed by the Member Participant’s applicable MLS, if any, and as amended from time to time. ©2026 Canopy MLS. All Rights Reserved.
 Advertising Broker: Nicholas Huscroft | Chosen Realty