- Overview
- Description
- Property Details
- Location
- Facts & Features
- Getting Around
- Nearby Homes
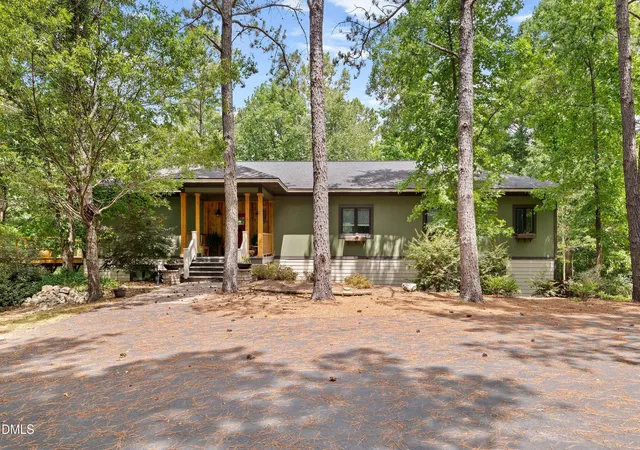
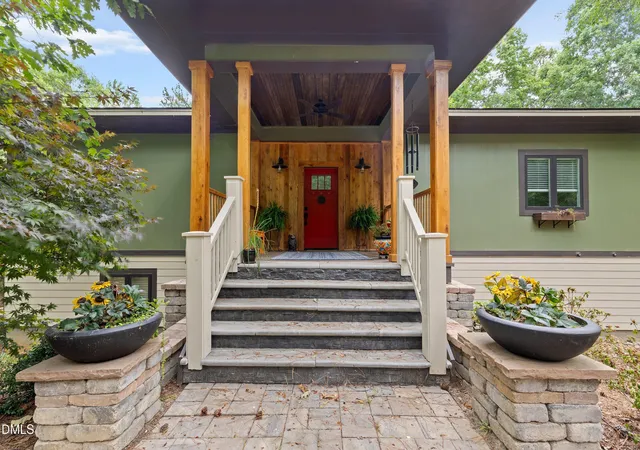
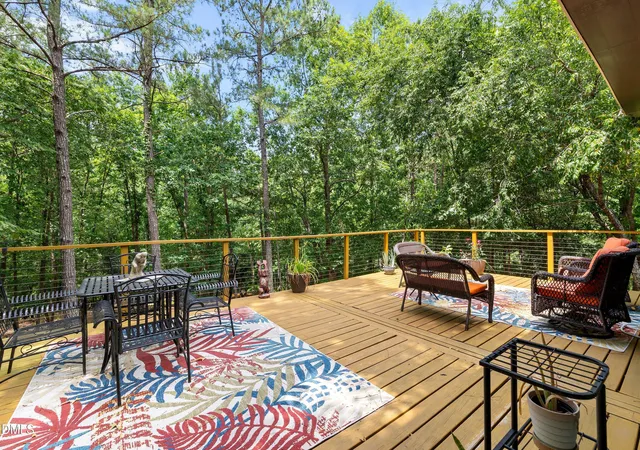
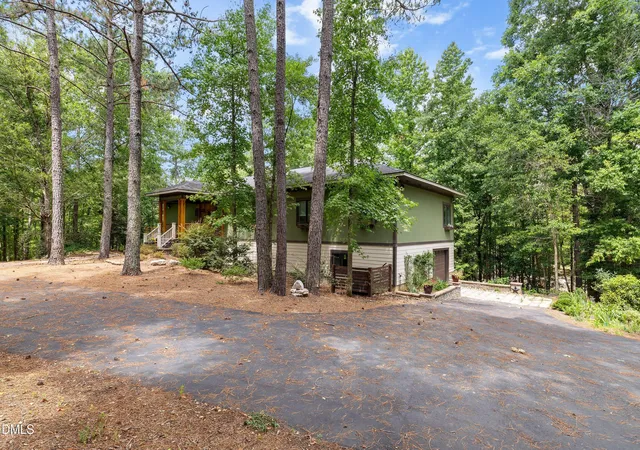
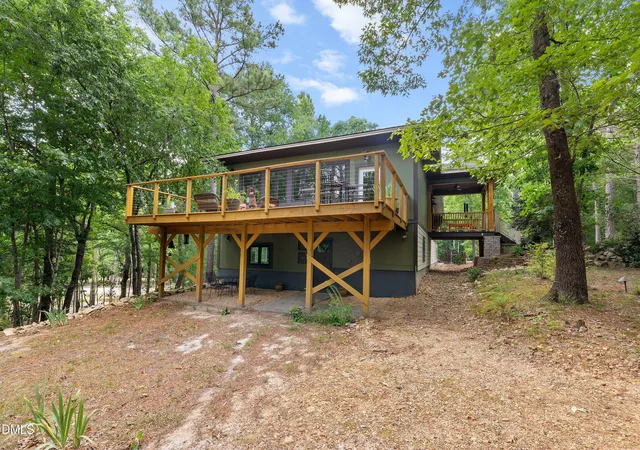

Street View
$875,000
Monthly Est:$4,355
 3 Beds
 3 Baths
3 full baths
 3,888sqft
218 Saponi Trl, Fuquay Varina, NC 27526
$875,000
$4,355/moEst:
Get Pre-Approved
Single Family Residence
Built in 2016
$-- HOA
10.32 acres lot
$225/sq.ft
Description
Amazing opportunity for a RANCH with a finished BASEMENT nestled on OVER 10 ACRES just minutes from downtown Fuquay Varina! For those who treasure the peace of nature, this is your ideal property! Perfectly tucked at the end of a tranquil cul-de-sac, this custom-crafted home is thoughtfully influenced by the timeless architectural principles of Frank Lloyd Wright—offers nearly 3,900 square feet of beautifully finished living space. Set on an enchanting 10.3-acre expanse of mature hardwood forest, the home lives like a private sanctuary where architecture and nature exist in effortless harmony. Sunlight streams through abundant windows, illuminating open living areas and framing sweeping woodland views—an ever-changing tapestry of lush greens and golden light. Every element of this residence reflects intention and craftsmanship that rise far above the ordinary. Structural integrity is exceptional: robust 8-inch poured concrete walls reinforced with rebar rather than standard block, 2x6 framing on the main level instead of typical 2x4, and floor joists spaced 12 inches on center for superior strength and stability. Quality here is not an afterthought—it is the foundation. The kitchen blends elegance with functionality, featuring sleek stainless steel appliances, sophisticated gray cabinetry, striking Dekton countertops, and a spacious walk-in pantry ready for any culinary pursuit. At the heart of the home, the expansive family room—anchored by a welcoming fireplace—invites both lively gatherings and peaceful evenings, offering generous space for entertaining or unwinding. The owner's retreat is thoughtfully set apart from the secondary bedrooms, creating a serene haven of privacy. Downstairs, the finished basement opens the door to endless possibilities. Complete with a full kitchen, an oversized recreation room, a flexible office or playroom, a full bath, and its own private entrance, this level is perfectly suited for an in-law suite, guest quarters, or extended living space. Just off the family room, a spacious deck promises countless evenings spent enjoying the sights and sounds of nature. The expansive garage provides two-car tandem parking plus an impressive workshop—ideal for the hobbyist or craftsman. Here, architecture, craftsmanship, and natural beauty converge to create more than a home. This is a retreat for the soul.
- Houzeo last checked: 1 minute ago
- Listing updated: September 22, 2026 at 12:09 am
- Listing Provided by: Sandy English (919) 788-7820 | English Realty Group, LLC (919) 788-7800
- Source: Doorify MLS-NC | MLS#: 10187715

Property Details
Status
Active
Type
Single Family Residence
No. of Stories
1
County
City
Neighborhood
--
Year Built
2016
HOA Fees
-
Finished Area
3,888 sqft
Lot Size
10.32 acres lot
Basement Area
- sqft
MLS Name
Doorify MLS
MLS Number
10187715
MLS Status
Active

Continue Your Journey in App
Find your dream home, receive real-time updates, and many more!
Continue Your Journey in App
Find your dream home, receive real-time updates, and many more!
Location
Facts & Features
Rooms
Bedrooms & bathrooms
Bedrooms: 3
Bathrooms: 3
Interior
Sewer
Private Sewer
Cooling
Ceiling Fan(s), Central Air, Ductless, Heat Pump
Interior Features
Apartment/suite, Breakfast Bar, Ceiling Fan(s), Crown Molding, Double Vanity, In Law Floorplan, Kitchen Island, Open Floorplan, Recessed Lighting, Track Lighting, Walk In Closet(s)
Heating
Ductless, Fireplace(s), Forced Air, Heat Pump
Flooring
Hardwood, Luxury Vinyl, Tile
Appliances
Dishwasher, Electric Range, Free Standing Electric Range, Free Standing Range, Free Standing Refrigerator, Ice Maker, Microwave, Range, Range Hood, Refrigerator, Stainless Steel Appliance(s)
Construction
Year Built
Year Built: 2016
Home type
Single Family Residence
Foundation Details
Concrete Perimeter
Architectural Style
Ranch, Traditional, Transitional
Construction Materials
Board & Batten Siding, Fiber Cement
Roof
Shingle
Utilities & Energy
Security Features
Smoke Detector(s)
Basement
Apartment, Daylight, Exterior Entry, Finished, Heated, Interior Entry, Walk Out Access, Walk Up Access
Parking Features
Basement, Driveway, Garage Door Opener, Parking Pad, Tandem, Workshop In Garage
Fireplace Features
Glass Doors, Living Room
Laundry Features
In Hall, Laundry Closet, Lower Level, Main Level, Multiple Locations
Water Source
Public
Other Features
Lot Features
Cul De Sac, Gentle Sloping, Hardwood Trees, Many Trees, Secluded, Sloped, Wooded
Subdivision Name
Cedar Rock
Patio And Porch Features
Covered, Deck, Front Porch, Porch
Price History
| Date | Event | Price |
|---|---|---|
09/22/2026 Source: | Listed for Sale | $875,000 $219/sqft |
09/12/2026 Source: | Pending | $875,000 -12.06% $219/sqft |
07/10/2026 Source: | Off Market | $995,000 $249/sqft |
04/02/2026 Source: | Price Change | $995,000 $249/sqft |
03/06/2026 Source: | Listed for Sale | $995,000 $249/sqft |

Nearby Homes
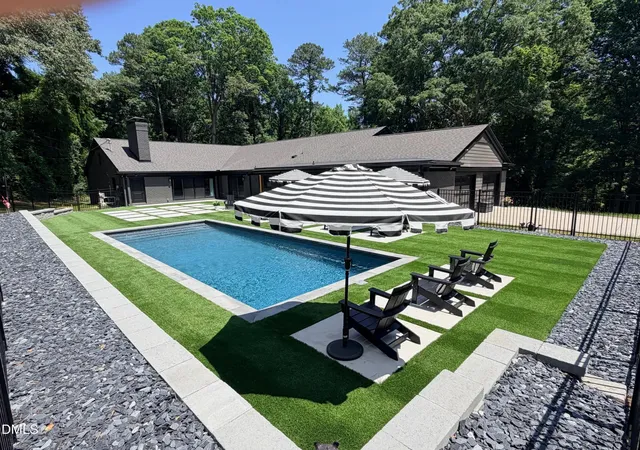
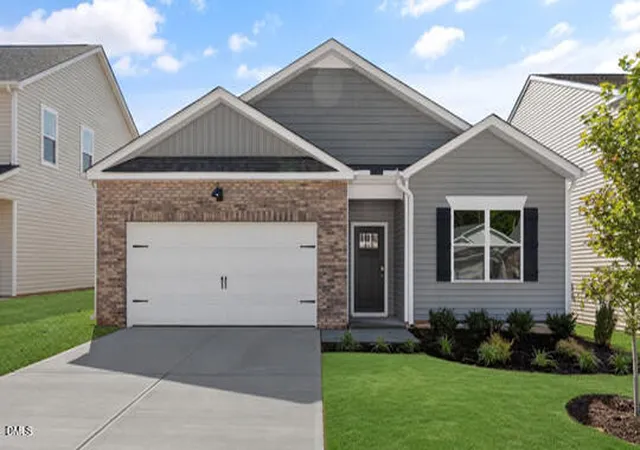

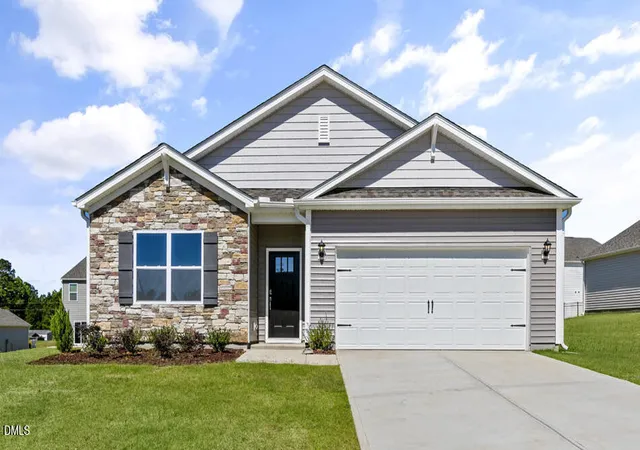

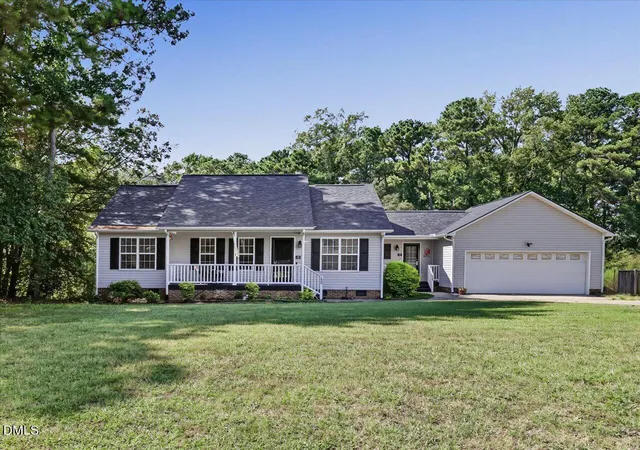

Find Homes by Property Features in Fuquay Varina, NC
Nearby New Homes For Sale


Based on information from the Doorify MLS (Triangle MLS, Inc.) through Nov 04, 2026, 09:15AM. All information provided is deemed reliable but is not guaranteed and should be independently verified. Some IDX listings have been excluded from this IDX display. Brokers make an effort to deliver accurate information, but buyers should independently verify any information on which they will rely in a transaction. The listing broker shall not be responsible for any typographical errors, misinformation, or misprints, and they shall be held totally harmless from any damages arising from reliance upon this data. This data is provided exclusively for consumers’ personal, non-commercial use. Listings marked with an icon are provided courtesy of the Doorify MLS, Inc. of North Carolina, Internet Data Exchange Database. Closed (sold) listings may have been listed and/or sold by a real estate firm other than the firm(s) featured on this website. Closed data is not available until the sale of the property is recorded in the MLS. Home sale data is not an appraisal, CMA, competitive or comparative market analysis, or home valuation of any property. © 2026 Doorify MLS, Inc. of North Carolina. All rights reserved. Non-MLS properties are not included. Properties sold were listed/sold by various MLS participating offices. © 2026 Doorify MLS, Inc. of North Carolina. All Rights Reserved.
 Advertising Broker: Nicholas Huscroft | Chosen Realty
