- Overview
- Description
- Property Details
- Location
- HOA Management
- Facts & Features
- Getting Around
- Nearby Homes


Street View
$1,495,000
Monthly Est:$7,441
 4 Beds
 3 Baths
2 full baths + 1 half bath
 2,041sqft
218 Stamford Ave, Stamford, CT 06902
$1,495,000
$7,441/moEst:
Get Pre-Approved
Single Family Residence
Built in 1980
$-- HOA
11,325.6 sqft lot
$732/sq.ft
Description
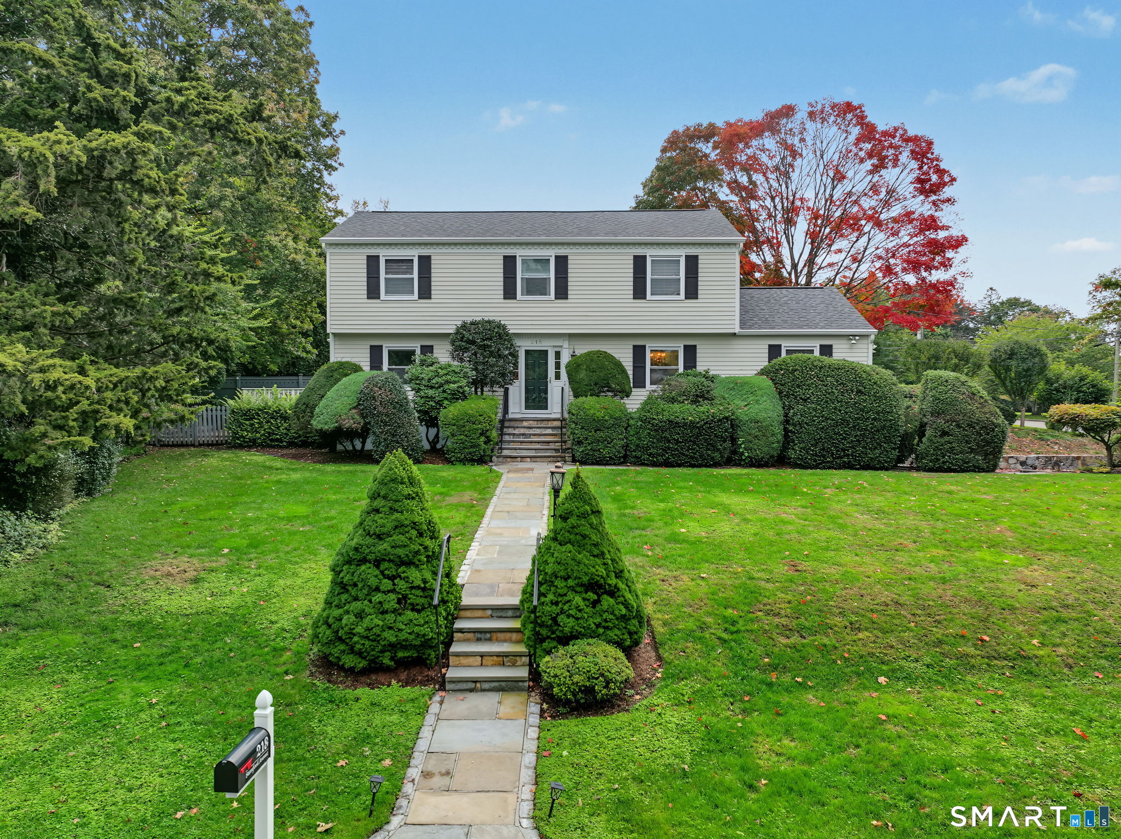
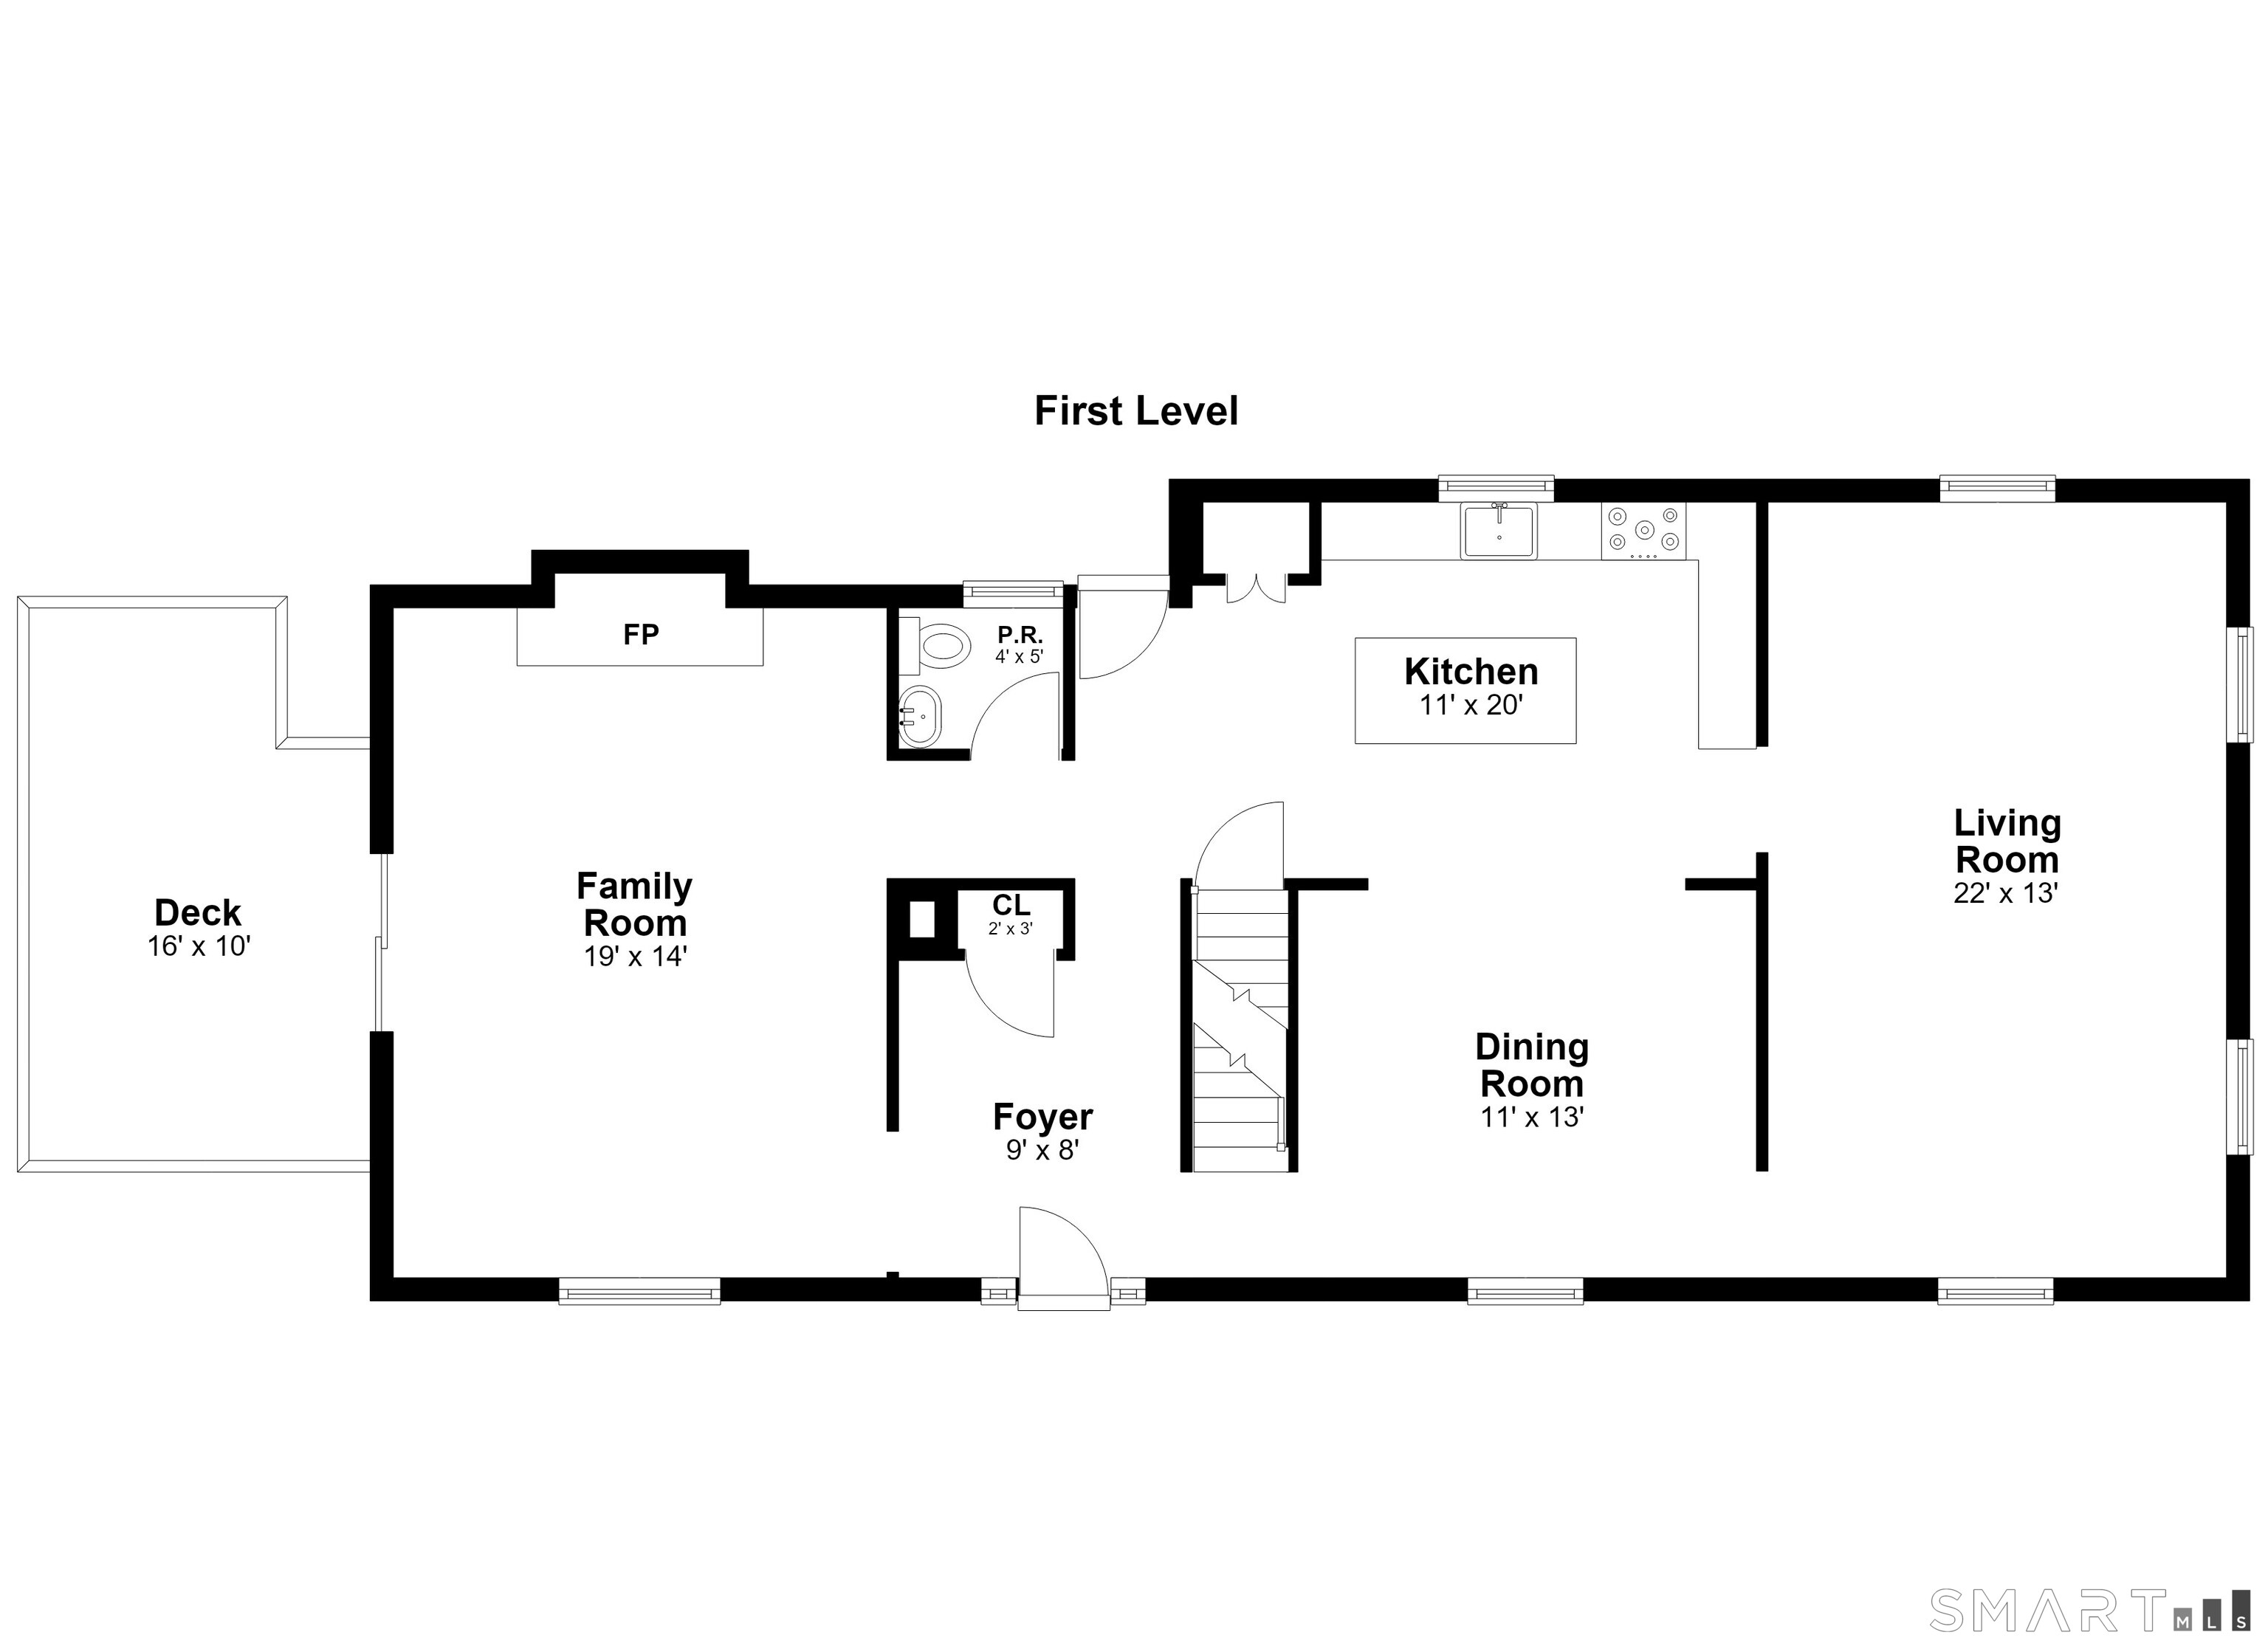
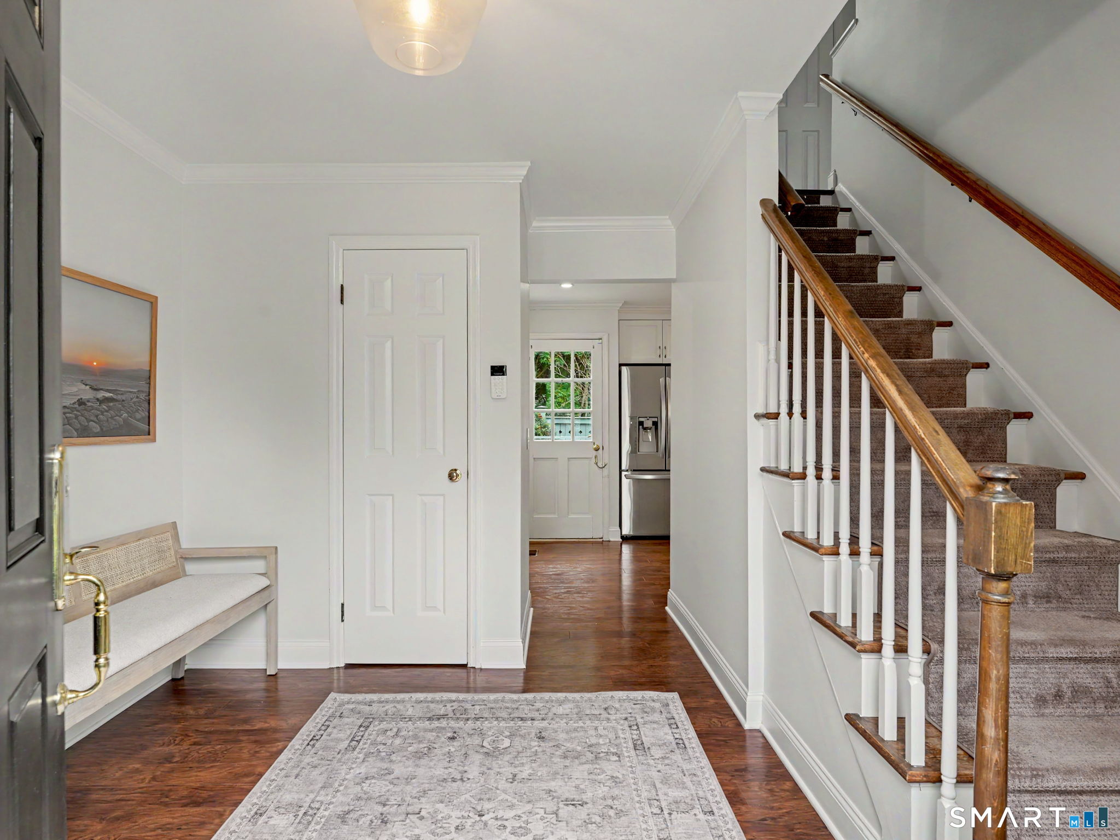
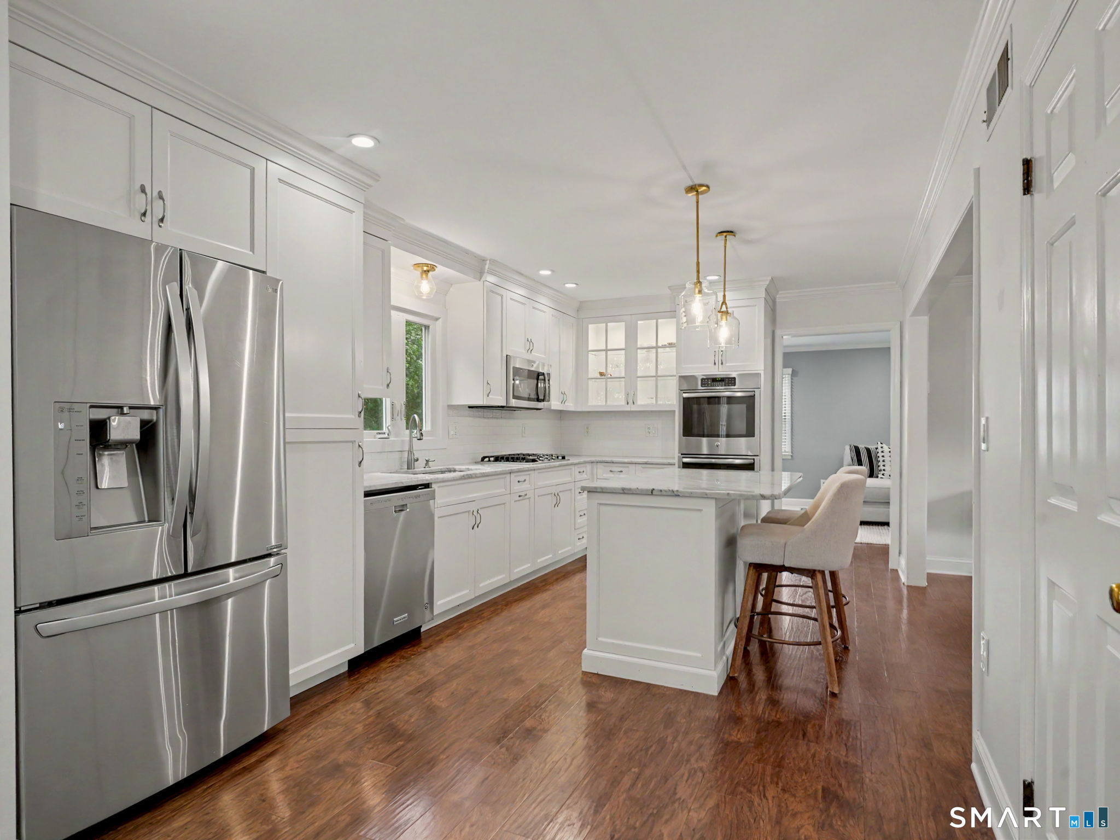
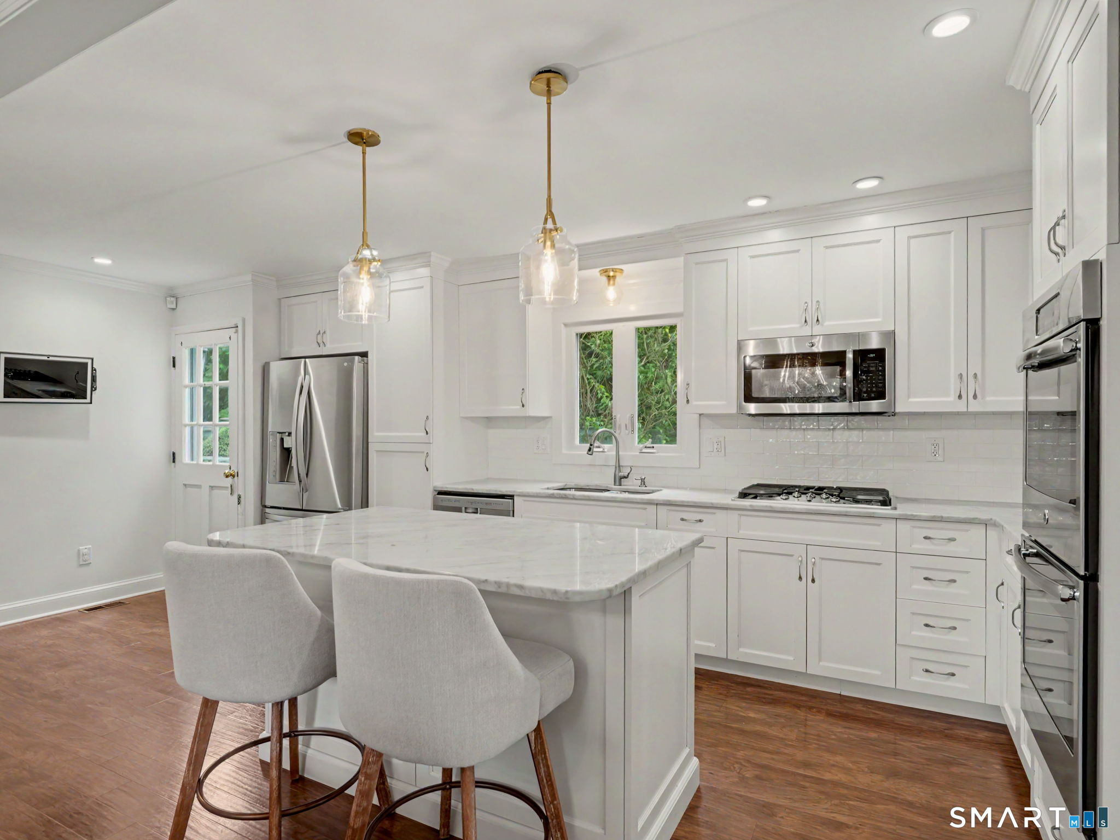
Welcome to Shippan Point, one of Stamford's most sought-after waterfront communities! This inviting center hall Colonial welcomes you with a spacious entry foyer that flows seamlessly into the beautifully updated, open-concept kitchen showcasing Carrara marble countertops, stainless steel appliances, including double ovens and center island which opens in to the dining room, creating the perfect setting for entertaining, while the sun-filled, front-to-back living room offers warmth and charm. The family room features a gas fireplace, custom built-ins and sliders leading to the deck, patio and yard. A powder room completes the main level. Upstairs, the primary bedroom boasts an updated full bath and walk-in closet, complemented by a newly renovated hall bath and three additional bedrooms. Wood floors throughout, a new roof and full basement offering ample storage and potential for future expansion add to the appeal. Set on a level .26-acre corner lot with a 2-car garage, this home offers the perfect blend of space, comfort and convenience. Enjoy a short walk to the beach and Yacht Club, with the train station and vibrant downtown just minutes away. A wonderful opportunity to enjoy coastal living in a prime location not to be missed!
- Houzeo last checked: 27 minutes ago
- Listing updated: October 15, 2026 at 6:02 pm
- Listing Provided by: John Pellegrino | William Raveis Real Estate
- Source: SMART MLS-CT | MLS#: 24212658

Property Details
Status
Active
Type
Single Family Residence
No. of Stories
-
County
City
Neighborhood
Year Built
1980
HOA Fees
-
Finished Area
2,041 sqft
Lot Size
11,325.6 sqft lot
Basement Area
- sqft
MLS Name
SMART MLS
MLS Number
24212658
MLS Status
Active
Days on Market
3

Continue Your Journey in App
Find your dream home, receive real-time updates, and many more!
Download App
Continue Your Journey in App
Find your dream home, receive real-time updates, and many more!
Location
HOA Management
0
HOA Fees
$-/
Disclaimer: Amenities are based on third-party information and may vary; buyers must independently verify all amenities, as information is deemed reliable but not guaranteed.
Facts & Features
Rooms
Bedrooms & bathrooms
Bedrooms: 4
Bathrooms: 3
Interior
Interior Features
Cable Available
Exterior Features
Awnings, Deck, Gutters, Underground Sprinkler, Patio
Sewer
Public Sewer Connected
Appliances
Gas Cooktop, Wall Oven, Microwave, Refrigerator, Dishwasher, Disposal, Washer, Dryer
Heating
Natural Gas
Cooling
Ceiling Fans, Central Air
Construction
Year Built
Year Built: 1980
Home type
Single Family Residence
Architectural Style
Colonial
Foundation Details
Block
Roof
Asphalt Shingle
Utilities & Energy
Laundry Features
Lower Level
Basement
Full, Unfinished, Storage, Garage Access
Parking Features
Attached Garage, Under House Garage
Water Source
Public Water Connected
Other Features
Subdivision Name
Shippan
Lot Features
Fence Partial, Corner Lot, Level Lot
Price History
| Date | Event | Price |
|---|---|---|
10/15/2026 Source: | Listed for Sale | $1,495,000 $732/sqft |
10/13/2026 Source: | Coming Soon | $1,495,000 +15.00% $732/sqft |
03/05/2024 Source: #170618074 | Price Increased | $1,300,000 +221.98% $637/sqft |
05/07/1998 Source: #98008016 | Sold | $403,750 $198/sqft |

Nearby Homes
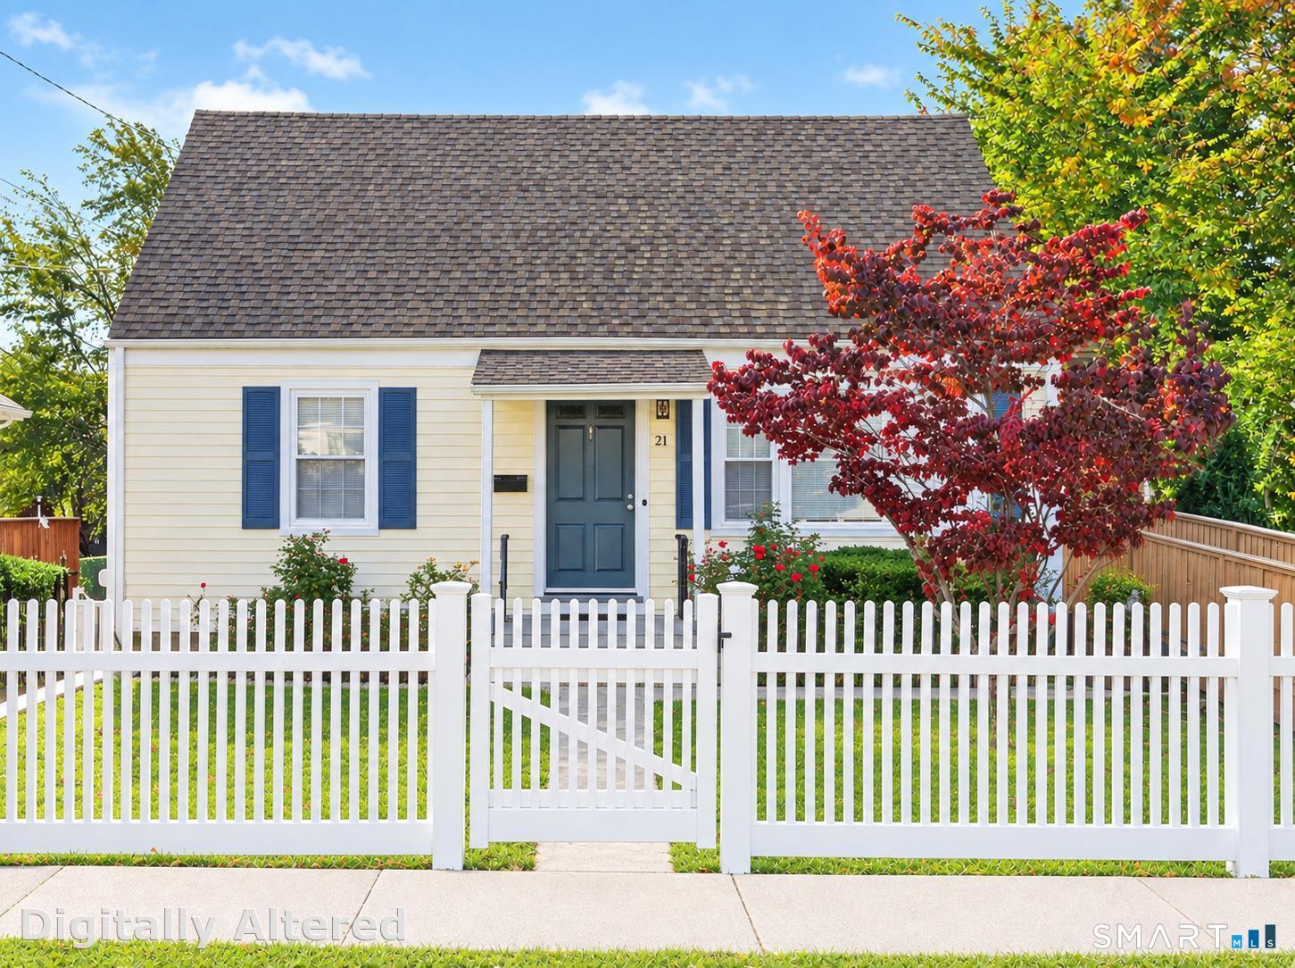
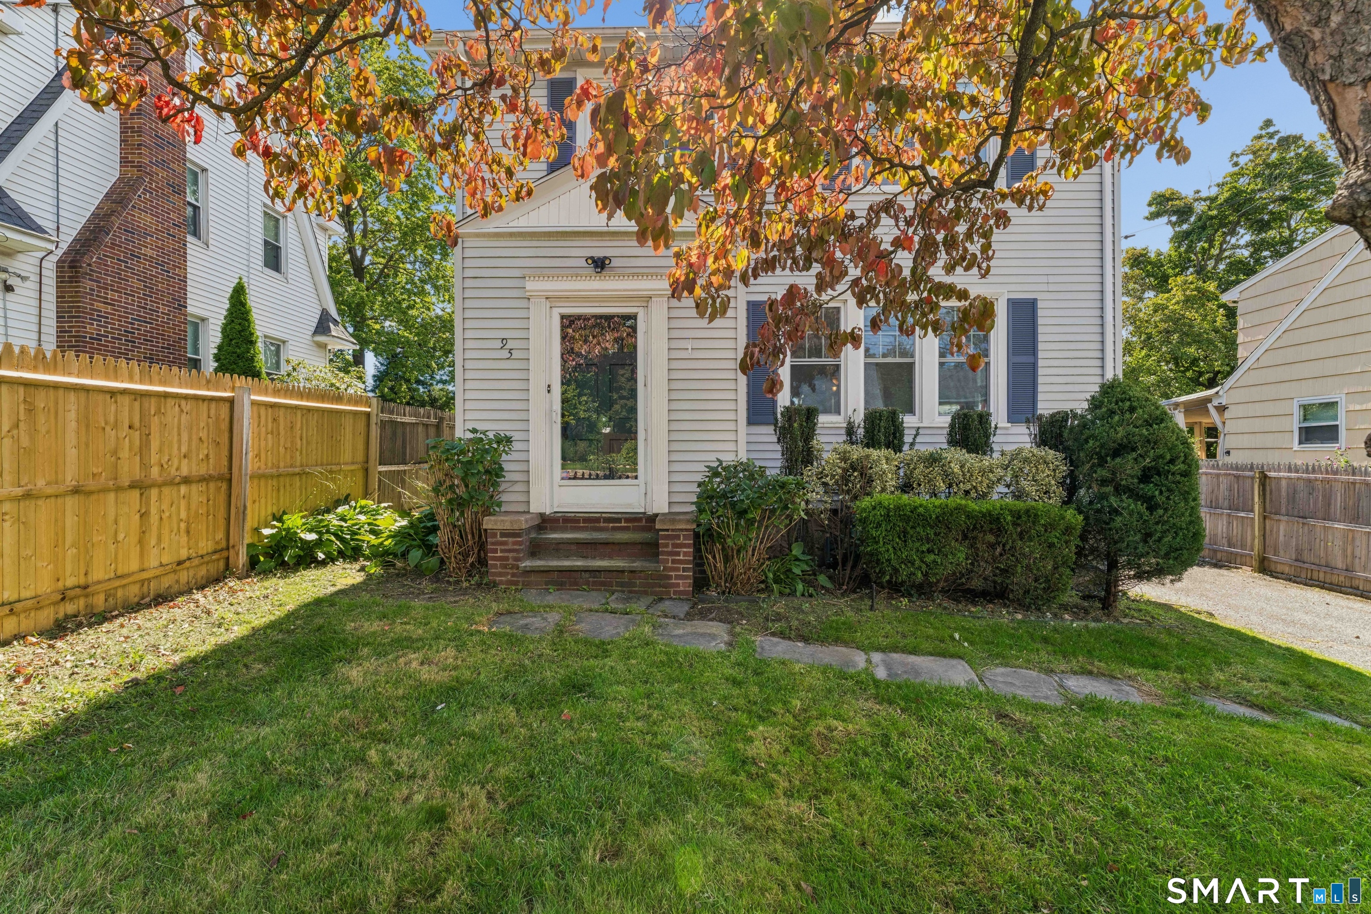
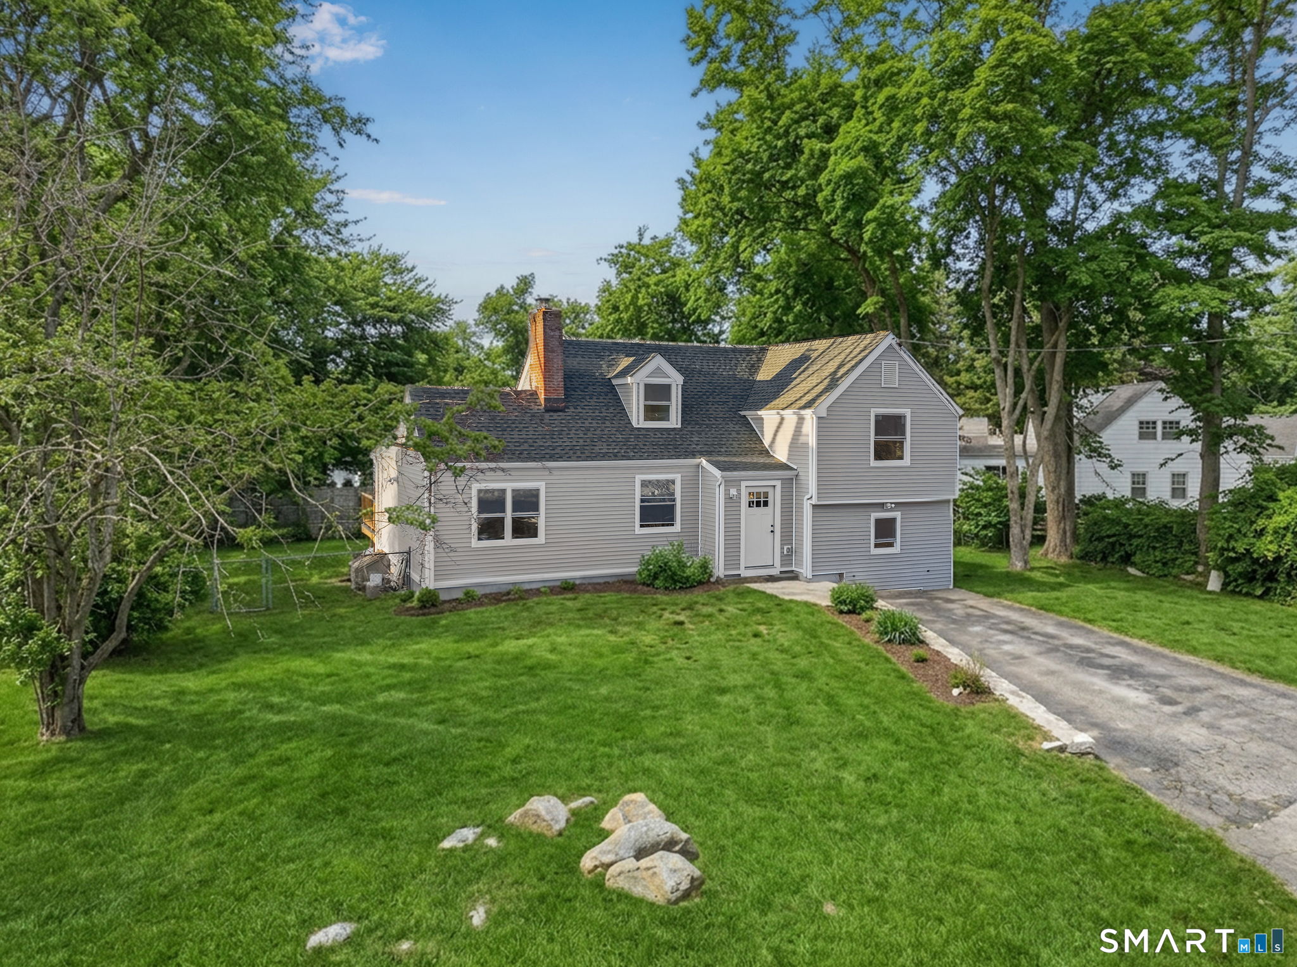
Find Homes by Property Features in Stamford, CT


Based on information provided to and compiled by the SMART MLS, Inc. through Oct 17, 2026, 04:45AM. IDX information is provided exclusively for consumers’ personal, non-commercial use. It may not be used for any purpose other than to identify prospective properties consumers may be interested in purchasing. The data is deemed reliable but is not guaranteed accurate by the MLS. ©2026 SMART MLS, Inc. All Rights Reserved.
 Advertising Broker: Derek Greene | The Greene Realty Group
