- Overview
- Description
- Property Details
- Location
- HOA Management
- Facts & Features
- Getting Around
- Nearby Homes



$1,899,000
Monthly Est:$9,452
 5 Beds
 5 Baths
4 full baths + 1 half bath
 5,929sqft
97 Brookhollow Ln, Stamford, CT 06902
$1,899,000
$9,452/moEst:
Get Pre-Approved
Single Family Residence
Built in 1992
$-- HOA
1.19 acres lot
$320/sq.ft
Description
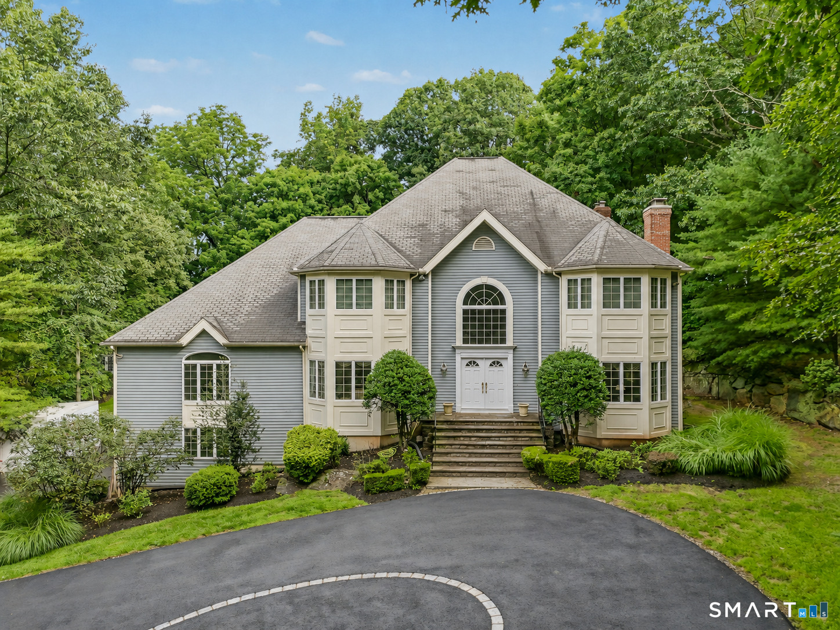
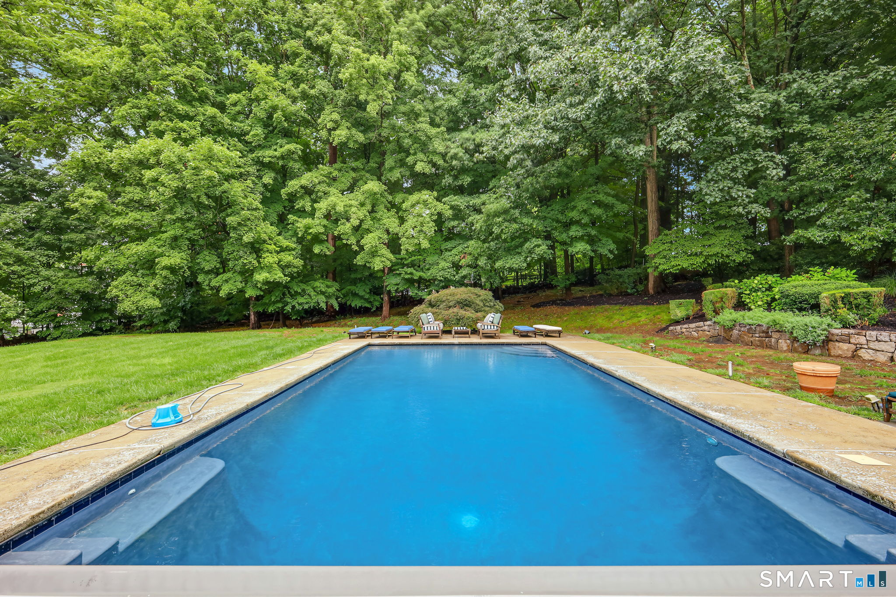
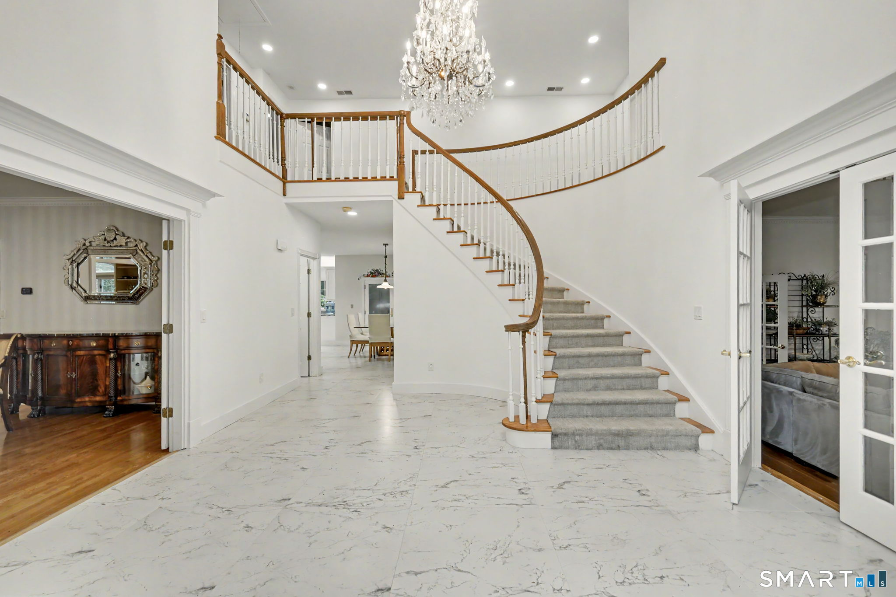
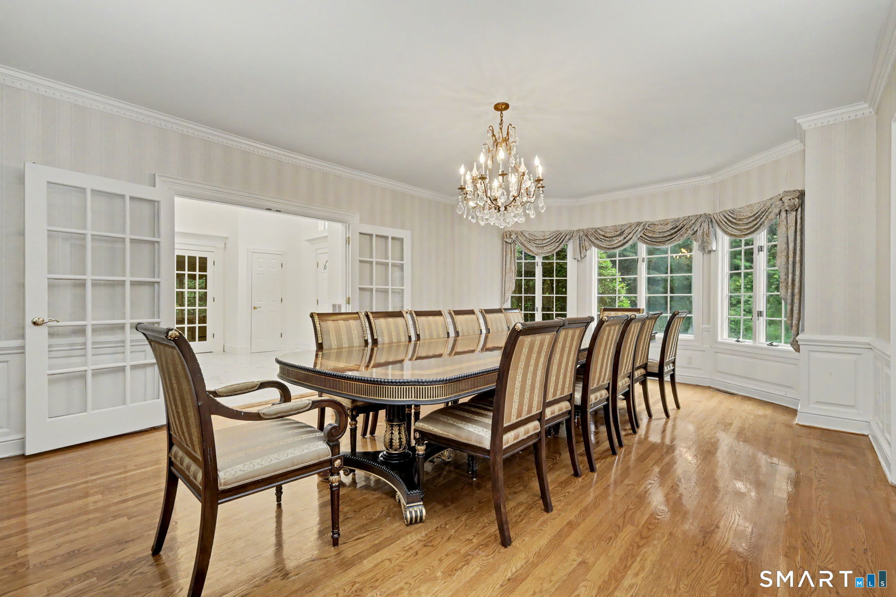
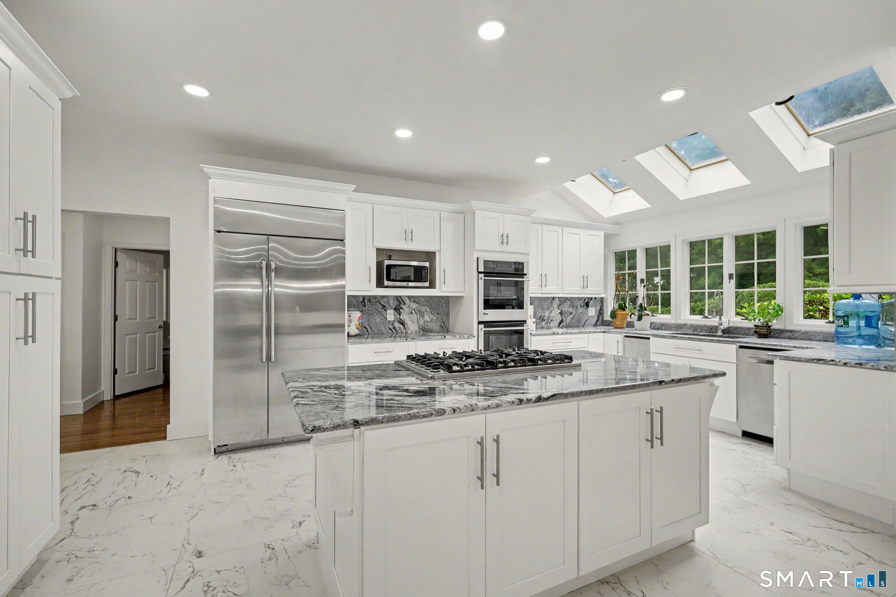
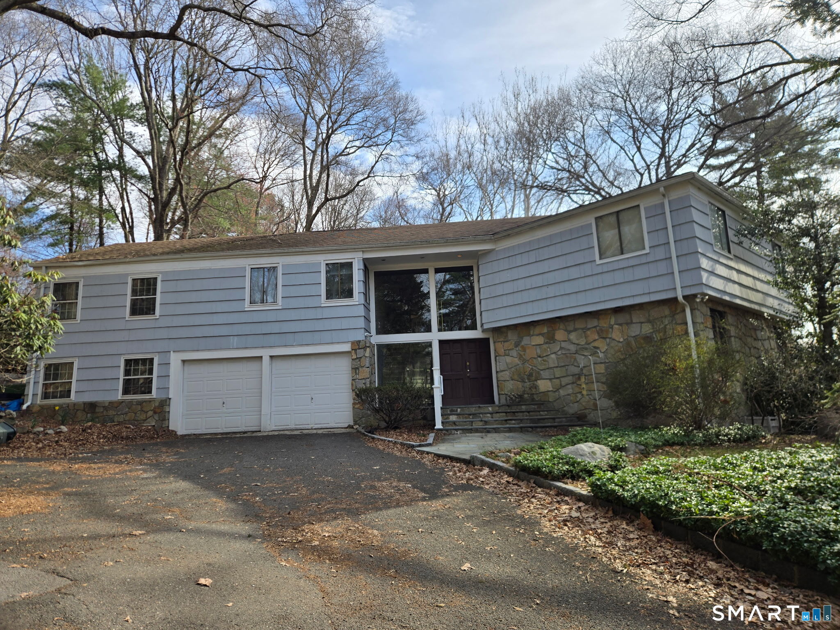
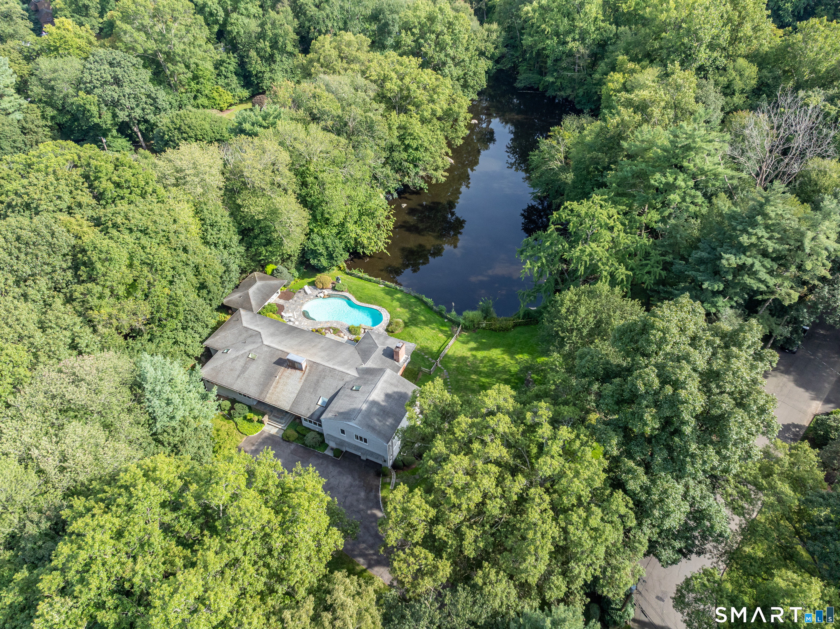
Welcome to 97 Brookhollow Lane, an exceptional turn-key residence set on a serene cul-de-sac in Stamford's highly sought-after Westover neighborhood. Offering an ideal balance of privacy and convenience, this sophisticated home is just minutes from downtown Stamford, Metro-North, Greenwich and the Merritt Parkway. A dramatic two-story foyer welcomes you with a sweeping staircase and striking crystal chandelier, which is thoughtfully installed on a winch for effortless lowering and cleaning. The gracious main level is designed for both everyday living and entertaining, featuring a beautifully remodeled kitchen with three skylights, professional-grade appliances and an open connection to the inviting family room and expansive outdoor living spaces. A new marble powder room, completed in 2024, adds another layer of sophistication. The first-floor bedroom, adjacent full bath and spacious great room create exceptional flexibility, offering the potential for a private home office, au pair accommodations, guest suite or comfortable in-law living. Upstairs, the generously proportioned primary suite provides a peaceful retreat, complete with an expansive marble bath featuring new countertops and hardware (2024), a jetted tub and dedicated vanity. Three additional spacious bedrooms and two beautifully updated marble baths, also completed in 2024, provide comfort and style for family and guests.
- Houzeo last checked: 7 minutes ago
- Listing updated: October 28, 2026 at 6:29 pm
- Listing Provided by: Aimee Sciglimpaglia | Keller Williams Prestige Prop.
- Source: SMART MLS-CT | MLS#: 24203285

Property Details
Status
Active
Type
Single Family Residence
No. of Stories
-
County
City
Neighborhood
Year Built
1992
HOA Fees
-
Finished Area
5,929 sqft
Lot Size
1.19 acres lot
Basement Area
- sqft
MLS Name
SMART MLS
MLS Number
24203285
MLS Status
Active
Days on Market
57

Continue Your Journey in App
Find your dream home, receive real-time updates, and many more!
Continue Your Journey in App
Find your dream home, receive real-time updates, and many more!
Location
HOA Management
0
HOA Fees
$-/
Disclaimer: Amenities are based on third-party information and may vary; buyers must independently verify all amenities, as information is deemed reliable but not guaranteed.
Facts & Features
Rooms
Bedrooms & bathrooms
Bedrooms: 5
Bathrooms: 5
Interior
Sewer
Septic
Cooling
Central Air, Zoned
Exterior Features
Porch, Deck, Gutters, Lighting, Patio
Heating
Oil
Interior Features
Audio System, Auto Garage Door Opener, Cable Pre Wired, Central Vacuum, Security System
Appliances
Gas Cooktop, Wall Oven, Refrigerator, Dishwasher, Compactor, Washer, Dryer
Construction
Year Built
Year Built: 1992
Home type
Single Family Residence
Foundation Details
Concrete
Roof
Asphalt Shingle
Architectural Style
Colonial
Utilities & Energy
Basement
Full, Garage Access, Interior Access, Partially Finished
Parking Features
Attached Garage
Pool Features
Gunite, Heated, In Ground Pool
Laundry Features
Main Level
Water Source
Private Well
Other Features
Subdivision Name
Westover
Lot Features
Fence Full, Lightly Wooded, On Cul De Sac
Price History
| Date | Event | Price |
|---|---|---|
10/19/2026 Source: | Price Decreased | $1,899,000 -3.85% $320/sqft |
09/08/2026 Source: | Listed for Sale | $1,975,000 $333/sqft |
09/02/2026 Source: | Coming Soon | $1,975,000 +6.76% $333/sqft |
11/14/2022 Source: | Listing Removed | $1,850,000 +46.83% $312/sqft |
08/02/2000 Source: | Price Increased | $1,260,000 +51.35% $213/sqft |

Show more
Nearby Homes
Find Homes by Property Features in Stamford, CT


Based on information provided to and compiled by the SMART MLS, Inc. through Oct 30, 2026, 01:30PM. IDX information is provided exclusively for consumers’ personal, non-commercial use. It may not be used for any purpose other than to identify prospective properties consumers may be interested in purchasing. The data is deemed reliable but is not guaranteed accurate by the MLS. ©2026 SMART MLS, Inc. All Rights Reserved.
 Advertising Broker: Derek Greene | The Greene Realty Group
