- Overview
- Description
- Property Details
- Location
- HOA Management
- Facts & Features
- Getting Around
- Nearby Homes


Street View
$1,300,000
Monthly Est:$6,471
 5 Beds
 4 Baths
3 full baths + 1 half bath
 2,930sqft
128 Van Buskirk Ave, Stamford, CT 06902
$1,300,000
$6,471/moEst:
Get Pre-Approved
Single Family Residence
Built in 2014
$-- HOA
7,840.8 sqft lot
$444/sq.ft
Description
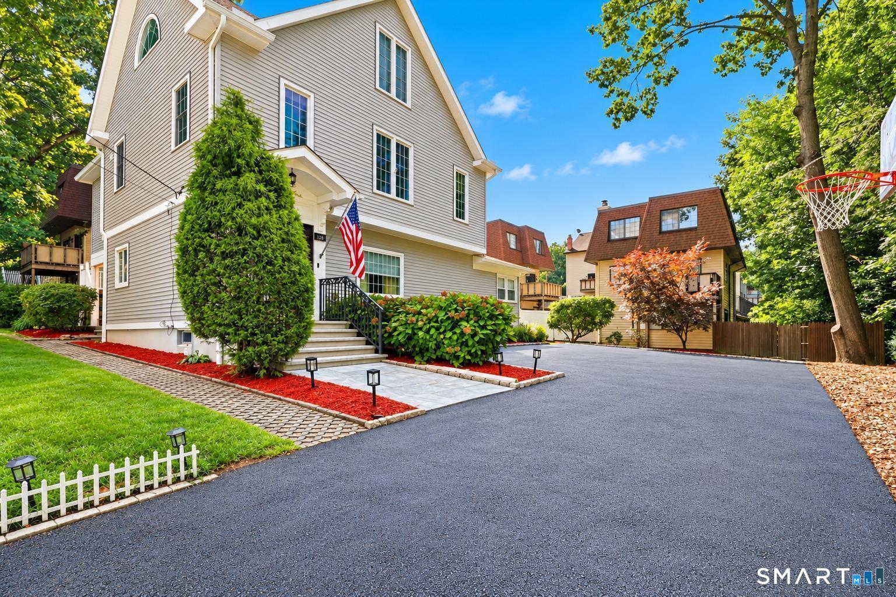
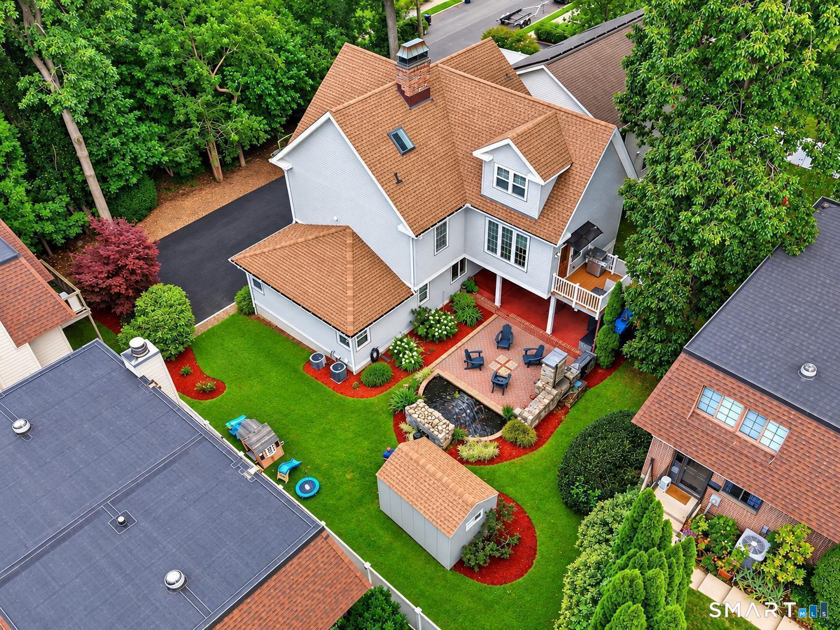
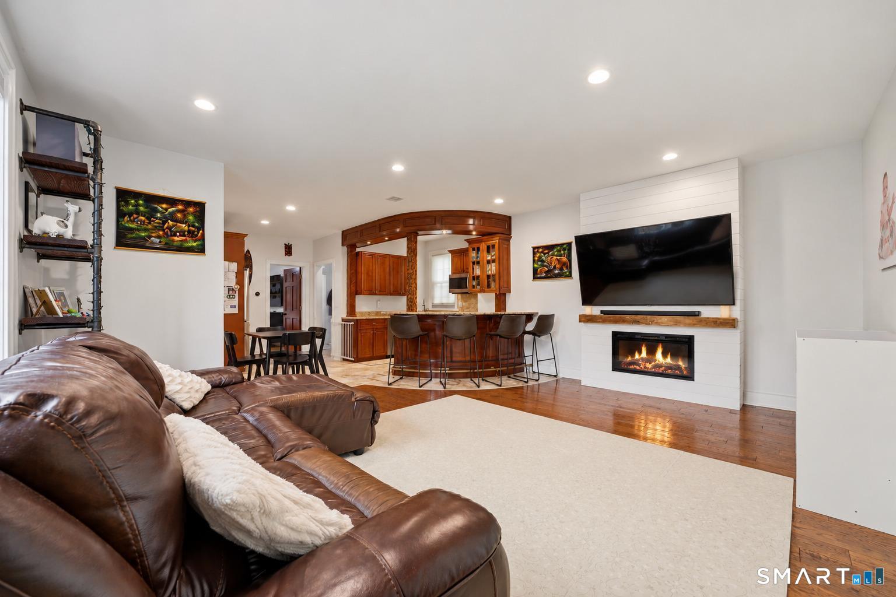
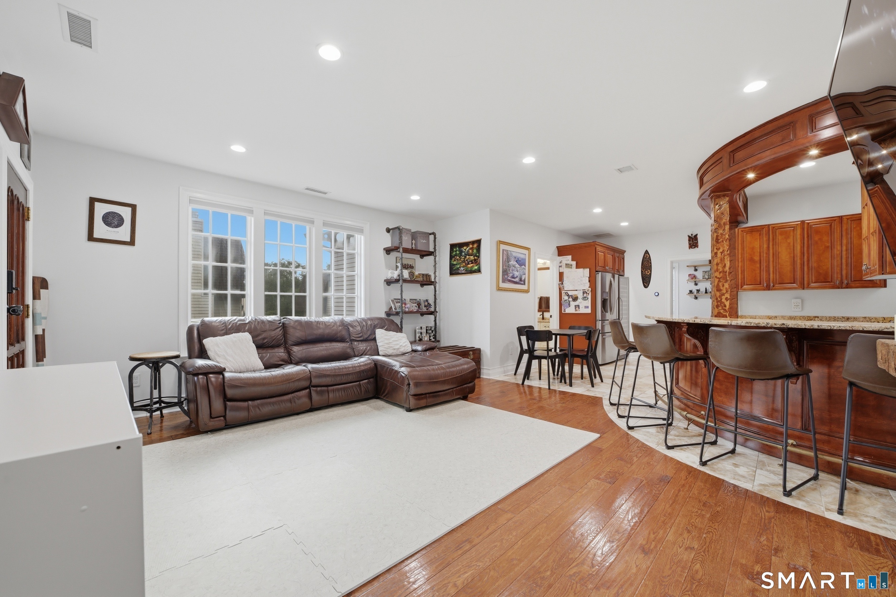
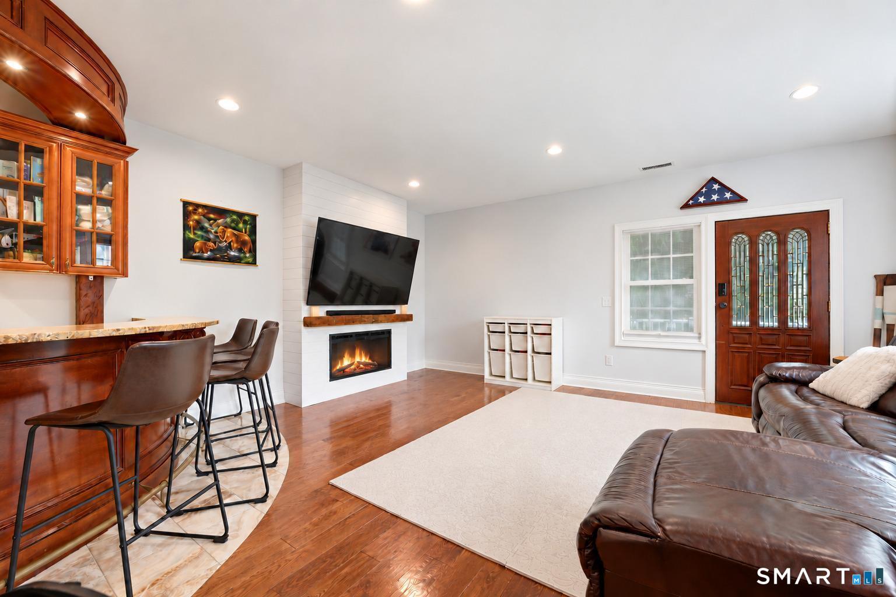
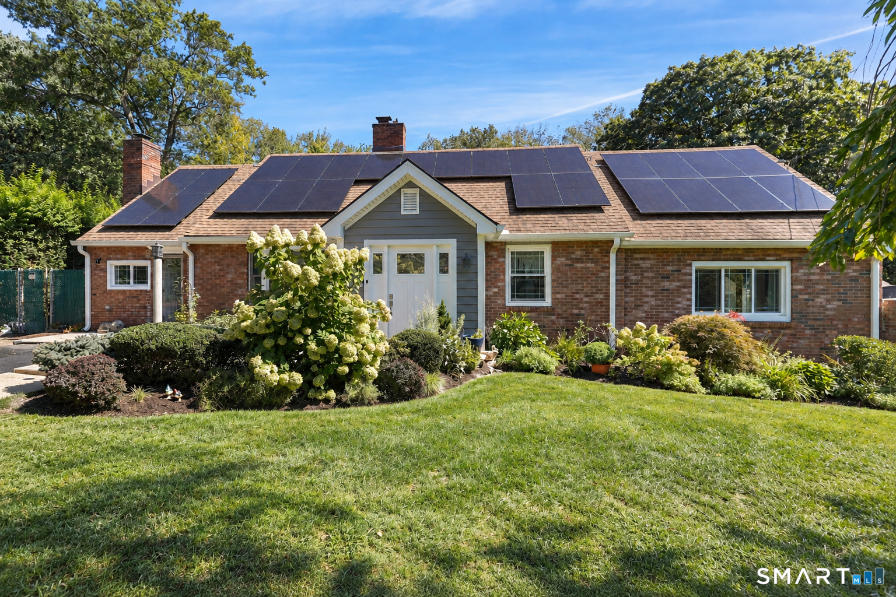
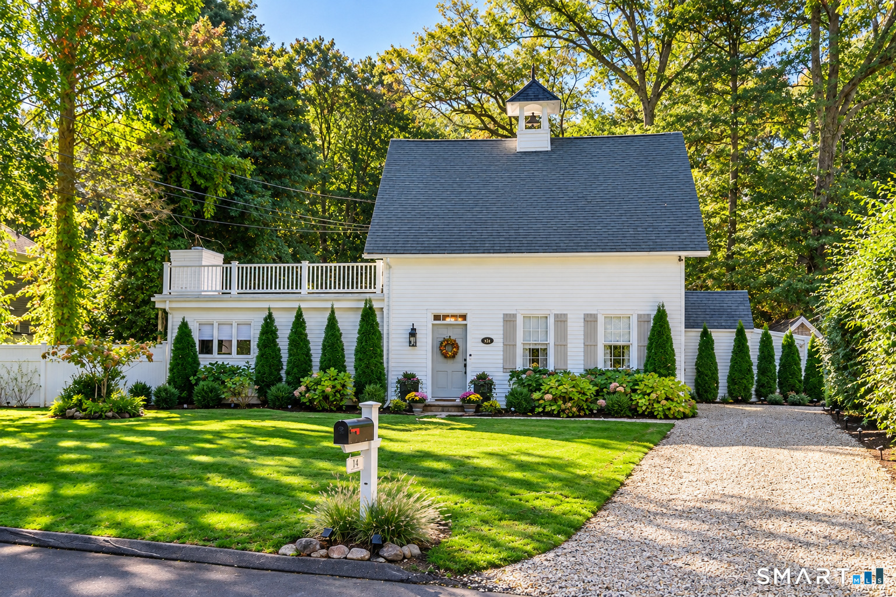
Located at the end of a quiet cul-de-sac, this meticulously maintained and fully renovated Colonial offers generous living space, exceptional versatility, and outstanding amenities. Currently configured as a two-family residence with a strong 14+ year rental history, the 1st floor unit is rented for $3,000 per month, with tenants paying utilities. The owner-occupied 2nd unit has an estimated market rental value of $5,500+ per month, offering a combined potential rental income of $102,000+ annually and a 6+% cap rate. This unique property spans three floors and offers exceptional flexibility: whether for use as a two-family rental, an owner-occupied residence with rental income. The first floor features two bedrooms, living room with a fireplace, an updated kitchen, dining room, and full bath. The second floor boasts an open-concept layout, with a well-appointed kitchen featuring a wine fridge and custom-built breakfast bar that seamlessly connects to the family room, complete with an electric fireplace. The luxurious primary suite offers an oversized walk-in closet, a spa-inspired marble bath complete with a soaking tub and rainfall shower. The third floor features two additional bedrooms, a full bath, a kitchen and living area. In the private backyard is a built-in grill, outdoor fireplace, koi pond, and expansive patio. Custom-built detached office provides a private workspace in the backyard. Located minutes from beaches, Chelsea Piers, downtown, Metro-North and I95!
- Houzeo last checked: 3 minutes ago
- Listing updated: October 24, 2026 at 11:40 pm
- Listing Provided by: Evan Philippopoulos | RE/MAX Right Choice
- Source: SMART MLS-CT | MLS#: 24216549

Property Details
Status
Active
Type
Single Family Residence
No. of Stories
-
County
City
Neighborhood
Year Built
2014
HOA Fees
-
Finished Area
2,930 sqft
Lot Size
7,840.8 sqft lot
Basement Area
- sqft
MLS Name
SMART MLS
MLS Number
24216549
MLS Status
Active
Days on Market
1

Continue Your Journey in App
Find your dream home, receive real-time updates, and many more!
Download App
Continue Your Journey in App
Find your dream home, receive real-time updates, and many more!
Location
HOA Management
0
HOA Fees
$-/
Disclaimer: Amenities are based on third-party information and may vary; buyers must independently verify all amenities, as information is deemed reliable but not guaranteed.
Facts & Features
Rooms
Bedrooms & bathrooms
Bedrooms: 5
Bathrooms: 4
Interior
Interior Features
Cable Available, Open Floor Plan
Heating
Oil
Appliances
Electric Cooktop, Oven/range, Microwave, Refrigerator, Dishwasher, Washer, Dryer
Cooling
Central Air
Sewer
Public Sewer Connected
Exterior Features
Grill, Terrace, Shed, Deck, Gutters, Garden Area, Lighting, Patio
Construction
Year Built
Year Built: 2014
Home type
Single Family Residence
Architectural Style
Colonial
Foundation Details
Block, Concrete
Roof
Asphalt Shingle
Utilities & Energy
Basement
Full, Unfinished
Parking Features
Paved
Water Source
Public Water Connected
Laundry Features
Main Level, Upper Level
Other Features
Subdivision Name
Cove
Lot Features
Secluded, Level Lot, On Cul De Sac
Price History
| Date | Event | Price |
|---|---|---|
10/22/2026 Source: | Listed for Sale | $1,300,000 $444/sqft |
10/21/2026 Source: | Coming Soon | $1,300,000 +101.55% $444/sqft |
03/07/2018 Source: #170058668 | Price Increased | $645,000 +35733.33% $220/sqft |
11/05/2014 Source: | Price Increased | $1,800 +2.86% $1/sqft |
04/04/2008 Source: | Sold | $1,750 -99.60% $1/sqft |

Show more
Getting Around 128 Van Buskirk Ave
Walk Score®

Somewhat Walkable
62/100
Transit Score®

Some Transit
44/100
Data provided by Redfin
Nearby Homes

Find Homes by Property Features in Stamford, CT


Based on information provided to and compiled by the SMART MLS, Inc. through Oct 25, 2026, 03:15PM. IDX information is provided exclusively for consumers’ personal, non-commercial use. It may not be used for any purpose other than to identify prospective properties consumers may be interested in purchasing. The data is deemed reliable but is not guaranteed accurate by the MLS. ©2026 SMART MLS, Inc. All Rights Reserved.
 Advertising Broker: Derek Greene | The Greene Realty Group
