Realty Solution
Powered by 
- 13
- Overview
- Description
- Property Details
- Location
- Facts & Features
- Getting Around
- Nearby Homes
 No HOA

Street View
Listed by: Joli Gordien (909) 709-3944 DRE #00837223 | GORDIEN & ASSOCIATES (909) 621-3944
$750,000
Monthly Est:$3,733
 1 Bed
 1 Bath
1 full bath
 638sqft
218 West 12th, Claremont, CA 91711
$750,000
$3,733/moEst:
Get Pre-Approved
Single Family Residence
Built in 1921
$-- HOA
3,000 sqft lot
$1,176/sq.ft
Description
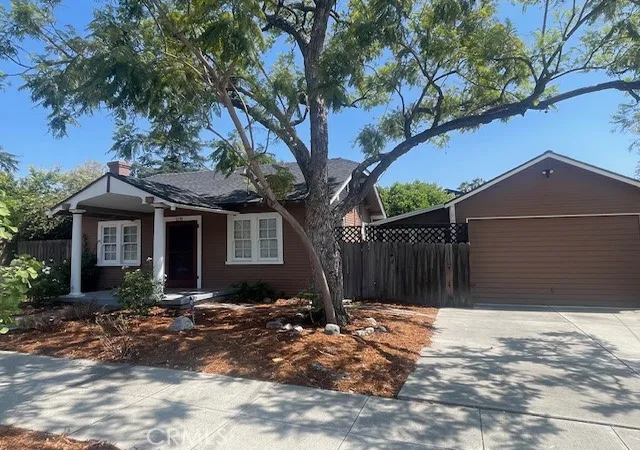
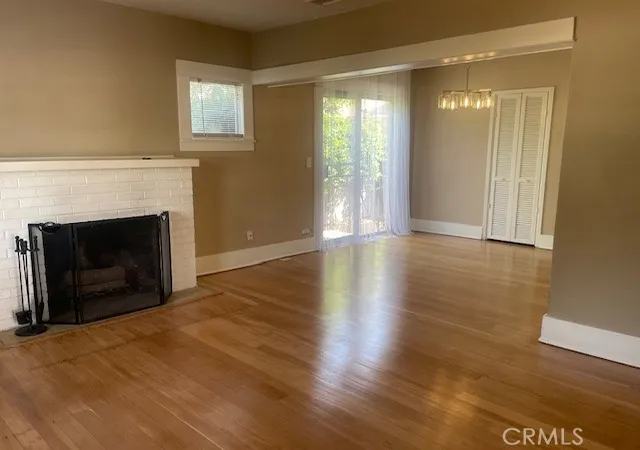
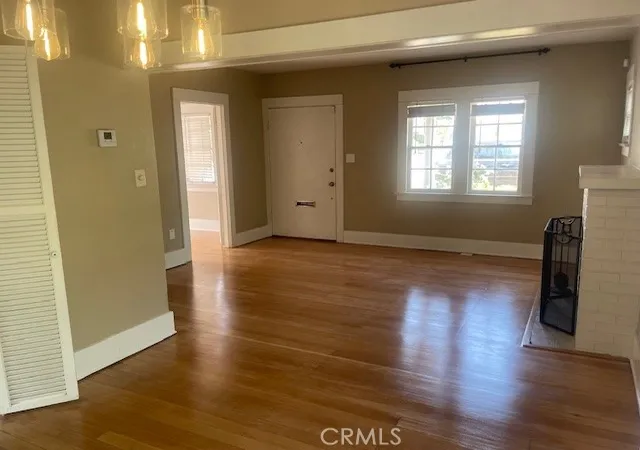
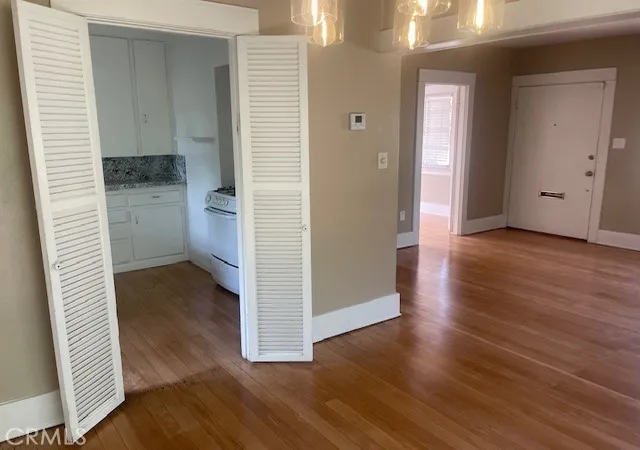
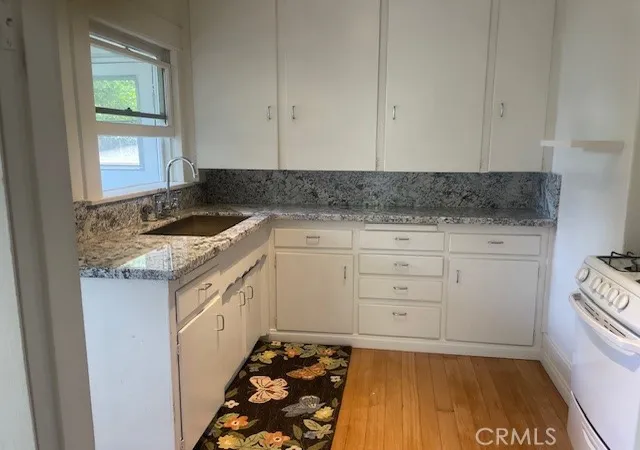
Charming Village Cottage, Two blocks from the Claremont Colleges. Just blocks from Downtown Village and Markets. Updated and newly refinished Original Wood floors, Living room, Dining room, Kitchen with Granite Counters, Light and Airy Bedroom with Full Bath. Mud Room or Service Area with hook ups for Washer/Dryer. One Car Garage with Attached Sunroom that can be used as an office or den. Out door space and patio and yard around the house. Central Heat and Air conditioning. Property could possibly be enlarged to 2bed 2baths. Check with City of Claremont. This is a single family residence not a condo, no Hoa. Own your own land, own your own home in the Claremont Village!
- Houzeo last checked: 12 minutes ago
- Listing updated: October 4, 2026 at 9:23 pm
- Source: California Regional MLS-CA | MLS#: CV26105328

Property Details
Status
Active
Type
Single Family Residence
No. of Stories
1
County
City
Neighborhood
--
Year Built
1921
HOA Fees
-
Finished Area
638 sqft
Lot Size
3,000 sqft lot
Basement Area
- sqft
MLS Name
California Regional MLS
MLS Number
CV26105328
MLS Status
Active
Days on Market
70
Cumulative Days on Market
98

Continue Your Journey in App
Find your dream home, receive real-time updates, and many more!
Continue Your Journey in App
Find your dream home, receive real-time updates, and many more!
Location
Facts & Features
Rooms
Bedrooms & bathrooms
Bedroom: 1
Bathroom: 1
Interior
Sewer
Public Sewer
Interior Features
Granite Counters, Bedroom On Main Level, Walk In Closets
Flooring
Wood
Window Features
Wood Frames
Heating
Central
Appliances
Gas Range, Water Heater
Cooling
Central Air
Construction
Year Built
Year Built: 1921
Home type
Single Family Residence
Architectural Style
Bungalow, Cottage
Foundation Details
Raised
Roof
Composition
Utilities & Energy
Pool Features
None
Laundry Features
Common Area, Laundry Room
Parking Features
Driveway, Garage Faces Front, Garage
Fireplace Features
Living Room
Water Source
Private
Utilities
Electricity Connected, Sewer Connected, Water Connected
Other Features
Lot Features
Front Yard
Disclosures
Historical
Community Features
Dog Park, Foothills, Sidewalks
Patio And Porch Features
Concrete, Porch
Price History
| Date | Event | Price |
|---|---|---|
10/09/2026 Source: #31190425 | Price Decreased | $2,400 -99.68% $1/sqft |
08/28/2026 Source: | Listed for Sale | $750,000 $374/sqft |
08/21/2026 Source: | Price Increased | $750,000 +172.73% $374/sqft |
07/23/2026 Source: #8046340 | Price Decreased | $275,000 -65.41% $137/sqft |
07/09/2026 Source: | Off Market | $795,000 $396/sqft |

Show more
Nearby Homes
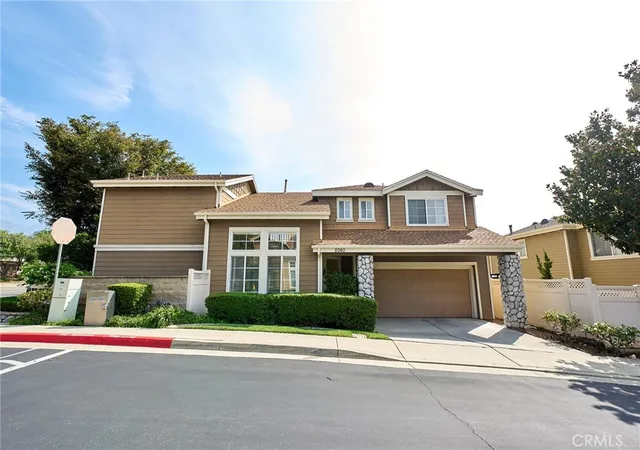
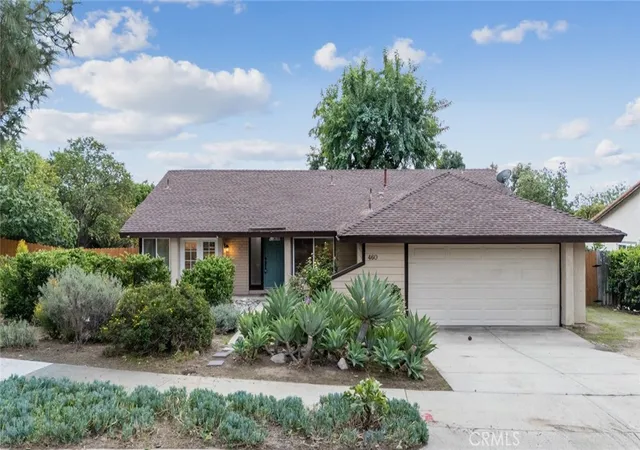
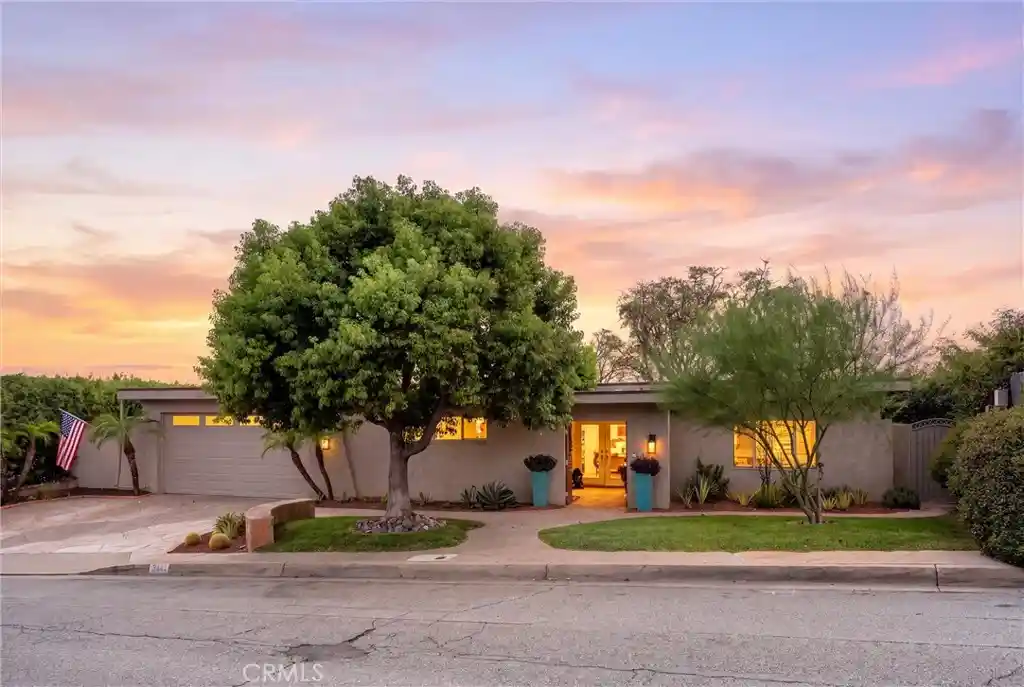
Find Homes by Property Features in Claremont, CA


Based on information from California Regional Multiple Listing Service, Inc. as of Nov 07, 2026, 08:45AM and /or other sources. All data, including all measurements and calculations of area, is obtained from various sources and has not been, and will not be, verified by broker or MLS. All information should be independently reviewed and verified for accuracy. Properties may or may not be listed by the office/agent presenting the information. Information being provided is for consumers’ personal, non-commercial use and may not be used for any purpose other than to identify prospective properties consumers may be interested in purchasing. This website may not include listings or property addresses of sellers who have directed their listing brokers to withhold their listing or their property address from display on the Internet. © 2026 California Regional Multiple Listing Service. All Rights Reserved.
 Advertising Broker: William Johnson DRE #01463271 | William Johnson Brokerage
