
- Overview
- Description
- Property Details
- Location
- Facts & Features
- Getting Around
- Nearby Homes

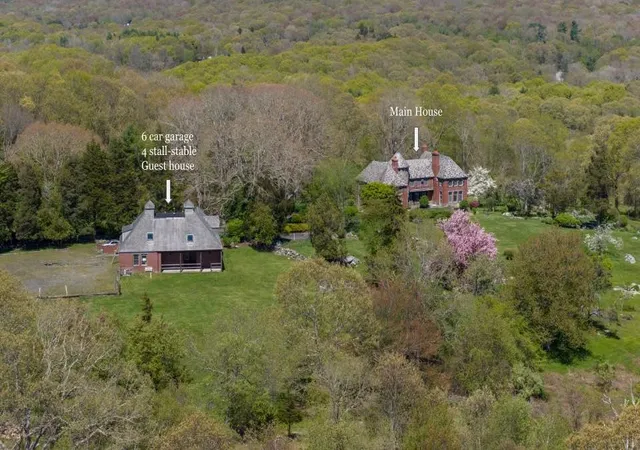
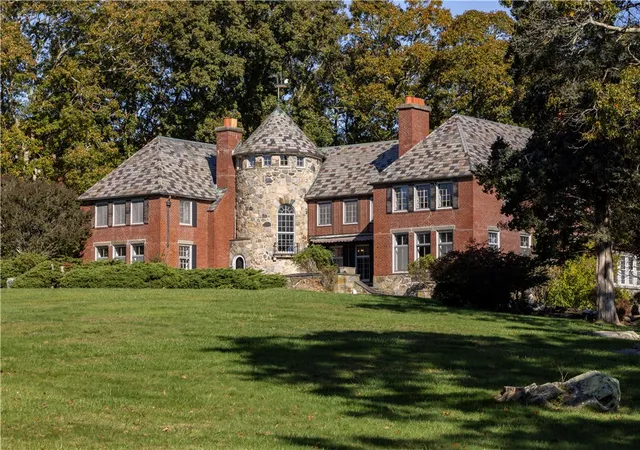
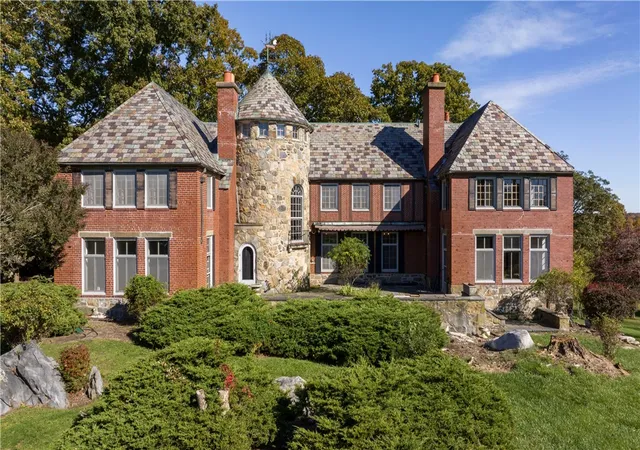
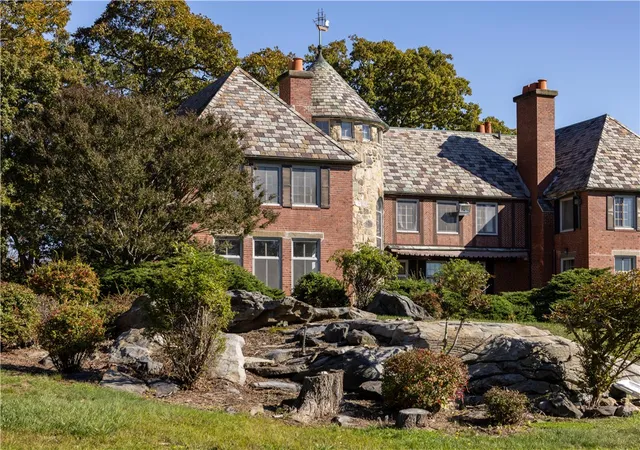
$2,995,000
Monthly Est:$14,907
 6 Beds

3 full baths + 1 half bath
 5,652sqft
2180 Tower Hl Rd, Saunderstown, RI 02874
$2,995,000
$14,907/moEst:
Single Family Residence
Built in 1926
$-- HOA
25.83 acres lot
$530/sq.ft
Description
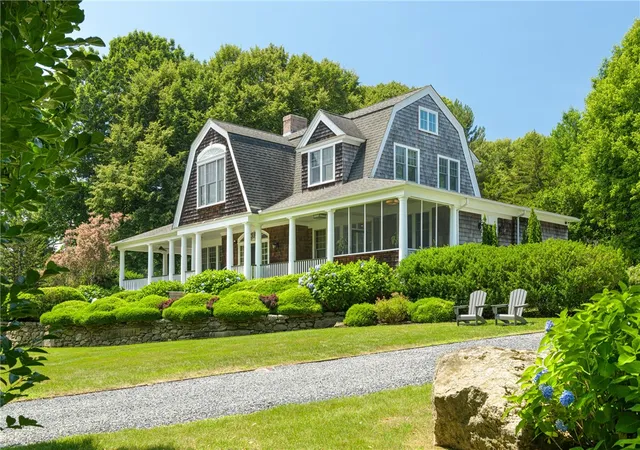
Welcome to an enchanted haven, a Tudor-inspired treasure nestled in a secluded enclave. Here, time itself seems to pause, beckoning you to surrender to the allure of a bygone era where elegance & grandeur reign supreme. 12 opulent rooms, 6 dreamy beds, & 3.5 baths, this abode is a symphony of space, offering a sanctuary for both tranquil living & lavish gatherings. As you step through the awe-inspiring 2-story foyer, prepare to be whisked away by the sheer majesty that unfolds before you. The main level unfurls like a meticulously woven tale, boasting a refined office, a regal living room, & a dining room fit for royalty. Each corner whispers secrets of yesteryears, while...
- Houzeo last checked: 4 minutes ago
- Listing updated: November 18, 2026 at 1:34 pm
- Listing Provided by: The Local Group (401) 363-3710 , Nicole Maine (401) 363-3710 DRE #RES.0040914 | The Agency Narragansett (401) 308-4477
- Source: RI StateWide MLS-RI | MLS#:

Property Details
Status
Active Under Contract
Type
Single Family Residence
No. of Stories
2
County
City
Neighborhood
--
Year Built
1926
HOA Fees
-
Finished Area
5,652 sqft
Lot Size
25.83 acres lot
Basement Area
- sqft
MLS Name
RI StateWide MLS
MLS Number
1428510
MLS Status
ActiveUnderContract
Days on Market
5
Continue Your Journey in App
Find your dream home, receive real-time updates, and many more!
Location
Facts & Features
Rooms
Bedrooms & bathrooms
Bedrooms: 6
Bathrooms: 4
Bathroom
Level: Second
Bathroom
Level: Second
PrimaryBedroom
Level: Second
Bedroom5
Level: Second
Bedroom4
Level: Second
Bedroom3
Level: Second
Bedroom2
Level: Second
Bedroom1
Level: Second
Sunroom
Level: First
Kitchen
Level: First
Laundry
Level: First
FamilyRoom
Level: First
DiningRoom
Level: First
HalfBath
Level: First
Library
Level: First
LivingRoom
Level: First
Foyer
Level: First
Interior
Heating
Baseboard, Hot Water, Oil, Steam
Exterior Features
Patio
Interior Features
Attic, Bathtub, Cathedral Ceilings, High Ceilings, Interior Steps, Storage, Stall Shower, Tub Shower, Vaulted Ceilings
Sewer
Septic Tank
Flooring
Hardwood
Cooling
None
Appliances
Oil Water Heater
Construction
Year Built
Year Built: 1926
Home type
Single Family Residence
Foundation Details
Brick Mortar, Concrete Perimeter, Stone
Construction Materials
Drywall, Plaster, Brick, Masonry
Architectural Style
Tudor
Utilities & Energy
Water Source
Well
Parking Features
Detached, Garage
Basement
Exterior Entry, Full, Interior Entry, Unfinished
Fireplace Features
Masonry, Stone
Electric
Amps200or More
Other Features
Subdivision Name
Saunderstown
Community Features
Golf, Highway Access, Marina, Near Hospital, Near Schools, Other, Pool, Public Transportation, Recreation Area, Restaurant, Shopping, See Remarks, Tennis Courts
Patio And Porch Features
Patio
Lot Features
Private, Secluded, Wooded
Price History
| Date | Event | Price |
|---|---|---|
11/13/2026 Source: | Contingent (Active Under Contract) | $2,995,000 $530/sqft |
11/13/2026 Source: | Listed for Sale | $2,995,000 $530/sqft |
04/15/2026 Source: | Contingent (Active Under Contract) | $2,995,000 $530/sqft |
04/15/2026 Source: | Off Market | $2,995,000 -7.85% $530/sqft |
01/18/2025 Source: | Price Decreased | $3,250,000 -7.14% $575/sqft |

Show more
Find Homes by Property Features in Saunderstown, RI

Based on information from State-Wide MLS through Nov 19, 2026, 05:45PM. Information is provided exclusively for consumers’ personal, non-commercial use. It may not be used for any purpose other than to identify prospective properties that consumers may be interested in purchasing. Data is deemed reliable but is not guaranteed accurate by the MLS. This website may not include listings or property addresses of sellers who have directed their listing brokers to withhold their listing or their property address from display on the Internet. © 2026 State-Wide MLS, Inc. All rights reserved.
 Advertising Broker: Derek Greene | The Greene Realty Group