- Overview
- Description
- Property Details
- Location
- Facts & Features
- Getting Around
- Nearby Homes
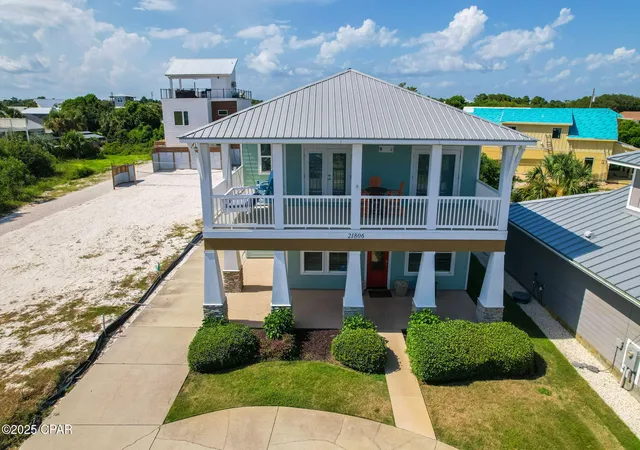

Street View
$1,750,000
Monthly Est:$8,710
 5 Beds
 5 Baths
5 full baths
 2,884sqft
21806 Webb St, Panama City Beach, FL 32413
$1,750,000
$8,710/moEst:
Get Pre-Approved
Single Family Residence
Built in 2015
$-- HOA
0.31 acre lot
$607/sq.ft
Description
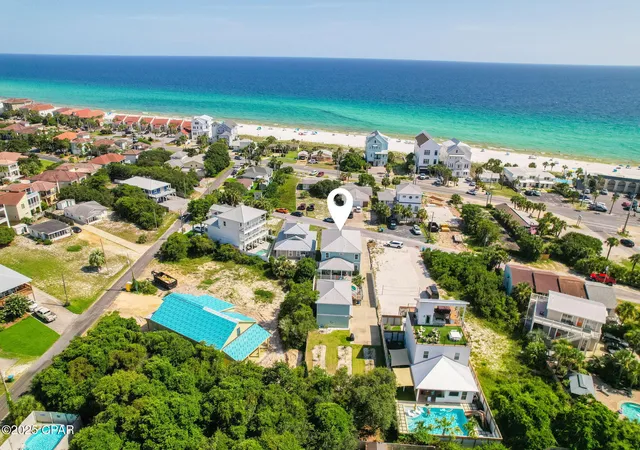
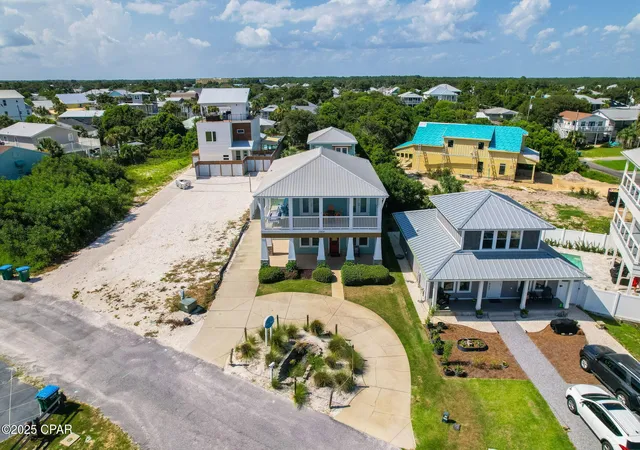
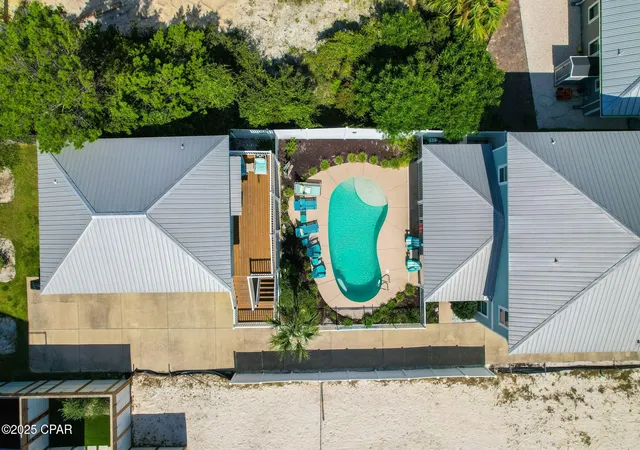
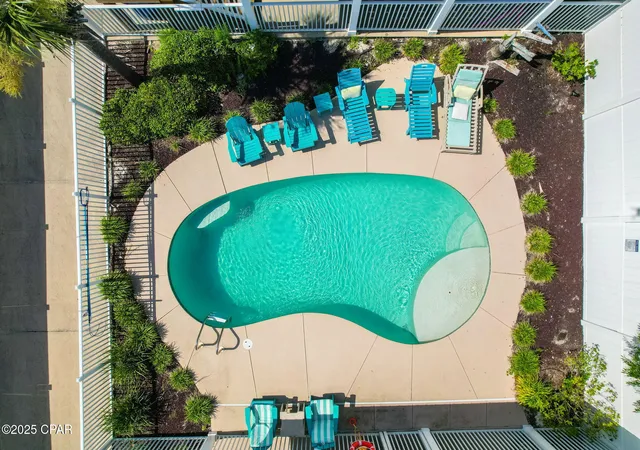
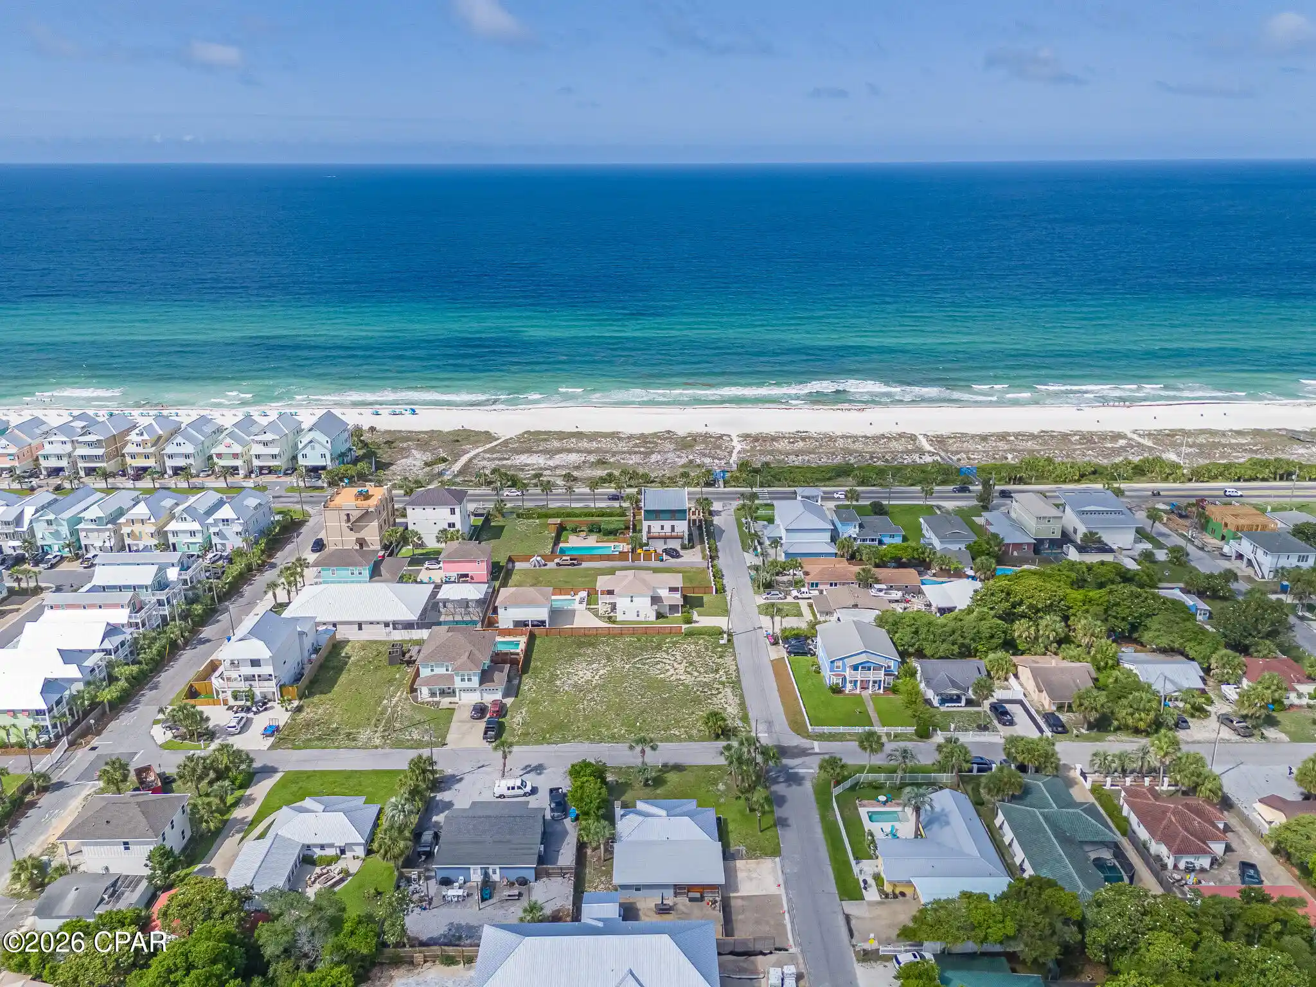
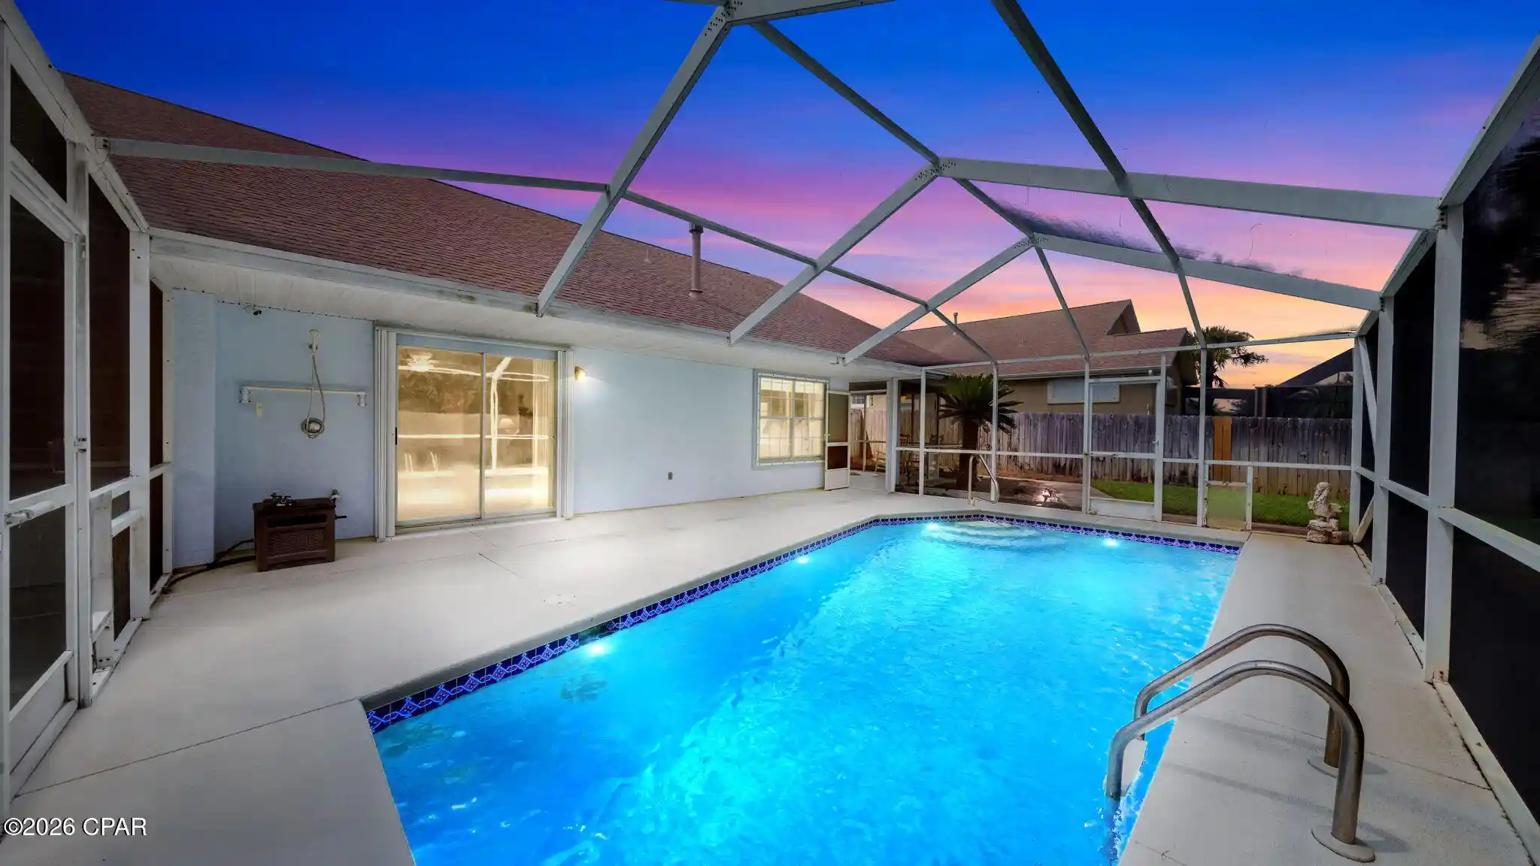
Welcome to a one-of-a-kind beach retreat located on the highly sought after west end of Panama City Beach, south of Highway 98. Now priced over $200,000 below the previous list, this unique coastal estate delivers exceptional value and versatility. Whether you're searching for a full time residence, a second home, or a high performing vacation rental, this property offers a rare opportunity just a short walk from the sugar white sands and turquoise waters of the Gulf. Thoughtfully designed for comfort, space, and income potential, the property includes a spacious main home, a detached carriage house, a private saltwater pool, and even a citrus garden oasis tucked beneath mature oak trees. The main home spans 2,184 square feet and features 4 bedrooms and 4 full bathrooms, including two primary suites (one on each level), each with spa like en suites and generous walk in closets. The open concept layout flows seamlessly from a sun drenched living room into a chef's kitchen outfitted with solid wood cabinetry, granite countertops, stainless steel appliances, and a large breakfast bar. A dedicated dining area offers plenty of room for entertaining. Upstairs, enjoy a bonus living area with a wet bar that opens to an oversized 350 square foot covered balcony, complete with Gulf views and a built in porch swing, perfect for your morning coffee or sunset lounging. Quality finishes like porcelain tile and wood floors run throughout, adding timeless appeal. Outside, your private saltwater pool with tanning shelf invites you to relax or entertain in style. The surrounding deck has been recently resurfaced, and a covered grilling station makes it ideal for poolside gatherings. An outdoor shower provides convenience after a day at the beach or by the pool. Tucked behind the pool, the 660 square foot Carriage House includes a full kitchen, living and dining areas, 1 bedroom, and 1 full bath, perfect for guests, extended family, or short term rental income. It sits above a large two car garage with private bays and additional storage. (Golf cart not included, but negotiable.) A hidden gem of the property is the lush citrus garden, which produces lemons, limes, tangerines, blood oranges, grapefruits, and more. Shaded seating areas beneath the trees create peaceful corners to unwind year round. This is a rare offering in one of Panama City Beach's most desirable pockets, brimming with amenities, income potential, and priced to move. Whether you're searching for a private retreat, a second home or a unique investment opportunity, this property offers exceptional potential. Schedule your private showing today and experience everything this one of a kind property has to offer.
- Houzeo last checked: 0 minutes ago
- Listing updated: September 11, 2026 at 2:23 am
- Listing Provided by: Chris C Allen (480) 544-8191 DRE #3618255, Jon D Johnson (850) 851-9169 DRE #3586551 | Real Broker LLC (855) 450-0442
- Source: Bay/Panama City/Central Panhandle MLS-FL | MLS#: 776228

Property Details
Status
Active
Type
Single Family Residence
No. of Stories
2
County
City
Neighborhood
--
Year Built
2015
HOA Fees
-
Finished Area
2,884 sqft
Lot Size
0.31 acre lot
Basement Area
- sqft
MLS Name
Bay/Panama City/Central Panhandle MLS
MLS Number
776228
MLS Status
Active
Days on Market
478
Cumulative Days on Market
423

Continue Your Journey in App
Find your dream home, receive real-time updates, and many more!
Continue Your Journey in App
Find your dream home, receive real-time updates, and many more!
Location
Facts & Features
Rooms
Bedrooms & bathrooms
Bedrooms: 5
Bathrooms: 5
Kitchen
Level: First
Area: 150.00 Square Feet
Dimensions: 10 x 15
DiningRoom
Level: First
Area: 80.00 Square Feet
Dimensions: 10 x 8
LivingRoom
Level: First
Area: 180.00 Square Feet
Dimensions: 15 x 12
BonusRoom
Level: Second
Area: 150.00 Square Feet
Dimensions: 10 x 15
Bedroom
Level: Second
Area: 132.00 Square Feet
Dimensions: 11 x 12
Bedroom
Level: Second
Area: 132.00 Square Feet
Dimensions: 11 x 12
PrimaryBedroom
Level: Second
Area: 168.00 Square Feet
Dimensions: 12 x 14
Interior
Heating
Central, Electric
Cooling
Central Air, Ceiling Fans, Multi Units
Sewer
Public Sewer
Appliances
Bar Fridge, Electric Oven, Electric Range, Electric Water Heater, Ice Maker
Interior Features
Double Vanity, Main Level Primary, Soaking Tub, Separate Shower, Upper Level Primary, Walk In Closets
Exterior Features
Outdoor Shower
Construction
Year Built
Year Built: 2015
Home type
Single Family Residence
Architectural Style
Coastal
Construction Materials
Hardiplank Type
Roof
Metal
Utilities & Energy
Pool Features
Gunite, In Ground, Salt Water, Community, Private
Security Features
Secured Garage Parking
Parking Features
Additional Parking, Circular Driveway, Garage, Garage Door Opener
Other Features
Patio And Porch Features
Balcony, Covered, Patio, Porch
Lot Features
Paved
Subdivision Name
Hollywood Beach
Community Features
Beach, Pool, Short Term Rental Allowed
Price History
| Date | Event | Price |
|---|---|---|
07/14/2025 Source: | Listed for Sale | $1,750,000 $607/sqft |
07/14/2025 Source: | Off Market | $1,750,000 $607/sqft |

Nearby Homes
Find Homes by Property Features in Panama City Beach, FL
Nearby New Homes For Sale


Based on information from Central Panhandle Association of REALTORS® MLS through Nov 04, 2026, 11:45PM. IDX information is provided exclusively for consumers’ personal, non-commercial use, that it may not be used for any purpose other than to identify prospective properties consumers may be interested in purchasing. Data is deemed reliable but is not guaranteed accurate by the MLS. ©2026 Bay Central Panhandle Association of REALTORS®
 Advertising Broker: Moe Mossa (Savvy Avenue) | Savvy Avenue, LLC
