Realty Solution
Powered by 
- 10
- Overview
- Description
- Property Details
- Location
- Facts & Features
- Getting Around
- Nearby Homes



Listed by: Cecilia Samoylenko (909) 348-3399 DRE #02156668 | KELLER WILLIAMS PREMIER PROPER (909) 760-2488
$2,650,000
Monthly Est:$13,190
 5 Beds
 5 Baths
5 full baths
 4,846sqft
21819 E Chestnut Ct, Walnut, CA 91789
$2,650,000
$13,190/moEst:
Get Pre-Approved
Single Family Residence
Built in 2011
$-- HOA
12,392 sqft lot
$547/sq.ft
Description
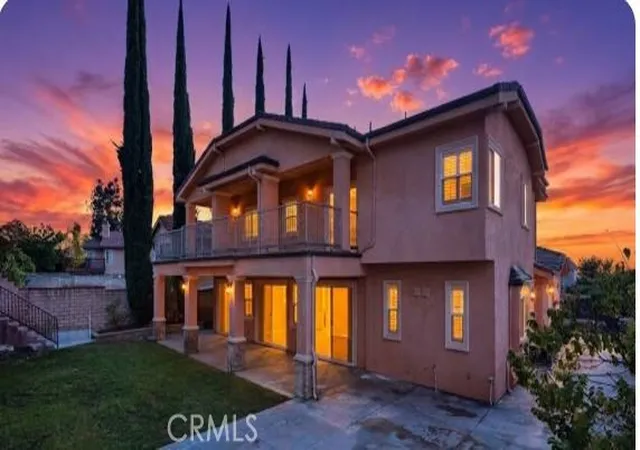
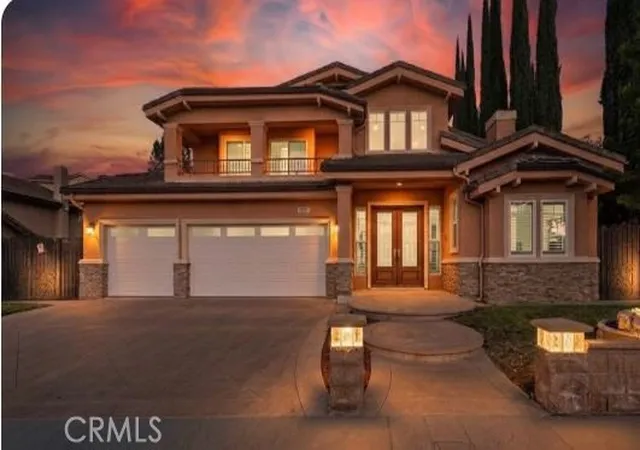
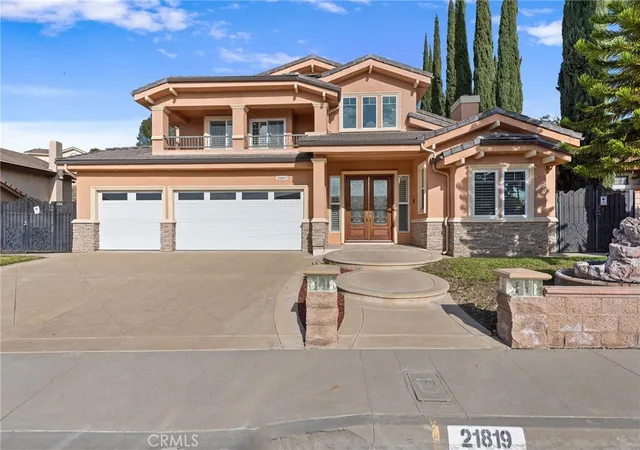
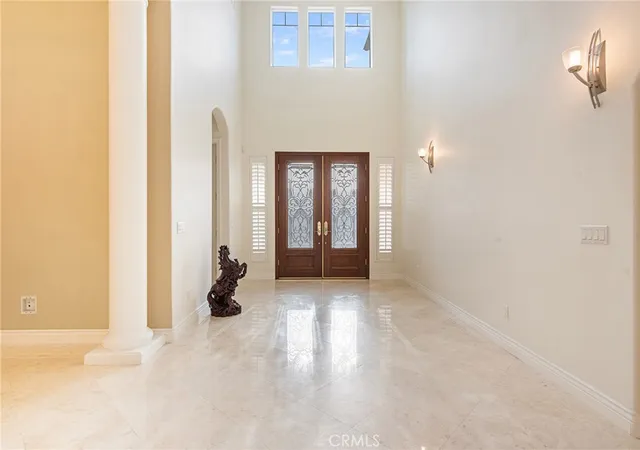
Value Redefined: A Rare Opportunity. Exceptional value meets luxury architecture and harmonious Feng Shui design in this magnificent, turn-key 2011 custom-rebuilt estate. Crafted for positive energy and abundant natural light, the home welcomes you with grand high ceilings and Swarovski crystal chandeliers in the formal living and dining rooms.
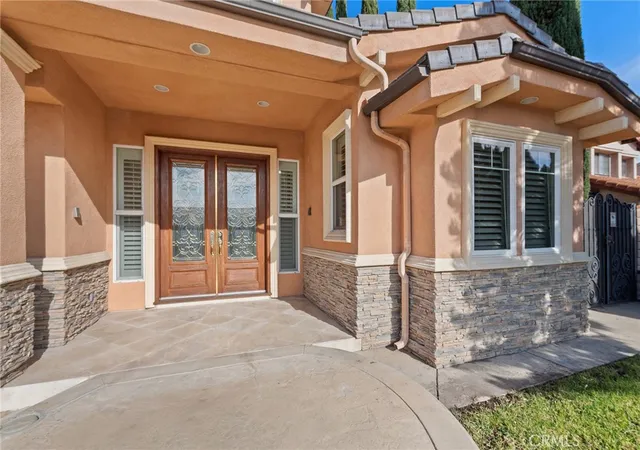
The expansive great room features a gourmet chef’s kitchen with a grand granite island, custom cabinetry, and premium KitchenAid appliances, complemented by a private wine cellar with a Sub-Zero refrigerator. High-end craftsmanship defines the space, showcasing elegant crown molding, custom plantation shutters, and rich engineered hardwood floors.
The layout offers five spacious bedrooms, including four with tailored custom closets. Outdoors, a custom hillside leads to a private overlook deck boasting panoramic views perfect for 4th of July fireworks.
Perfectly located near parks, premier shopping, and dining, the estate falls within the prestigious Walnut Valley Unified School District, consistently ranked in the top 2% nationwide.
CONTACT AGENT for more new info effective 11/03
- Houzeo last checked: 6 minutes ago
- Listing updated: November 4, 2026 at 3:07 pm
- Source: California Regional MLS-CA | MLS#: CV25274398

Property Details
Status
Active
Type
Single Family Residence
No. of Stories
2
County
City
Neighborhood
--
Year Built
2011
HOA Fees
-
Finished Area
4,846 sqft
Lot Size
12,392 sqft lot
Basement Area
- sqft
MLS Name
California Regional MLS
MLS Number
CV25274398
MLS Status
Active
Days on Market
328
Cumulative Days on Market
328

Continue Your Journey in App
Find your dream home, receive real-time updates, and many more!
Continue Your Journey in App
Find your dream home, receive real-time updates, and many more!
Location
Facts & Features
Rooms
Bedrooms & bathrooms
Bedrooms: 5
Bathrooms: 5
Interior
Appliances
Six Burner Stove, Convection Oven, Dishwasher, Energy Star Qualified Appliances, Energy Star Qualified Water Heater, Freezer, Gas Cooktop, Disposal, Gas Oven, Microwave, Refrigerator, Tankless Water Heater, Vented Exhaust Fan, Water Heater, Water Purifier, Dryer, Washer
Exterior Features
Lighting
Sewer
Public Sewer
Cooling
Central Air, Energy Star Qualified Equipment
Heating
Central, Energy Star Qualified Equipment, Fireplaces
Window Features
Double Pane Windows, Plantation Shutters
Flooring
Tile, Wood
Interior Features
Breakfast Bar, Built In Features, Balcony, Ceiling Fans, Crown Molding, Separate Formal Dining Room, Eat In Kitchen, Furnished, Granite Counters, High Ceilings, Recessed Lighting, Storage, Two Story Ceilings, Wired For Data, Bar, Bedroom On Main Level, Loft, Primary Suite, Wine Cellar, Walk In Closets
Construction
Year Built
Year Built: 2011
Home type
Single Family Residence
Property Condition
Turnkey
Roof
Tile
Foundation Details
Concrete Perimeter, Slab
Architectural Style
Modern
Construction Materials
Drywall, Concrete, Steel, Copper Plumbing
Utilities & Energy
Electric
Volts220
Utilities
Cable Connected, Electricity Available, Electricity Connected, Natural Gas Available, Natural Gas Connected, Water Available, Water Connected
Fireplace Features
Living Room
Security Features
Prewired, Security System, Carbon Monoxide Detectors, Smoke Detectors
Pool Features
None
Water Source
Public
Parking Features
Driveway, Garage
Laundry Features
Washer Hookup, Gas Dryer Hookup, Inside, In Garage, Laundry Room, Upper Level
Other Features
Patio And Porch Features
Brick, Concrete, Patio
Community Features
Biking, Dog Park, Street Lights, Sidewalks, Park
Lot Features
Back Yard, Front Yard, Garden, Landscaped, Near Park, Sprinkler System
Price History
| Date | Event | Price |
|---|---|---|
08/19/2026 Source: | Price Decreased | $2,799,999 -3.45% $578/sqft |
06/01/2026 Source: | Price Decreased | $2,899,999 -3.33% $598/sqft |
12/11/2025 Source: | Price Increased | $2,999,999 +13.21% $619/sqft |
12/11/2025 Source: | Price Decreased | $2,650,000 -11.37% $547/sqft |
08/22/2024 Source: | Listed for Sale | $2,990,000 -10.45% $617/sqft |

Show more
Nearby Homes
Find Homes by Property Features in Walnut, CA
Nearby New Homes For Sale


Based on information from California Regional Multiple Listing Service, Inc. as of Nov 04, 2026, 07:45PM and /or other sources. All data, including all measurements and calculations of area, is obtained from various sources and has not been, and will not be, verified by broker or MLS. All information should be independently reviewed and verified for accuracy. Properties may or may not be listed by the office/agent presenting the information. Information being provided is for consumers’ personal, non-commercial use and may not be used for any purpose other than to identify prospective properties consumers may be interested in purchasing. This website may not include listings or property addresses of sellers who have directed their listing brokers to withhold their listing or their property address from display on the Internet. © 2026 California Regional Multiple Listing Service. All Rights Reserved.
 Advertising Broker: William Johnson DRE #01463271 | William Johnson Brokerage
