- Overview
- Description
- Property Details
- Location
- Facts & Features
- Getting Around
- Nearby Homes
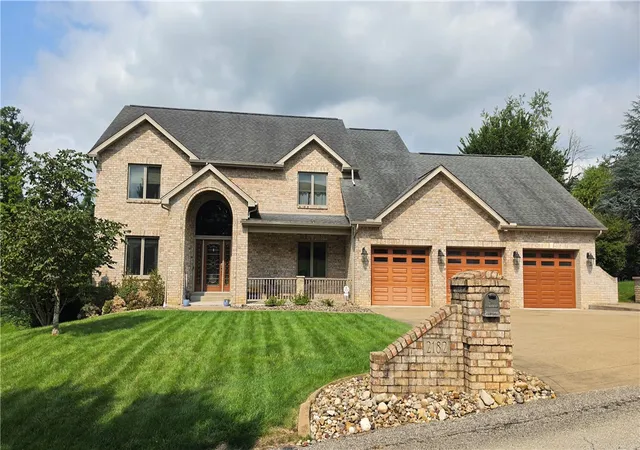
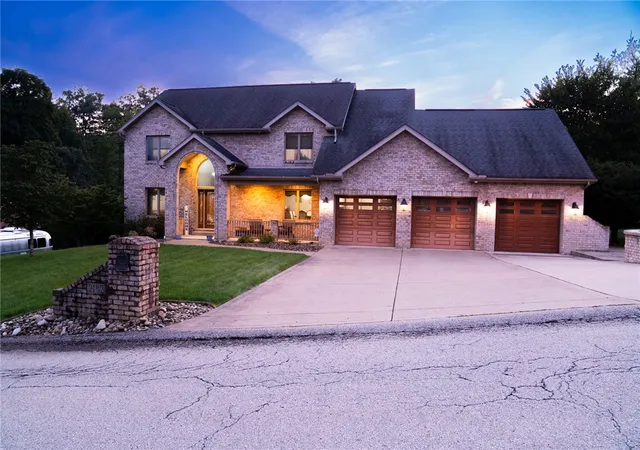
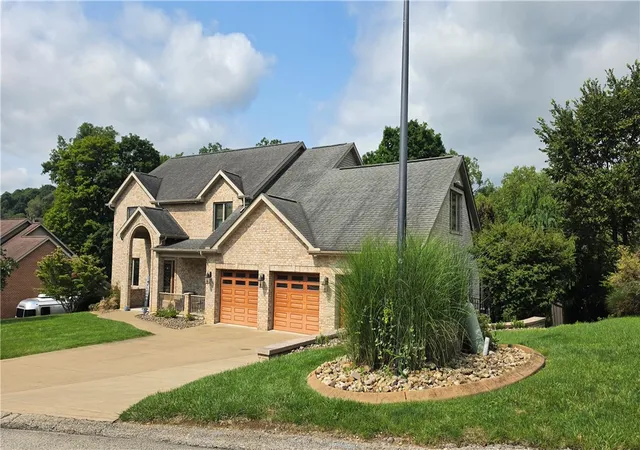
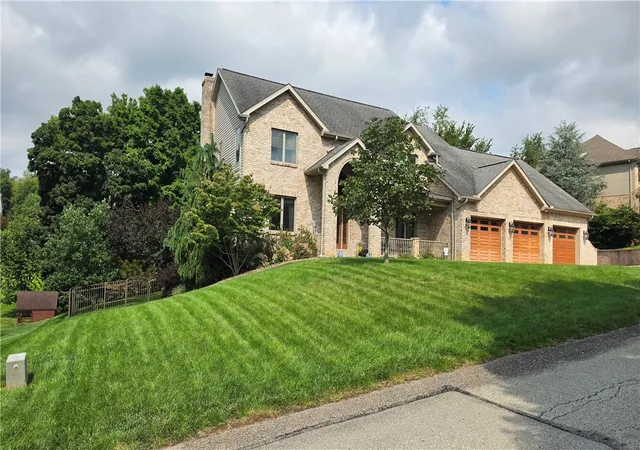
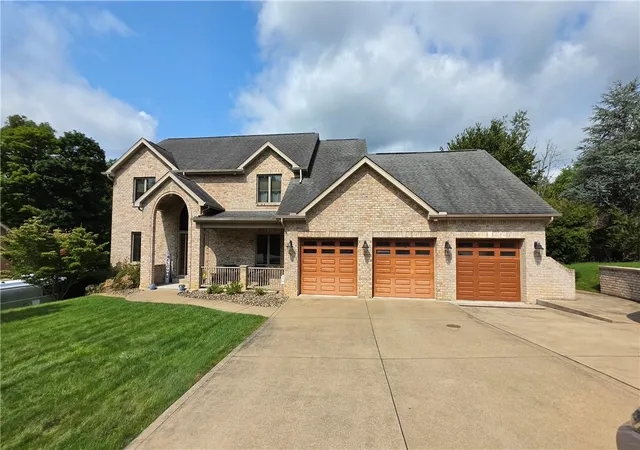


$859,900
Monthly Est:$4,280
 5 Beds
 7 Baths
5 full baths + 2 half baths
 3,435sqft
2182 Bradbury Ln, North Huntingdon, PA 15642
$859,900
$4,280/moEst:
Get Pre-Approved
Single Family Residence
Built in 2003
$-- HOA
0.61 acre lot
$250/sq.ft
Description
ENTERTAINER'S DREAM! This spacious, Shuster built home with garage addition and pool house is ready for you! Impeccably landscaped, roomy, attention to detail, 3 Ensuite bedrooms in this 5 bed 5 full bath beauty! There is even a half bath in the brick pool house! So many amenities, just too many to list, but here goes the attempt...
*************************************************************************************************************
EXTERIOR.. Meander around the right side of the home past the garage and pass a whole house generator tucked away amongst the lush landscape. Your view opens to the expansive 30000 gallon heated saltwater pool with the following updates since 2021; replaced the pump, the heater, the circuit board on the salt converter unit, the anode and the salt cell. The large, sunken hot tub is near by to soak your cares away. The crisp fall air is coming, and this will be a perfect way to deal with it. Walk around the pool to the heated , brick , pool house, where you can grab a drink, then settle at the tropical palm tree pub table with lighting. When its time to close up the pool for the night, the auto cover is just a push button away. Then you can wander down the lighted path to the wood burning fire pit. What a way to end the night.
*************************************************************************************************
Make your way inside to the game room and bar in the lowest level. Adjacent is the full bath to get cleaned up after a swim. Watch the game, host the team, maybe you will want to have ALL of the holidays here. The wet bar is adorned with the finest wood craftsmanship and the full basement has intricate judges panels and the floor is hard wood.
**************************************************************************************************
Head upstairs to prepare something in the fully equipped, maple cabinet kitchen with quartz countertops and stainless appliances. The bump out for the dining area allows for a massive table, and gives access to the trex deck with the view of what appears to be your tropical paradise. Come back in and warm yourself by the gas log fireplace in the family room, or read in the living room. So many options.
*****************************************************************************************************
Behind the kitchen is a dedicated main floor laundry room, and just past that is a sneaky, semi-hidden home office that overlooks the pool.
*********************************************************************************************
Upstairs you will find two full master bedrooms and one Jr suite. Yes , they all have their own full baths. The primary above the garage is more like an apartment (check the room sizes) and it has a newer split system for its own heating and cooling. The original primary is also large with a spacious walk in closet, jetted tub, and separate shower.
***********************************************************************************************
This is one you just have to see in person to appreciate the attention to detail and all of the amenities. Schedule today. ****** SELLER NOW OFFERING ***$8600 CLOSING COST CREDIT TO HELP BUY DOWN BUYER'S MORTGAGE****
- Houzeo last checked: 14 minutes ago
- Listing updated: October 7, 2026 at 5:20 pm
- Listing Provided by: Rand Hudson (724) 327-0778 DRE #rs228201L | #1 CHOICE REAL ESTATE (724) 327-0778
- Source: West Penn MLS-PA | MLS#: 1769790

Property Details
Status
Active
Type
Single Family Residence
No. of Stories
2
County
City
Neighborhood
--
Year Built
2003
HOA Fees
-
Finished Area
3,435 sqft
Lot Size
0.61 acre lot
Basement Area
- sqft
MLS Name
West Penn MLS
MLS Number
1769790
MLS Status
Active
Days on Market
58

Continue Your Journey in App
Find your dream home, receive real-time updates, and many more!
Download App
Continue Your Journey in App
Find your dream home, receive real-time updates, and many more!
Location
Facts & Features
Rooms
Bedrooms & bathrooms
Bedrooms: 5
Bathrooms: 7
BonusRoom
Level: Lower
Area: -- Square Feet
Dimensions: irreg
GameRoom
Level: Lower
Area: -- Square Feet
Dimensions: huge
EntryFoyer
Level: Main
Area: 80.00 Square Feet
Dimensions: 10x8
Laundry
Level: Main
Area: 104.00 Square Feet
Dimensions: 13x8
Bedroom5
Level: Upper
Area: 144.00 Square Feet
Dimensions: 12x12
Bedroom4
Level: Upper
Area: 156.00 Square Feet
Dimensions: 13x12
Bedroom3
Level: Upper
Area: 180.00 Square Feet
Dimensions: 15x12
Bedroom2
Level: Upper
Area: 221.00 Square Feet
Dimensions: 17x13
PrimaryBedroom
Level: Upper
Area: 609.00 Square Feet
Dimensions: 29x21
Den
Level: Main
Area: 90.00 Square Feet
Dimensions: 9x10
Kitchen
Level: Main
Area: 345.00 Square Feet
Dimensions: 23x15
DiningRoom
Level: Main
Area: 168.00 Square Feet
Dimensions: 14x12
FamilyRoom
Level: Main
Area: 255.00 Square Feet
Dimensions: 17x15
LivingRoom
Level: Main
Area: 168.00 Square Feet
Dimensions: 14x12
Interior
Heating
Forced Air, Gas
Appliances
Some Gas Appliances, Dishwasher, Disposal, Microwave, Refrigerator, Stove
Cooling
Central Air, Other
Sewer
Public Sewer
Flooring
Carpet
Interior Features
Wet Bar, Hot Tub Spa, Kitchen Island, Pantry
Window Features
Multi Pane
Construction
Year Built
Year Built: 2003
Home type
Single Family Residence
Property Condition
Resale
Construction Materials
Brick
Architectural Style
Two Story
Roof
Composition
Utilities & Energy
Fireplace Features
Gas
Parking Features
Attached, Garage, Garage Door Opener
Pool Features
Pool
Water Source
Public
Basement
Finished, Walk Out Access
Price History
| Date | Event | Price |
|---|---|---|
08/13/2026 Source: | Listed for Sale | $869,900 +1.16% $253/sqft |
08/13/2026 Source: | Price Decreased | $859,900 -1.15% $250/sqft |
08/13/2026 Source: | Price Increased | $869,900 +28.89% $253/sqft |
07/24/2020 Source: | Price Increased | $674,900 +1.18% $196/sqft |
07/24/2020 Source: | Sold | $667,000 $194/sqft |

Nearby Homes



Find Homes by Property Features in North Huntingdon, PA
Nearby New Homes For Sale

Based on information from the West Penn Mutli-List, INC through Oct 11, 2026, 07:15PM. Information is provided exclusively for consumers’ personal, non-commercial use and may not be used for any purpose other than to identify prospective properties consumers may be interested in purchasing. Information is deemed reliable but not guaranteed. © 2026 West Penn Multi-List, Inc. All Rights Reserved.
 Advertising Broker: Daniel Demers | Sell Your Home Services