
- Overview
- Description
- Property Details
- Location
- Facts & Features
- Getting Around
- Nearby Homes

$1,250,000
Monthly Est:$6,222
 5 Beds

4 full baths + 1 half bath
 6,402sqft
2183 Grandeur Dr, Hampton, PA 15044
$1,250,000
$6,222/moEst:
Single Family Residence
Built in 2007
$-- HOA
0.84 acre lot
$195/sq.ft
Description
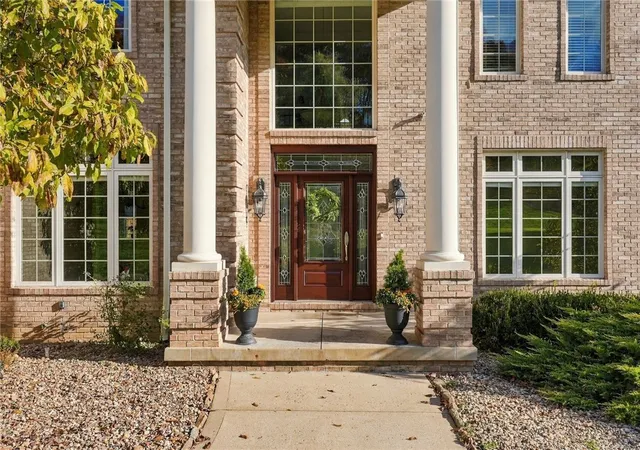
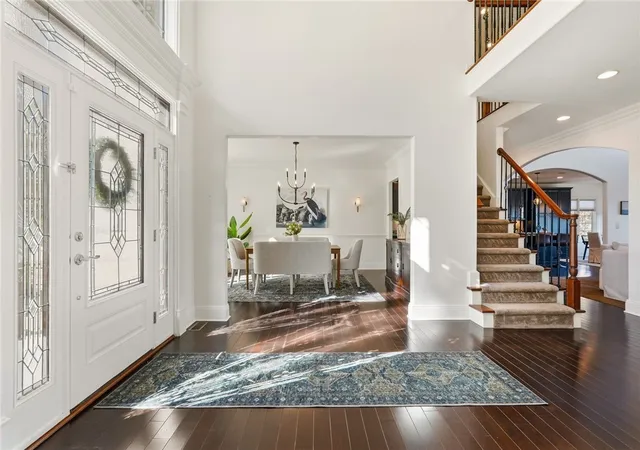
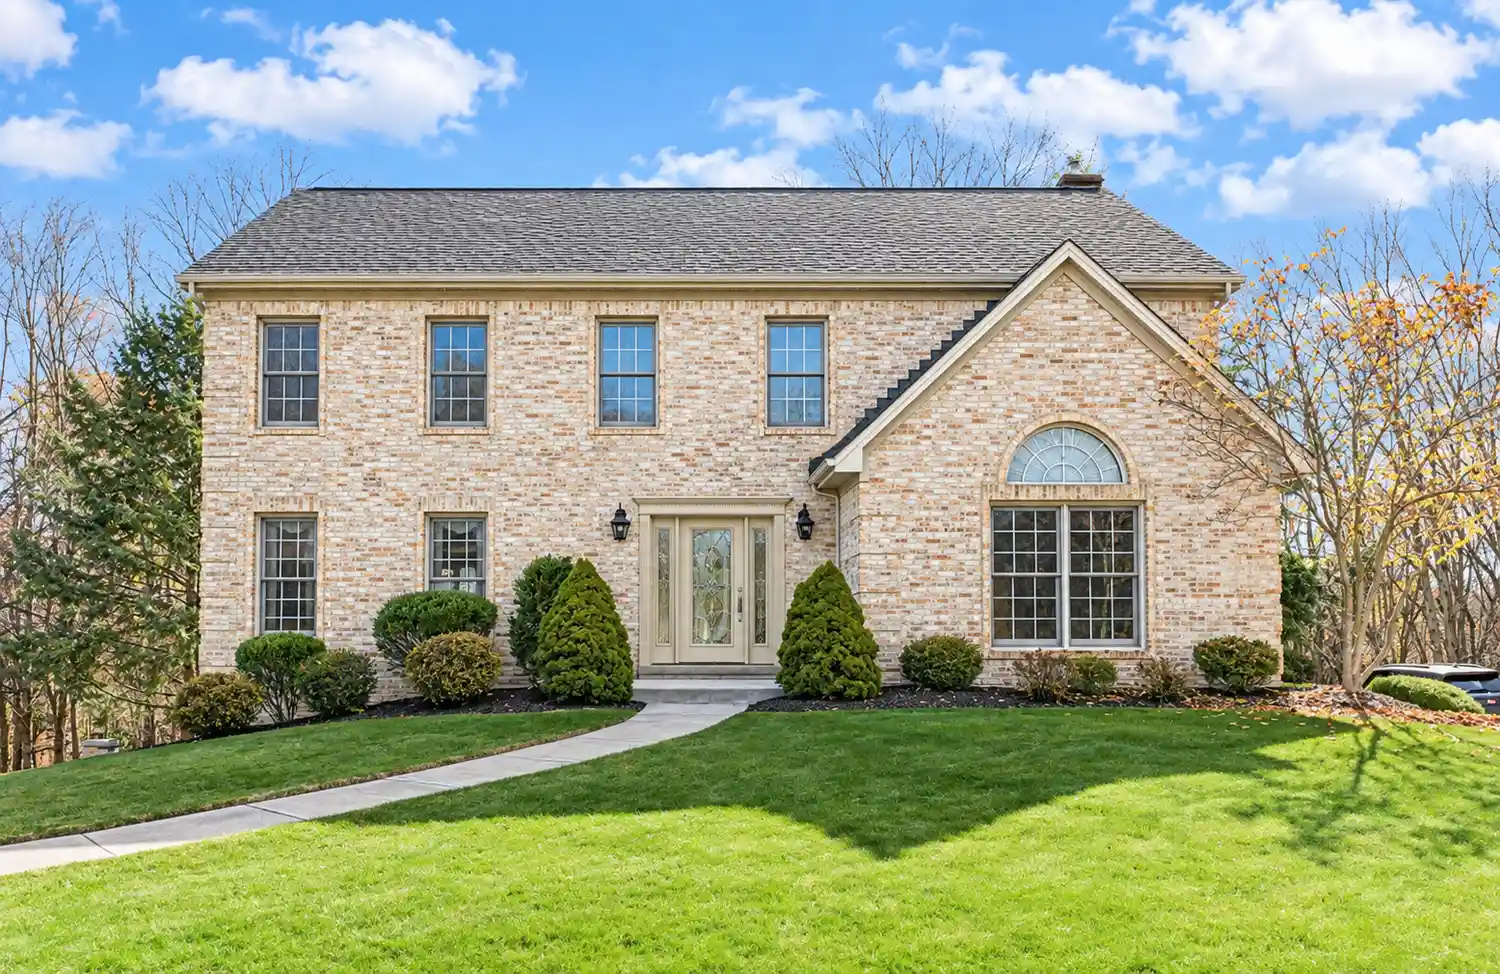
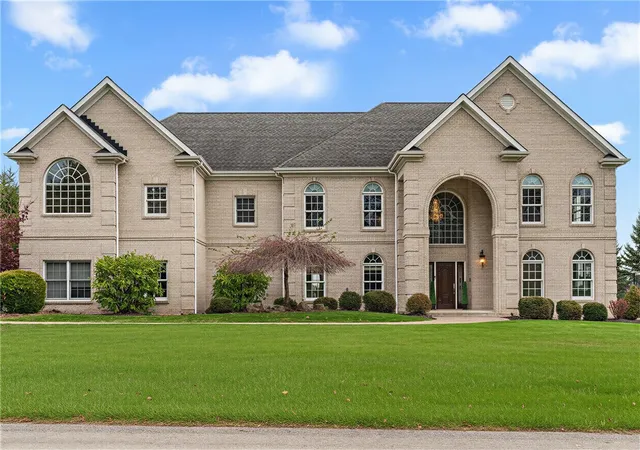
Welcome to 2183 Grandeur, refreshed and reimagined, where timeless design, elegant finishes, and thoughtfully designed living spaces come together. A dramatic two-story foyer creates an impressive first impression, leading into an open floor plan highlighted by a soaring two-story family room and an expansive kitchen with a center island. The oversized windows and abundance of natural light enhance the warmth and character throughout the main living areas. The beautifully appointed kitchen offers extensive cabinetry and generous preparation space, making it ideal for both everyday living and entertaining.
A private main-level executive office with classic wainscoting provides the perfect work-from-home retreat. Upstairs, the luxurious owner's suite offers a peaceful escape with a double tray ceiling, spacious sitting area, spa-inspired bath, and an oversized walk-in closet. Three additional generously sized bedrooms provide comfort and convenience for family and guests.
The finished walk-out lower level is designed for entertaining, featuring a walk-behind wet bar, a second fireplace, and an impressive home theater. An additional versatile room offers endless possibilities, from a second office, game room, to a hobby space, whatever best suits your needs. A fifth bedroom creates more flexibility and space for your needs. This finished lower level opens to a patio and fenced rear yard, creating an ideal setting for indoor-outdoor gatherings and relaxation. Upstairs, you will find a grand deck overlooking the spacious yard and landscaping.
Ideally situated in the desirable Estates at the Villa community in Hampton Township, this home offers an exceptional location just minutes from North Park, where outdoor recreation, scenic trails, golf, boating, and year-round activities await. Enjoy convenient access to McCandless Crossing, Whole Foods, popular restaurants, shopping, and everyday amenities, all while enjoying the privacy and appeal of this sought-after North Hills location.
- Houzeo last checked: 11 minutes ago
- Listing updated: November 20, 2026 at 4:18 pm
- Listing Provided by: Linda DiBucci & Jackie Allenberg (412) 850-5404 DRE #RS149151A | PIATT SOTHEBY'S INTERNATIONAL REALTY (412) 850-5404
- Source: West Penn MLS-PA | MLS#:

Property Details
Status
Active
Type
Single Family Residence
No. of Stories
2
County
City
Neighborhood
--
Year Built
2007
HOA Fees
-
Finished Area
6,402 sqft
Lot Size
0.84 acre lot
Basement Area
- sqft
MLS Name
West Penn MLS
MLS Number
1782932
MLS Status
Active
Days on Market
10
Continue Your Journey in App
Find your dream home, receive real-time updates, and many more!
Location
Facts & Features
Rooms
Bedrooms & bathrooms
Bedrooms: 5
Bathrooms: 5
Laundry
Level: Main
Area: 80.00 Square Feet
Dimensions: 10x8
BonusRoom
Level: Upper
Area: 100.00 Square Feet
Dimensions: 10x10
Bedroom5
Level: Upper
Area: 187.00 Square Feet
Dimensions: 17x11
Bedroom4
Level: Upper
Area: 168.00 Square Feet
Dimensions: 14x12
Bedroom3
Level: Upper
Area: 168.00 Square Feet
Dimensions: 14x12
Bedroom2
Level: Upper
Area: 208.00 Square Feet
Dimensions: 16x13
PrimaryBedroom
Level: Upper
Area: 280.00 Square Feet
Dimensions: 20x14
EntryFoyer
Level: Main
Area: 135.00 Square Feet
Dimensions: 15x9
GameRoom
Level: Lower
Area: 1073.00 Square Feet
Dimensions: 37x29
Den
Level: Main
Area: 224.00 Square Feet
Dimensions: 16x14
FamilyRoom
Level: Main
Area: 270.00 Square Feet
Dimensions: 18x15
Kitchen
Level: Main
Area: 420.00 Square Feet
Dimensions: 30x14
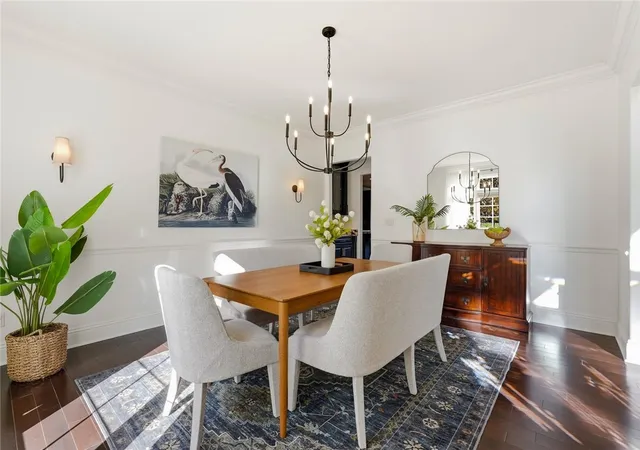
DiningRoom
Level: Main
Area: 208.00 Square Feet
Dimensions: 16x13
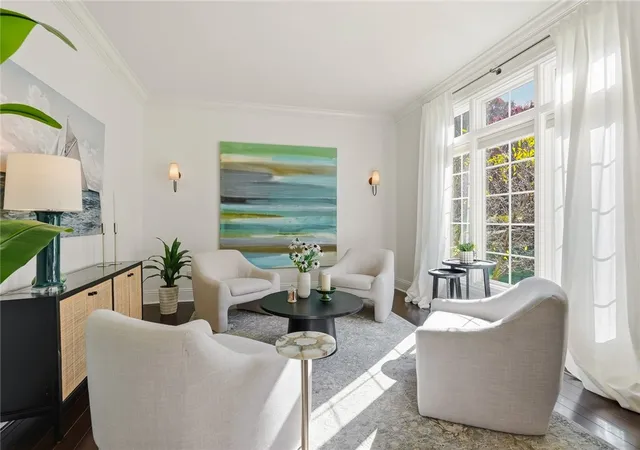
LivingRoom
Level: Main
Area: 182.00 Square Feet
Dimensions: 14x13
Interior
Interior Features
Wet Bar, Kitchen Island, Window Treatments
Window Features
Multi Pane, Window Treatments
Heating
Forced Air, Gas
Flooring
Hardwood, Tile, Carpet
Cooling
Central Air
Appliances
Some Gas Appliances, Convection Oven, Cooktop, Dryer, Dishwasher, Disposal, Microwave, Refrigerator, Washer
Sewer
Public Sewer
Construction
Year Built
Year Built: 2007
Home type
Single Family Residence
Property Condition
Resale
Roof
Asphalt
Architectural Style
French Provincial, Two Story
Construction Materials
Brick
Utilities & Energy
Security Features
Security System
Basement
Walk Out Access
Parking Features
Attached, Garage, Garage Door Opener
Water Source
Public
Pool Features
None
Fireplace Features
Family Living Great Room
Other Features
Subdivision Name
Estates At The Villa
Price History
| Date | Event | Price |
|---|---|---|
08/27/2026 Source: | Price Decreased | $1,250,000 -3.47% $195/sqft |
08/04/2026 Source: | Price Decreased | $1,295,000 -2.26% $202/sqft |
07/24/2026 Source: | Listed for Sale | $1,325,000 +6.00% $207/sqft |
07/24/2026 Source: | Off Market | $1,250,000 +60.26% $195/sqft |
12/16/2016 Source: | Price Decreased | $780,000 -6.59% $122/sqft |

Show more
Find Homes by Property Features in Hampton, PA
Nearby New Homes For Sale

Based on information from the West Penn Mutli-List, INC through Nov 22, 2026, 12:15AM. Information is provided exclusively for consumers’ personal, non-commercial use and may not be used for any purpose other than to identify prospective properties consumers may be interested in purchasing. Information is deemed reliable but not guaranteed. © 2026 West Penn Multi-List, Inc. All Rights Reserved.
 Advertising Broker: Daniel Demers | Sell Your Home Services