

- Overview
- Description
- Property Details
- Location
- Facts & Features
- Getting Around
- Nearby Homes
 3D Tour

$325,000
Monthly Est:$1,618
 3 Beds

2 full baths
 1,505sqft
2184 72nd Street SW, Byron Township Kent, MI 49315
$325,000
$1,618/moEst:
Single Family Residence
Built in 1952
$-- HOA
21,780 sqft lot
$216/sq.ft
Description
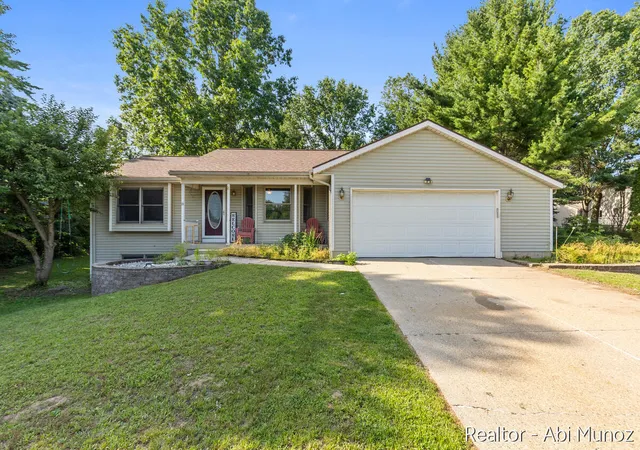
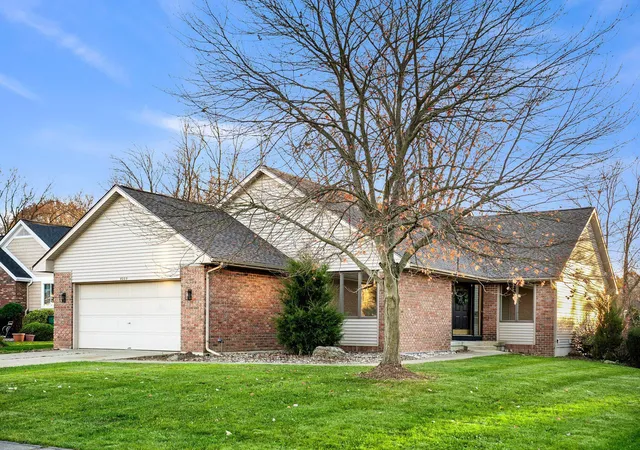
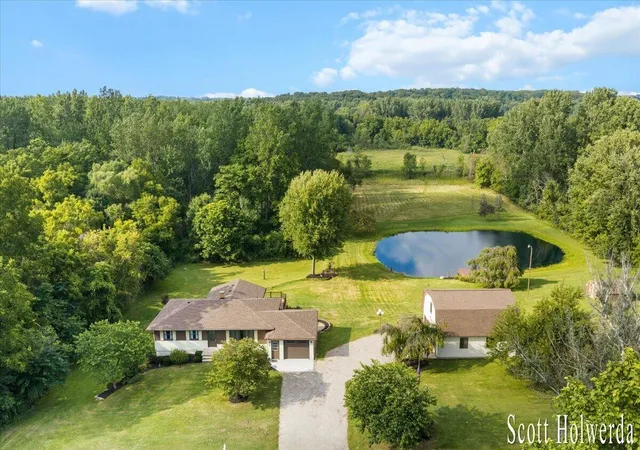
Looking for a cute 3 bed, 2 full bath Ranch home on 1/2 acre in Byron Center? This is it! The entire house has been updated, including remodeling of the kitchen and bathrooms, new windows, new LVP floors, trim, and paint throughout. The primary bedroom has its own en suite and slider to the back covered patio. The other 2 beds and a bath are separate from the primary bed. There is a front living room and back family room w/ another slider to the covered patio. The roof on house and garage both within 16 years, complete tear off, with 30 year shingles. Outside has a large storage shed with lighting, custom dog house, fenced in yard, large RV parking area w/ power hook ups, large turn around driveway, custom-built covered patio with 16+ outlets, and is also wired for 2 ceiling fans perfect for entertaining! Book your showing today!
- Houzeo last checked: 0 minutes ago
- Listing updated: November 10, 2026 at 3:11 am
- Listing Provided by: Rachel R Major (616) 430-0807 | Keller Williams Realty Rivertown (616) 288-3244
- Source: Realcomp MLS-MI | MLS#:

- Originating MLS: Greater Regional Alliance of REALTORS
Property Details
Status
Pending
Type
Single Family Residence
No. of Stories
1
County
City
Neighborhood
--
Year Built
1952
HOA Fees
-
Finished Area
1,505 sqft
Lot Size
21,780 sqft lot
Basement Area
- sqft
MLS Name
Realcomp MLS
MLS Number
65026058937
MLS Status
Pending
Days on Market
15
Continue Your Journey in App
Find your dream home, receive real-time updates, and many more!
Location
Facts & Features
Rooms
Bedrooms & bathrooms
Bedrooms: 3
Bathrooms: 2
Interior
Window Features
Screens
Cooling
Ceiling Fans, Wall Units, Window Units
Interior Features
Window Treatments
Sewer
Septic Tank
Appliances
Microwave, Oven, Refrigerator, Range
Heating
Baseboard, Natural Gas
Exterior Features
Garden
Flooring
Carpet, Vinyl
Construction
Year Built
Year Built: 1952
Home type
Single Family Residence
Foundation Details
Slab
Construction Materials
Vinyl Siding
Roof
Composition
Architectural Style
Ranch
Utilities & Energy
Utilities
Natural Gas Connected
Parking Features
Attached, Garage Faces Front, Gravel, Garage Door Opener, Paved
Laundry Features
Main Level
Water Source
Public
Other Features
Lot Features
Landscaped Ground Cover, Wooded
Patio And Porch Features
Covered, Patio, Porch
Price History
| Date | Event | Price |
|---|---|---|
11/09/2026 Source: | Pending | $325,000 $216/sqft |
11/06/2026 Source: | Listed for Sale | $325,000 +60.89% $216/sqft |
08/20/2020 Source: | Sold | $202,000 $134/sqft |


Find Homes by Property Features in Byron Township Kent, MI
Nearby New Homes For Sale


Based on information from the Board/Association of REALTORS® (alternatively, from the Realcomp II Ltd. MLS) through Nov 22, 2026, 01:45AM. All information provided is deemed reliable, but is not guaranteed to be accurate and should be independently verified. IDX provided courtesy of Realcomp II Ltd. via Andover Real Estate & Houzeo, Copyright 2026 Realcomp II Ltd. Shareholders Any use of search facilities of data on the site, other than by a consumer looking to purchase real estate, is prohibited. IDX information is provided exclusively for consumers' personal, noncommercial use and may not be used for any purpose other than to identify prospective properties consumers may be interested in purchasing. The accuracy of all information, regardless of source, is not guaranteed or warranted. All information should be independently verified. Listing Information presented by local MLS brokerage: Andover Real Estate, local REALTOR®- Scott Rubin - (248)206-3666 . Any use of search facilities of data on the site, other than by a consumer looking to purchase real estate, is prohibited. © 2024 Realcomp II Ltd. MLS. All Rights Reserved.
 Advertising Broker: Andover Real Estate | Andover Real Estate