- Overview
- Description
- Property Details
- Location
- HOA Management
- Facts & Features
- Getting Around
- Nearby Homes



$669,000
Monthly Est:$3,330
 3 Beds
 3 Baths
2 full baths + 1 half bath
 2,398sqft
2186 Countryside Cir N, Orlando, FL 32804
$669,000
$3,330/moEst:
Get Pre-Approved
Single Family Residence
Built in 1981
$257.33/mo HOA
4,950 sqft lot
$279/sq.ft
Description
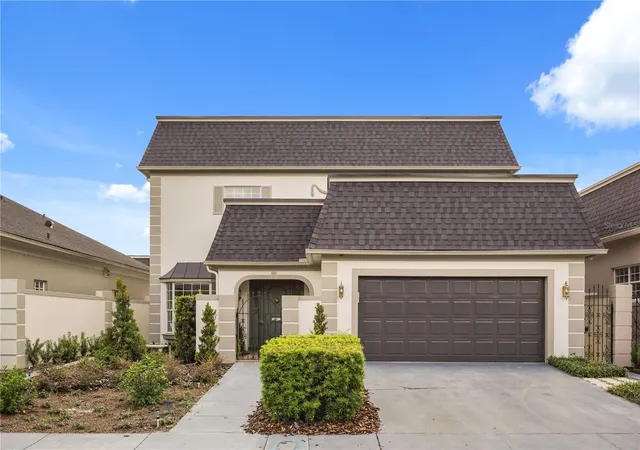
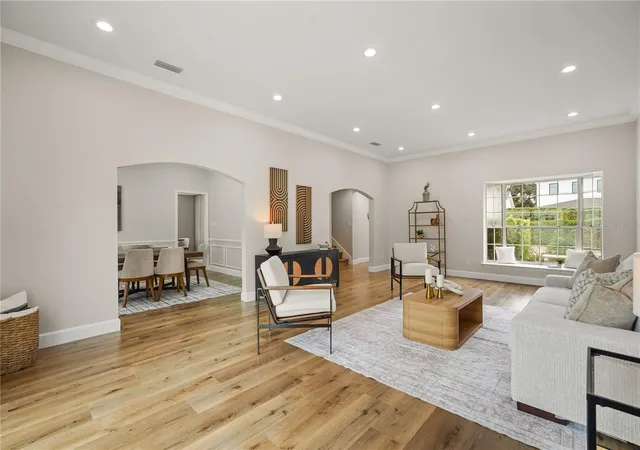
Welcome to 2186 N Countryside Circle, a beautifully renovated two-story home offering 3 bedrooms, 2.5 bathrooms, and 2,398 square feet of heated living space in the desirable Country Club Townhouse Estates community. Extensively updated in 2026, this home combines a spacious floor plan with custom finishes and significant improvements to many of the home's major systems.
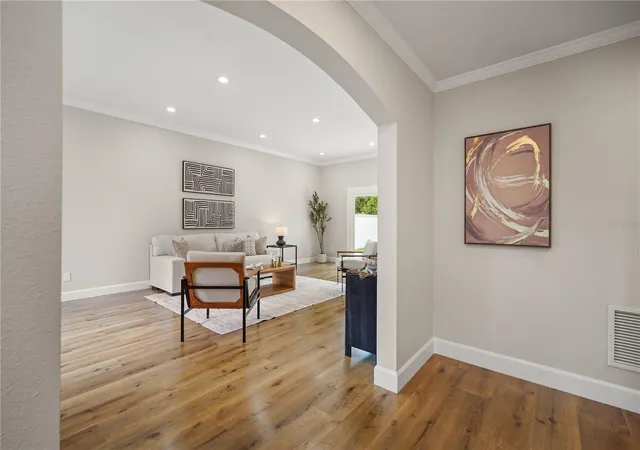
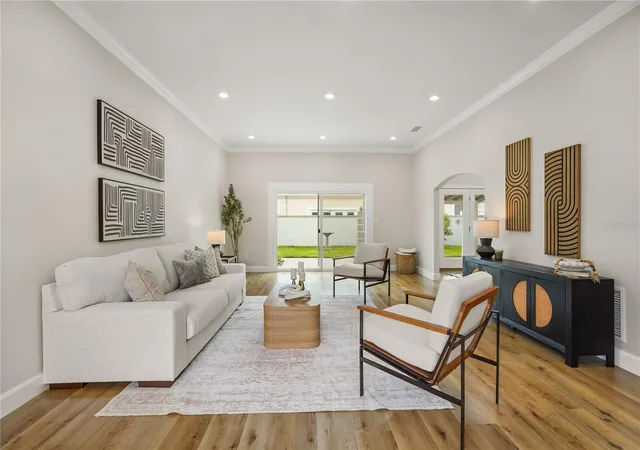
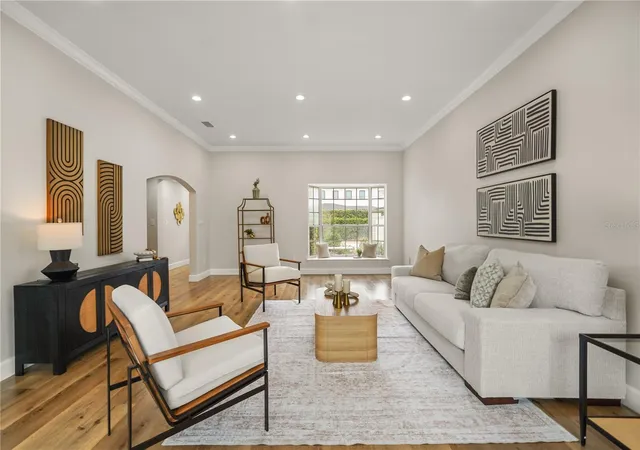
The first floor offers generous living and entertaining areas finished with NEW luxury white oak vinyl plank flooring, NEW baseboards, and FRESH interior paint. At the end of the home, a completely redesigned kitchen features NEW custom cabinetry, Calacatta Gold quartz countertops, and a stainless steel appliance package. A custom walk-in pantry with a glass door provides additional storage, while a hidden paneled door leads to a separate laundry room, keeping this functional space discreetly tucked away. A half bathroom is also conveniently located downstairs.
The windows and glass doors bring natural light into the living space and provide an easy transition to the outdoor area. All three bedrooms are located upstairs, creating separation between the home's entertaining and private spaces. NEW Interior doors, baseboards, and ceiling fans in each bedroom complete the updated interior.
The renovation extends well beyond the finishes. Improvements completed in 2026 include a NEW mansard roof, NEW plumbing system with fixtures and toilets, NEW interior and exterior electrical panels, a NEW water heater, a NEW downstairs A/C system, new interior and exterior paint, a NEW 96-inch sliding glass door, and a NEW garage door opener. The upstairs A/C was replaced in 2018.
Located near the highly sought-after Country Club of Orlando, this home offers convenient access to some of Central Orlando's most popular areas. College Park and Downtown Orlando are just minutes away, with easy access to I-4 connecting you to surrounding business districts, dining, shopping, entertainment, and major employment centers.
With nearly 2,400 square feet of living space, a thoughtfully redesigned kitchen, custom pantry, hidden laundry room, and extensive updates completed in 2026, this home offers much more than a cosmetic renovation. It is move-in ready and provides the space, finishes, and location to enjoy from day one.
- Houzeo last checked: 1 hour ago
- Listing updated: November 2, 2026 at 12:35 am
- Listing Provided by: Sathya Montoya (407) 486-8124 | MONTSAI (407) 486-8124
- Source: Stellar MLS-FL as distributed by MLS GRID | MLS#: S5156088

Property Details
Status
Active
Type
Single Family Residence
No. of Stories
-
County
City
Neighborhood
Year Built
1981
HOA Fees
$257.33/mo
Finished Area
2,398 sqft
Lot Size
4,950 sqft lot
Basement Area
- sqft
MLS Name
Stellar MLS
MLS Number
S5156088
MLS Status
Active
Days on Market
72
Cumulative Days on Market
66

Continue Your Journey in App
Find your dream home, receive real-time updates, and many more!
Continue Your Journey in App
Find your dream home, receive real-time updates, and many more!
Location
HOA Management
Italo Arias
HOA Fees
$1,544/ Semi-Annually
Amenities
 Amenities and services may be covered by one or multiple associations and service providers.
 Security Guard
 Private Road
Disclaimer: Amenities are based on third-party information and may vary; buyers must independently verify all amenities, as information is deemed reliable but not guaranteed.
Facts & Features
Rooms
Bedrooms & bathrooms
Bedrooms: 3
Bathrooms: 3
Interior
Appliances
Dishwasher, Disposal, Electric Water Heater, Exhaust Fan, Microwave, Range, Refrigerator
Exterior Features
Garden, Private Entrance, Private Yard, Rain Gutters, Sidewalk, Sprinkler Metered
Heating
Central
Cooling
Central Air
Sewer
Public Sewer
Window Features
Aluminum Frames
Flooring
Ceramic Tile, Luxury Vinyl
Interior Features
Ceiling Fans(s), Crown Molding, High Ceilings, Primary Bedroom Upstairs, Solid Wood Cabinets, Thermostat, Walk In Closet(s)
Construction
Year Built
Year Built: 1981
Home type
Single Family Residence
Construction Materials
Block, Stucco
Foundation Details
Slab
Roof
Shingle
Utilities & Energy
Utilities
Electricity Connected
Parking Features
Driveway, Garage Door Opener
Association Amenities
Security
Laundry Features
Laundry Room
Water Source
Public
Other Features
Community Features
Sidewalks
Patio And Porch Features
Covered, Rear Porch
Subdivision Name
Country Club Estates
Price History
| Date | Event | Price |
|---|---|---|
09/18/2026 Source: | Price Decreased | $684,000 -1.58% $285/sqft |
08/28/2026 Source: | Listed for Sale | $695,000 +3.89% $290/sqft |
08/28/2026 Source: | Price Decreased | $669,000 -3.74% $279/sqft |
08/22/2026 Source: | Coming Soon | $695,000 $290/sqft |

Nearby Homes
Find Homes by Property Features in Orlando, FL
Nearby New Homes For Sale

Based on information from Stellar MLS® through Nov 02, 2026, 02:15PM as submitted to and distributed by MLS GRID. All data is obtained from various sources and may not have been verified by the broker or MLS GRID. Supplied Open House Information is subject to change without notice. All information should be independently reviewed and verified for accuracy. Properties may or may not be listed by the office/agent presenting the information. IDX information is provided exclusively for consumers’ personal non-commercial use. It may not be used for any purpose other than to identify prospective properties consumers may be interested in purchasing. The data is deemed reliable but is not guaranteed by MLS GRID. The use of the MLS GRID Data may be subject to an end-user license agreement prescribed by the Member Participant’s applicable MLS, if any, and as amended from time to time. © 2026 Stellar MLS. All Rights Reserved.
 Advertising Broker: Fred McGill | Simple Showing, Inc
