- Overview
- Description
- Property Details
- Location
- Facts & Features
- Getting Around
- Nearby Homes



$274,900
Monthly Est:$1,368
 3 Beds
 2 Baths
2 full baths
 1,112sqft
21883 Catherine Ave, Port Charlotte, FL 33952
$274,900
$1,368/moEst:
Get Pre-Approved
Single Family Residence
Built in 2011
$-- HOA
7,500 sqft lot
$247/sq.ft
Description
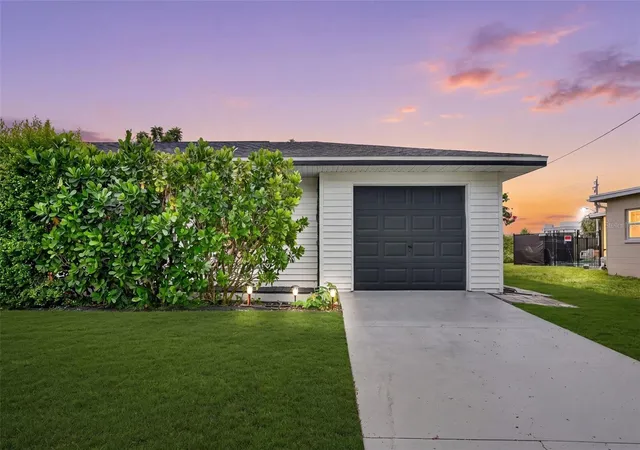
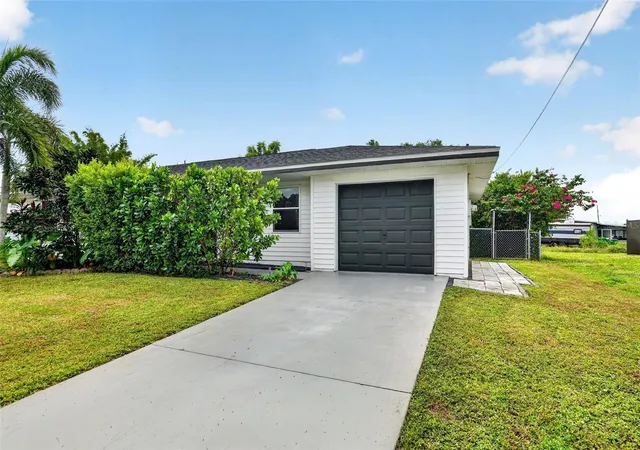
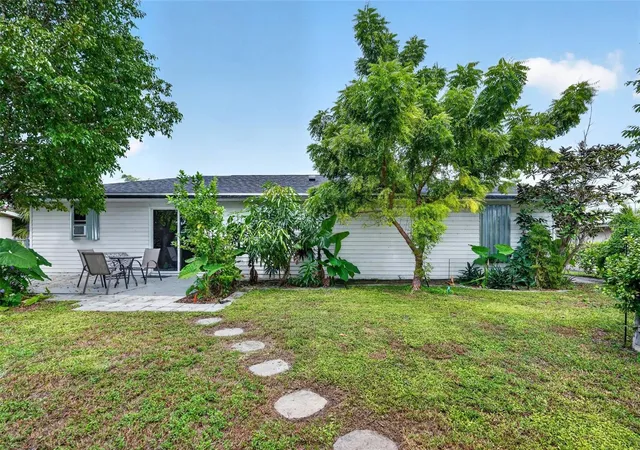
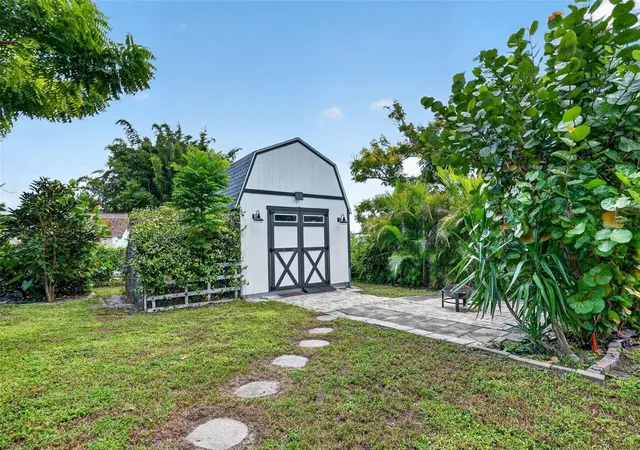
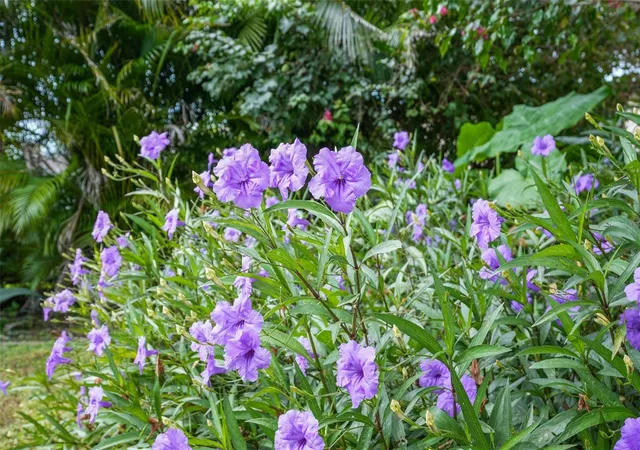
Discover easy Florida living in this TURNKEY FURNISHED home in the heart of Port Charlotte! Offering 3 bedrooms, 2 full bathrooms, and an attached 1-car garage, this well-maintained retreat pairs inviting interiors with a lush, private backyard. A roof replaced in 2023 and HVAC replaced in 2021 add to its appeal. Modern finishes, tile flooring throughout, and an open-concept layout create a comfortable setting for everyday living and entertaining. The kitchen features stainless steel appliances, ample counter space, and views overlooking the garden. The spacious primary suite includes a walk-in closet and private ensuite bathroom, while two additional bedrooms welcome family and guests. All appliances remain, including the front-loading stackable washer and dryer. The attached garage is finished with epoxy flooring, painted walls, and a window air-conditioning unit. Step through the sliding glass doors into your own peaceful Florida garden retreat! The fully fenced backyard features established fruit trees, herbs, privacy hedges, and a dedicated garden area—a welcoming setting for morning coffee, gardening, or unwinding in the sunshine. A new 12-by-12-foot Premier Tuff Shed barn with loft storage provides generous space for tools, hobbies, and outdoor essentials. Additional features include underground electrical service, a hardwired Ring security system, and hurricane shutters for every window and the rear sliding glass doors. Enjoy a convenient location near local shops, restaurants, and a hospital, with Charlotte Harbor just a short drive away. Whether you’re seeking a year-round residence, a seasonal escape, or a property with vacation-rental potential, this furnished home offers appealing flexibility. The current owner uses the home as a vacation rental when not in residence. Move in, unwind, and let your Florida lifestyle take root!
- Houzeo last checked: 5 hours ago
- Listing updated: October 17, 2026 at 10:48 am
- Listing Provided by: Peter Lasalle (941) 350-0651 , Renata LaSalle | PREFERRED SHORE LLC (941) 999-1179
- Source: Stellar MLS-FL as distributed by MLS GRID | MLS#: A4709772

Property Details
Status
Active
Type
Single Family Residence
No. of Stories
1
County
City
Neighborhood
--
Year Built
2011
HOA Fees
-
Finished Area
1,112 sqft
Lot Size
7,500 sqft lot
Basement Area
- sqft
MLS Name
Stellar MLS
MLS Number
A4709772
MLS Status
Active
Days on Market
19
Cumulative Days on Market
1

Continue Your Journey in App
Find your dream home, receive real-time updates, and many more!
Continue Your Journey in App
Find your dream home, receive real-time updates, and many more!
Location
Facts & Features
Rooms
Bedrooms & bathrooms
Bedrooms: 3
Bathrooms: 2
Primary Bedroom
Level: First
Area: 151.20 Square Feet
Dimensions: 12.6x12
Bedroom 2
Level: First
Area: 139.00 Square Feet
Dimensions: 13.9x10
Bedroom 3
Level: First
Area: 135.00 Square Feet
Dimensions: 13.5x10
Living Room
Level: First
Area: 180.96 Square Feet
Dimensions: 15.6x11.6
Dining Room
Level: First
Area: 87.00 Square Feet
Dimensions: 7.5x11.6
Kitchen
Level: First
Area: 125.28 Square Feet
Dimensions: 10.8x11.6
Interior
Appliances
Dryer, Microwave, Range, Refrigerator, Washer
Sewer
Public Sewer
Cooling
Central Air, Wall/window Unit(s)
Heating
Electric
Window Features
Window Treatments
Flooring
Ceramic Tile
Interior Features
Crown Molding, Living Room/dining Room Combo, Open Floorplan, Primary Bedroom Main Floor, Solid Surface Counters, Thermostat, Window Treatments
Construction
Year Built
Year Built: 2011
Home type
Single Family Residence
Property Condition
Completed
Roof
Shingle
Foundation Details
Slab
Architectural Style
Ranch, Traditional
Construction Materials
Brick, Stucco
Utilities & Energy
Utilities
Cable Connected, Electricity Connected, Sewer Connected, Water Connected
Security Features
Smoke Detector(s)
Water Source
Public
Parking Features
Garage Door Opener
Laundry Features
In Garage
Other Features
Vegetation
Fruit Trees, Mature Landscaping
Subdivision Name
Port Charlotte Sec 033
Price History
| Date | Event | Price |
|---|---|---|
10/16/2026 Source: | Listed for Sale | $274,900 $247/sqft |
11/08/2023 Source: | Sold | $274,900 +1.07% $247/sqft |
11/08/2023 Source: | Price Increased | $272,000 +109.39% $245/sqft |
10/17/2017 Source: | Listing Removed | $129,900 +549.50% $117/sqft |
04/06/2011 Source: | Sold | $20,000 $18/sqft |

Nearby Homes
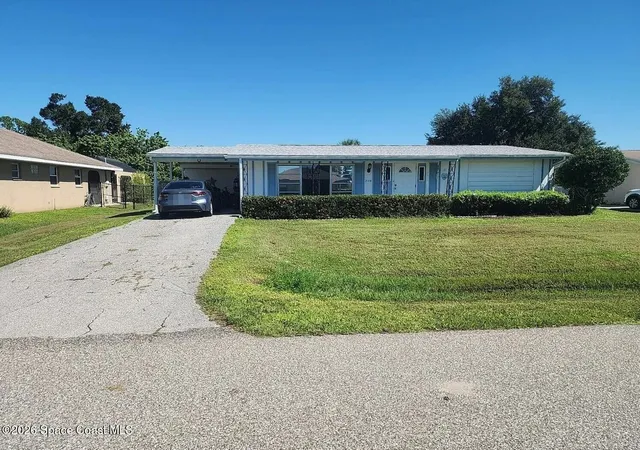

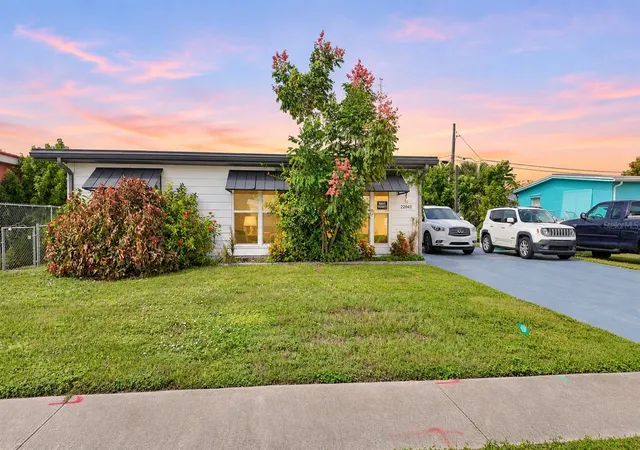
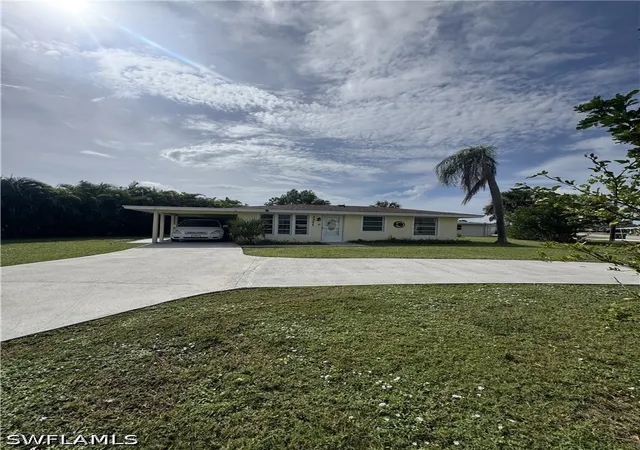

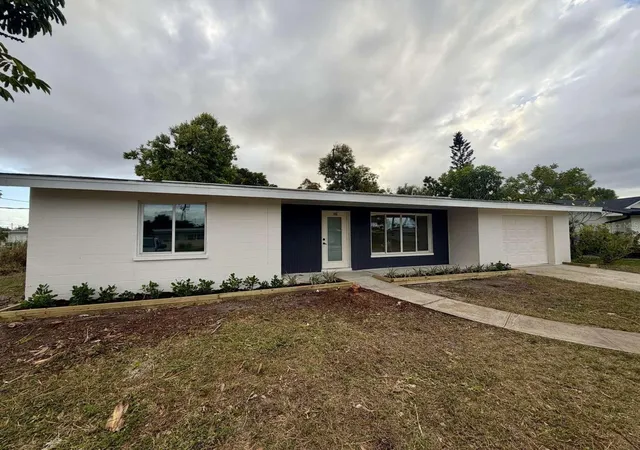
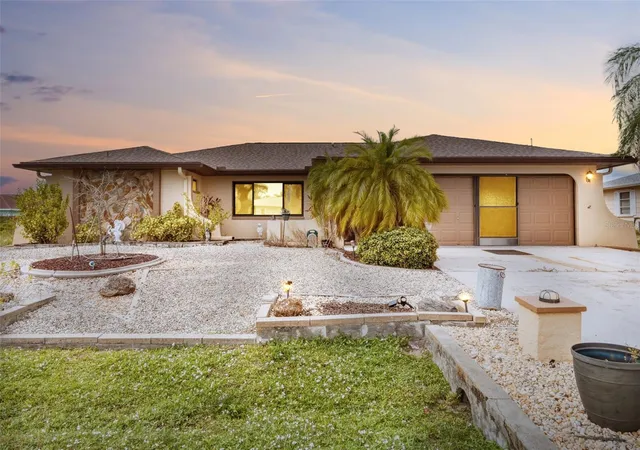
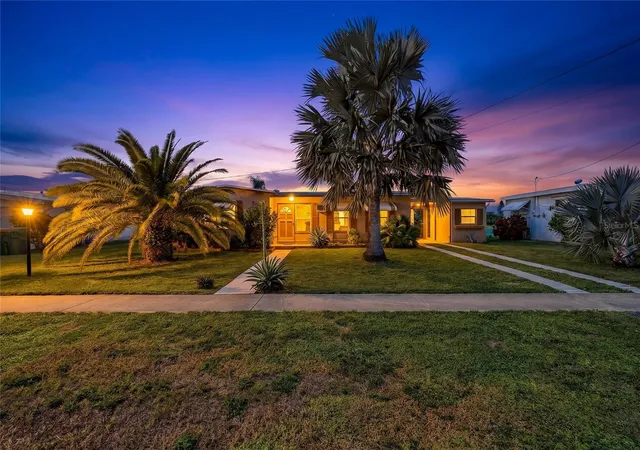

Find Homes by Property Features in Port Charlotte, FL
Nearby New Homes For Sale

Based on information from Stellar MLS® through Nov 04, 2026, 12:45PM as submitted to and distributed by MLS GRID. All data is obtained from various sources and may not have been verified by the broker or MLS GRID. Supplied Open House Information is subject to change without notice. All information should be independently reviewed and verified for accuracy. Properties may or may not be listed by the office/agent presenting the information. IDX information is provided exclusively for consumers’ personal non-commercial use. It may not be used for any purpose other than to identify prospective properties consumers may be interested in purchasing. The data is deemed reliable but is not guaranteed by MLS GRID. The use of the MLS GRID Data may be subject to an end-user license agreement prescribed by the Member Participant’s applicable MLS, if any, and as amended from time to time. © 2026 Stellar MLS. All Rights Reserved.
 Advertising Broker: Fred McGill | Simple Showing, Inc
