- Overview
- Description
- Property Details
- Location
- Facts & Features
- Getting Around
- Nearby Homes




$334,490
Monthly Est:$1,665
 4 Beds
 4 Baths
3 full baths + 1 half bath
 1,825sqft
219 Buchanan Dr, Waterman, IL 60556
$334,490
$1,665/moEst:
Get Pre-Approved
Single Family Residence
Built in 2026
$-- HOA
-- sqft lot
$183/sq.ft
Description
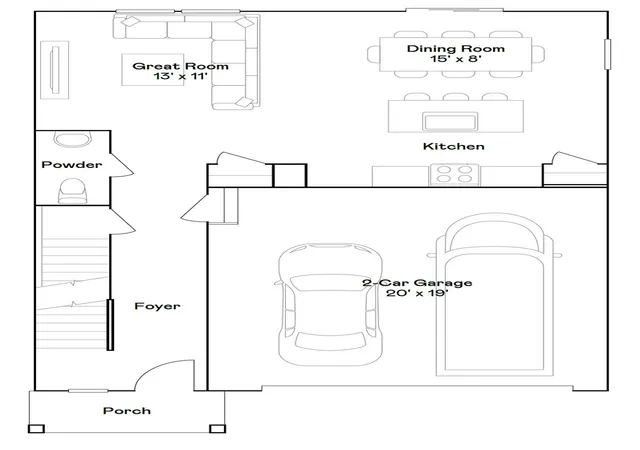
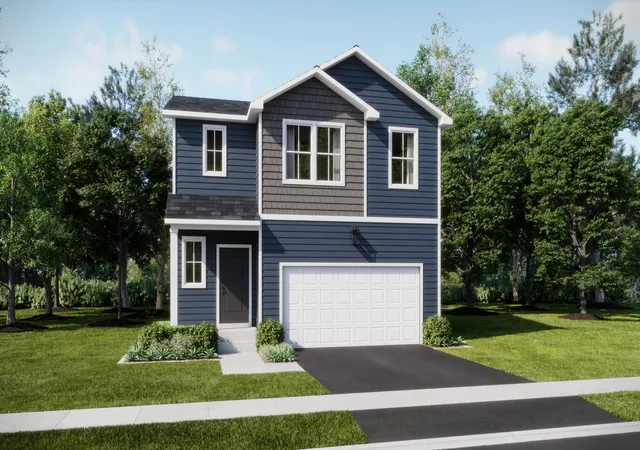
OCTOBER DELIVERY! * HOMESITE # 0010 SPECIAL INCENTIVES AVAILABLE! Meet the Aspen-a modern, thoughtfully designed two-story home crafted to complement every lifestyle with comfort and convenience at its core. The open-concept main floor seamlessly connects the kitchen, dining area, and great room, creating an inviting space perfect for everything from relaxed evenings to lively gatherings. Luxury vinyl plank flooring flows throughout the main level, adding both style and durability to everyday living. At the heart of the home, the kitchen impresses with a large center island, quartz countertops, stainless steel appliances, and ample cabinetry for storage and organization. A main-floor powder room adds everyday practicality, while the overall layout promotes easy movement and connection across shared living spaces, making daily routines more enjoyable and efficient. Upstairs, the private owner's suite offers a peaceful retreat with a generous walk-in closet and spa-inspired en-suite bathroom. Three additional bedrooms and a full bath provide versatile options for family, guests, or hobbies. A second-floor laundry room adds extra convenience, keeping essentials close at hand. Designed with modern living in mind, the Aspen blends smart functionality with contemporary finishes to create a home that adapts beautifully to your day-to-day life. Exterior will be ESPRESSO color siding. (pic for reference ONLY) *Photos are not this actual home* Welcome to Deerfield Crossing, a serene community offering new single-family homes in the quiet, scenic town of Waterman, Illinois. Perfect for those who appreciate the outdoors and a slower pace of life, Deerfield Crossing places you near some of northern Illinois' most beautiful natural spaces and cultural attractions. Just a short drive away, Lions Community Park invites nature lovers to miles of scenic hiking trails and abundant wildlife. Whether you're picnicing, hiking, or simply unwinding in nature, this park offers endless opportunities for recreation. Outdoor enthusiasts will also love the nearby Muigan Park-an 5-acre scenic path perfect for biking, hiking, and peaceful walks surrounded by lush landscapes and quiet charm. And for those who crave connection to innovation and the arts, Northern Illinois University is just minutes away. Enjoy access to a vibrant campus filled with cultural events, Division I sports, art galleries, and world-class academic and research facilities. At Deerfield Crossing, you'll find the perfect balance of peaceful living, natural beauty, and enriching experiences-all in one exceptional location.
- Houzeo last checked: 14 minutes ago
- Listing updated: September 29, 2026 at 5:13 pm
- Listing Provided by: Bill Flemming (847) 366-8477 | HomeSmart Connect LLC (847) 495-5000
- Source: MRED MLS-IL as distributed by MLS GRID | MLS#: 12679334

Property Details
Status
Active Under Contract
Type
Single Family Residence
No. of Stories
-
County
City
Neighborhood
--
Year Built
2026
HOA Fees
-
Finished Area
1,825 sqft
Lot Size
-- sqft lot
Basement Area
- sqft
MLS Name
MRED MLS
MLS Number
12679334
MLS Status
Contingent

Continue Your Journey in App
Find your dream home, receive real-time updates, and many more!
Continue Your Journey in App
Find your dream home, receive real-time updates, and many more!
Location
Facts & Features
Rooms
Bedrooms & bathrooms
Bedrooms: 4
Bathrooms: 4
Bedroom 2
Level: Second
Area: 100.00 Square Feet
Dimensions: 10X10
Bedroom 3
Level: Second
Area: 120.00 Square Feet
Dimensions: 12X10
Bedroom 4
Level: Second
Area: 132.00 Square Feet
Dimensions: 11X12
Dining Room
Level: Main
Area: 120.00 Square Feet
Dimensions: 15X8
Family Room
Level: Main
Area: 143.00 Square Feet
Dimensions: 13X11
Kitchen
Level: Main
Area: 77.00 Square Feet
Dimensions: 11X7
Laundry
Level: Second
Area: 49.00 Square Feet
Dimensions: 7X7
Master Bedroom
Level: Second
Area: 208.00 Square Feet
Dimensions: 16X13
Interior
Heating
Natural Gas, Forced Air
Cooling
Central Air
Sewer
Public Sewer
Construction
Year Built
Year Built: 2026
Home type
Single Family Residence
Roof
Asphalt
Construction Materials
Vinyl Siding
Utilities & Energy
Water Source
Public
Parking Features
Asphalt, Garage Door Opener, Yes, Garage Owned, Attached, Garage
Basement
Unfinished, Full
Other Features
Community Features
Park, Lake
Lot Features
Corner Lot
Subdivision Name
Deerfield Crossing
Nearby Homes



Find Homes by Property Features in Waterman, IL
Nearby New Homes For Sale
Nearby Pre-Owned Homes For Sale

This representation is based in whole or in part on data supplied by Midwest Real Estate Data, LLC through Nov 12, 2026, 01:45PM. Midwest Real Estate Data, LLC does not guarantee nor is it in any way responsible for its accuracy. Data maintained by Midwest Real Estate Data LLC may not reflect all real estate activity in the market. Based on information submitted to the MLS GRID as of Nov 12, 2026, 01:45PM. All data is obtained from various sources and has not been, and will not be, verified by broker or MLS GRID. Supplied Open House information is subject to change without notice. All information should be independently reviewed and verified for accuracy. Properties may or may not be listed by the office/agent presenting the information. This website may not include listings or property addresses of sellers who have directed their listing brokers to withhold their listing or their property address from display on the Internet. Some IDX listings have been excluded from this website. Information is provided exclusively for consumers’ personal non-commercial use. It may not be used for any purpose other than to identify prospective properties consumers may be interested in purchasing. The data is deemed reliable but is not guaranteed by MLS GRID, MRED or Houzeo. The use of the MLS GRID Data may be subject to an end user license agreement prescribed by the Member Participant’s applicable MLS, if any, and as amended from time to time. Properties displayed may be listed or sold by various participants in the MLS, Listings courtesy of MRED as distributed by MLS GRID. ©2026 Midwest Real Estate Data LLC. All Rights Reserved
 Advertising Broker: Jorge Romero | Realty One Group Inc.
