- Overview
- Description
- Property Details
- Location
- Facts & Features
- Getting Around
- Nearby Homes
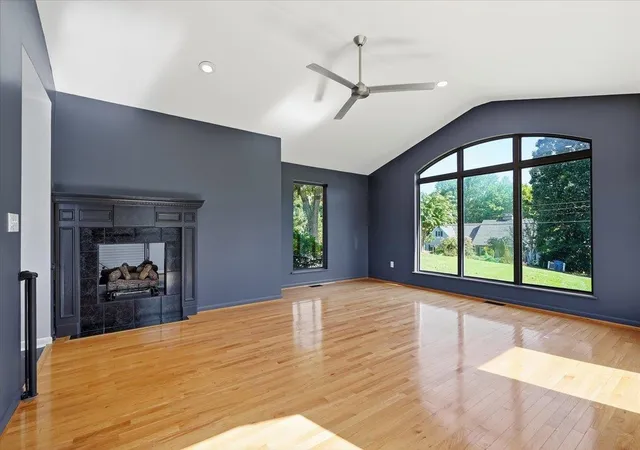

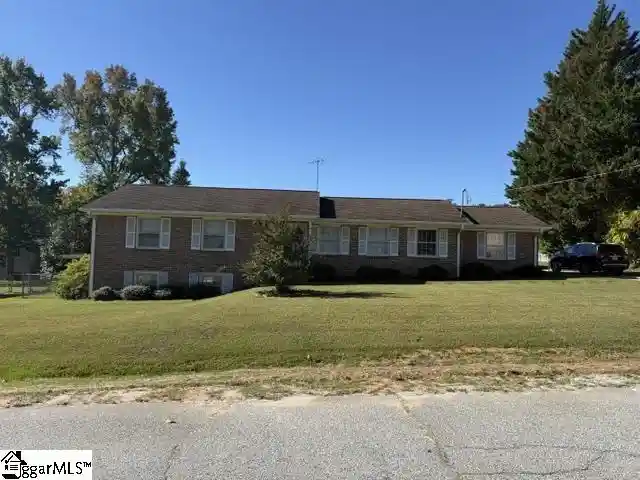
Street View
$779,000
Monthly Est:$3,877
 4 Beds
 3 Baths
3 full baths
 3,350sqft
219 Fairview Dr, Greenville, SC 29609
$779,000
$3,877/moEst:
Get Pre-Approved
Single Family Residence
Built in 1963
$-- HOA
1.4 acres lot
$233/sq.ft
Description
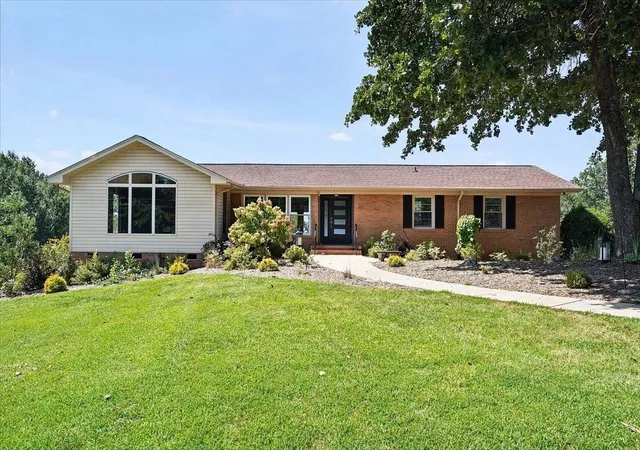
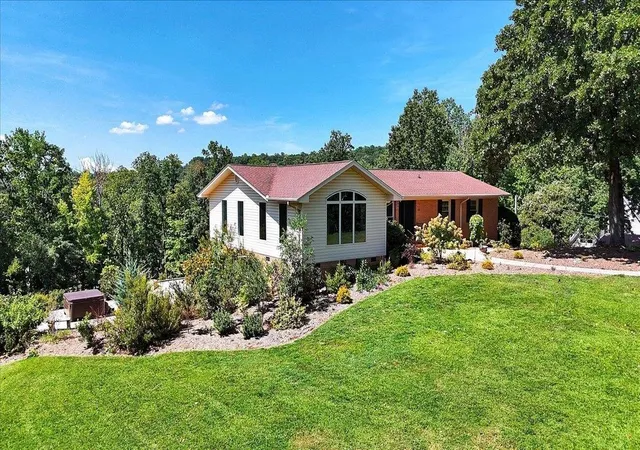
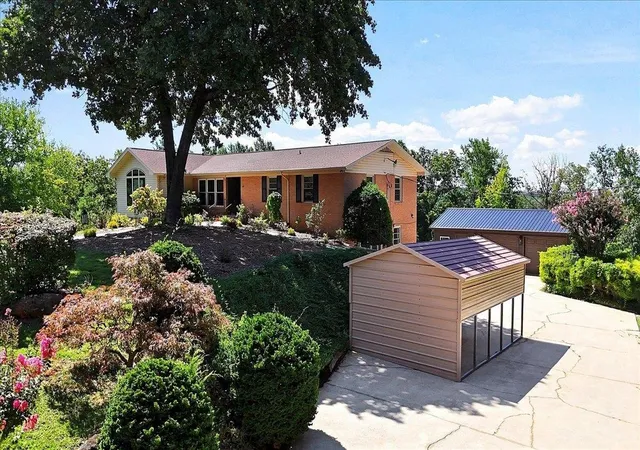
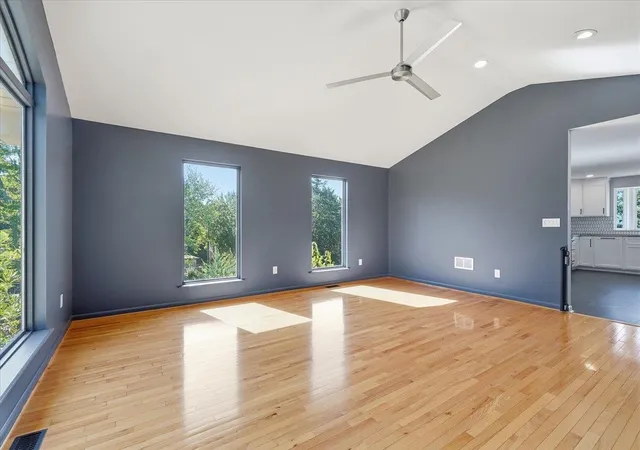
HONEY, STOP THE CAR!!! Completely reimagined and move-in ready, this beautifully renovated ranch offers an exceptional combination of space, flexibility, privacy, and functionality on 1.4 acres near Paris Mountain State Park and just minutes from everything Greenville has to offer. From the moment you arrive, the thoughtful renovation, expansive layout, and peaceful setting are immediately apparent. The main level features three spacious bedrooms, two beautifully updated baths, a striking double-sided fireplace, and a dramatic vaulted ceiling. Abundant windows fill the home with natural light, while the generously sized living areas create an inviting setting for both everyday living and entertaining. An updated kitchen and modern finishes throughout add a fresh, contemporary feel while complementing the home's comfortable, spacious design. The fully renovated lower level takes this property to another level. Designed as a complete second living area, it offers substantial living space, a kitchenette, and the flexibility to accommodate guests, multigenerational living, a home office, hobbies, recreation, or whatever your lifestyle requires. This versatile space provides possibilities rarely found in a traditional ranch home. Outdoor living is equally inviting. A large patio creates the perfect setting for entertaining, dining, or simply relaxing, with a hot tub that conveys with the property and a peaceful natural backdrop that enhances the privacy of the 1.4-acre setting. The garage and workshop space are another standout feature. The main level offers a two-car garage with dedicated workshop space, while the lower level includes an additional garage and workshop area, plus a single-car detached carport. Whether your needs include multiple vehicles, recreational equipment, storage, hobbies, or substantial workspace, this property offers an unusually versatile setup. All of this is tucked away in a private acreage setting while remaining conveniently close to Greenville's shopping, dining, parks, recreation, and entertainment. With extensive renovations, spacious rooms, a fully finished and versatile lower level, exceptional garage and workshop capacity, and a highly desirable location near Paris Mountain, this is a rare opportunity to enjoy the space, privacy, and flexibility of an acreage property without sacrificing convenience.
- Houzeo last checked: 3 hours ago
- Listing updated: September 23, 2026 at 1:04 am
- Listing Provided by: Preston Inglee (864) 752-5255 | Century 21 Blackwell & Co (864) 578-2120
- Source: Spartanburg MLS-SC | MLS#: SPN340870

Property Details
Status
Active
Type
Single Family Residence
No. of Stories
-
County
City
Neighborhood
--
Year Built
1963
HOA Fees
-
Finished Area
3,350 sqft
Lot Size
1.4 acres lot
Basement Area
- sqft
MLS Name
Spartanburg MLS
MLS Number
SPN340870
MLS Status
Active
Days on Market
67

Continue Your Journey in App
Find your dream home, receive real-time updates, and many more!
Continue Your Journey in App
Find your dream home, receive real-time updates, and many more!
Location
Facts & Features
Rooms
Bedrooms & bathrooms
Bedrooms: 4
Bathrooms: 3
Bedroom 2
Level: 1
Area: 156.00 Square Feet
Dimensions: 13 x 12
Bedroom 3
Level: 1
Area: 156.00 Square Feet
Dimensions: 13 x 12
Great Room
Level: 1
Area: 324.00 Square Feet
Dimensions: 18 x 18
Kitchen
Level: 1
Area: 342.00 Square Feet
Dimensions: 19 x 18
Laundry
Level: B
Area: 50.00 Square Feet
Dimensions: 10 x 5
Living Room
Level: 1
Area: 560.00 Square Feet
Dimensions: 28 x 20
Primary Bedroom
Level: 1
Area: 156.00 Square Feet
Dimensions: 13 x 12
Other Room
Level: 1
Area: 558.00 Square Feet
Dimensions: 31' x 18'
Other Room 2
Level: B
Area: 120.00 Square Feet
Dimensions: 12 x 10
Other Room 3
Level: B
Area: 598.00 Square Feet
Dimensions: 26 x 23
Other Room 4
Level: B
Area: 168.00 Square Feet
Dimensions: 14 x 12
Other Room 5
Level: B
Area: 180.00 Square Feet
Dimensions: 15 x 12
Patio
Level: 1
Area: 629.00 Square Feet
Dimensions: 37 x 17
Interior
Cooling
Central Air, Multi Units
Exterior Features
Aluminum/vinyl Trim, Windows Tilt, Hot Tub
Sewer
Septic Tank
Heating
Forced Air
Flooring
Ceramic Tile, Hardwood, Luxury Vinyl
Appliances
Electric Cooktop, Gas Cooktop, Dishwasher, Disposal, Microwave, Double Oven, Electric Oven, Gas Oven, Self Cleaning Oven, Wall Oven
Interior Features
Ceiling Fan(s), Cable Available, Cathedral Ceiling(s), Ceilings Some 9 Ft +, Attic Stairs Pulldown, Fireplace(s), Ceiling Smooth, Disabled Access, Solid Surface Counters, Bookcases, Open Floorplan, In Law Floorplan, Gas Dryer Hookup, Pantry, Dual Owner’s Bedrooms
Window Features
Insulated Windows, Windows Tilt
Construction
Year Built
Year Built: 1963
Home type
Single Family Residence
Roof
Architectural
Construction Materials
Brick Veneer, Vinyl Siding
Architectural Style
Ranch, Traditional
Foundation Details
Basement, Slab
Utilities & Energy
Pool Features
Windows Tilt
Water Source
Public
Fireplace Features
Windows Tilt, Gas Log
Parking Features
Basement, Carport, Detached, Detached Garage 1 2 Car, Garage Door Opener, Driveway, Garage, Workshop In Garage, Yard Door
Basement
Bathroom, Finished, Full, Inside Entrance, See Remarks, Walk Out Access
Laundry Features
In Basement, Laundry Closet, Electric Dryer Hookup, Gas Dryer Hookup, Washer Hookup
Other Features
Patio And Porch Features
Patio, Porch, Windows Tilt
Community Features
None
Subdivision Name
None
Lot Features
Corner Lot, Mountain View, Sloped, Some Trees
Price History
| Date | Event | Price |
|---|---|---|
09/22/2026 Source: | Price Decreased | $779,000 -2.50% $233/sqft |
09/04/2026 Source: | Price Increased | $799,000 +2.57% $239/sqft |
08/21/2026 Source: | Listed for Sale | $779,000 -7.15% $233/sqft |
08/21/2026 Source: | Price Decreased | $839,000 -6.67% $250/sqft |
05/15/2026 Source: | Off Market | $899,000 $268/sqft |


Show more
Nearby Homes


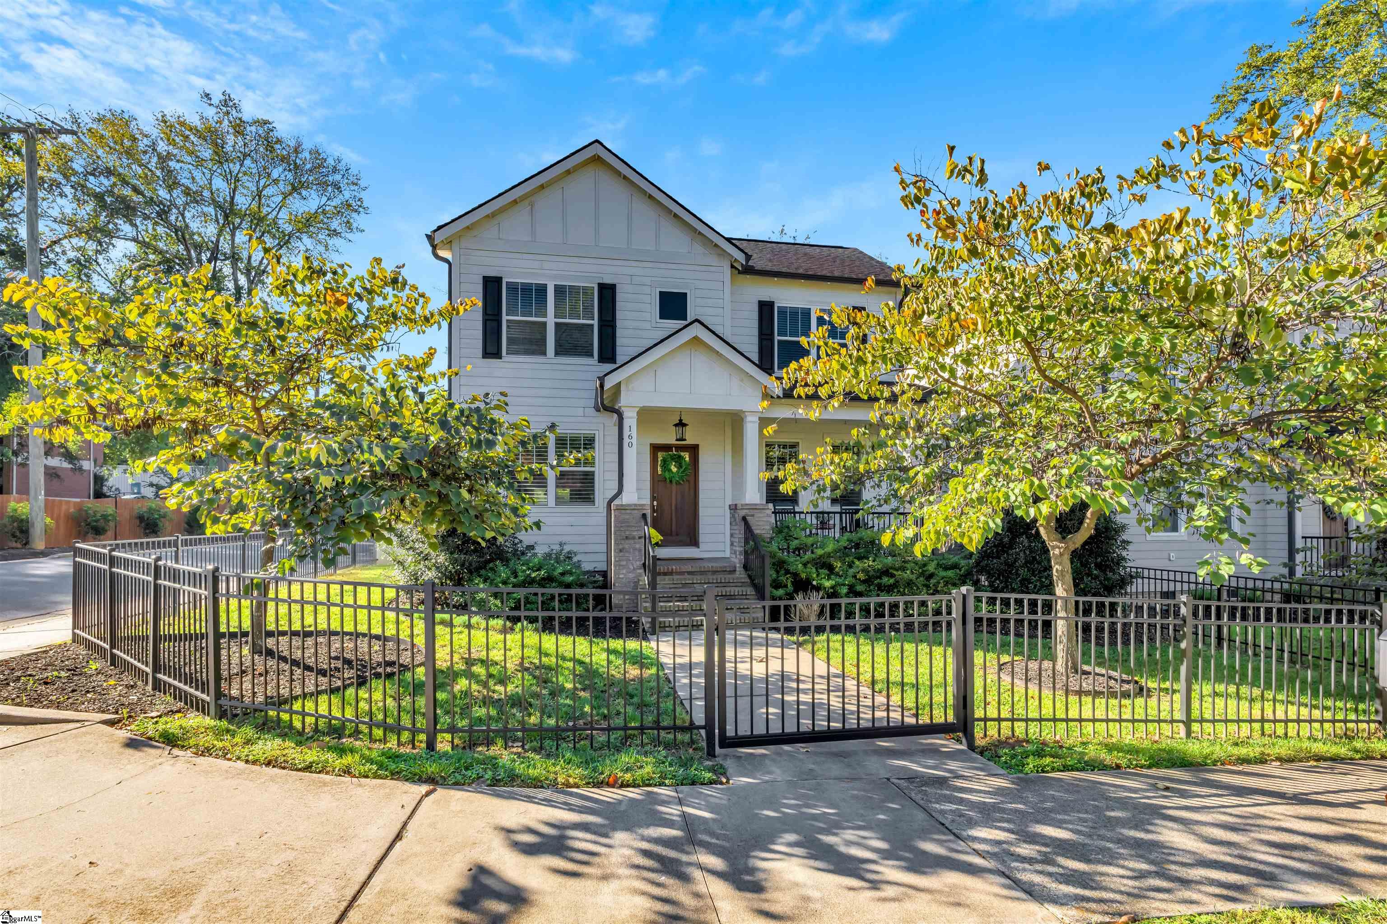


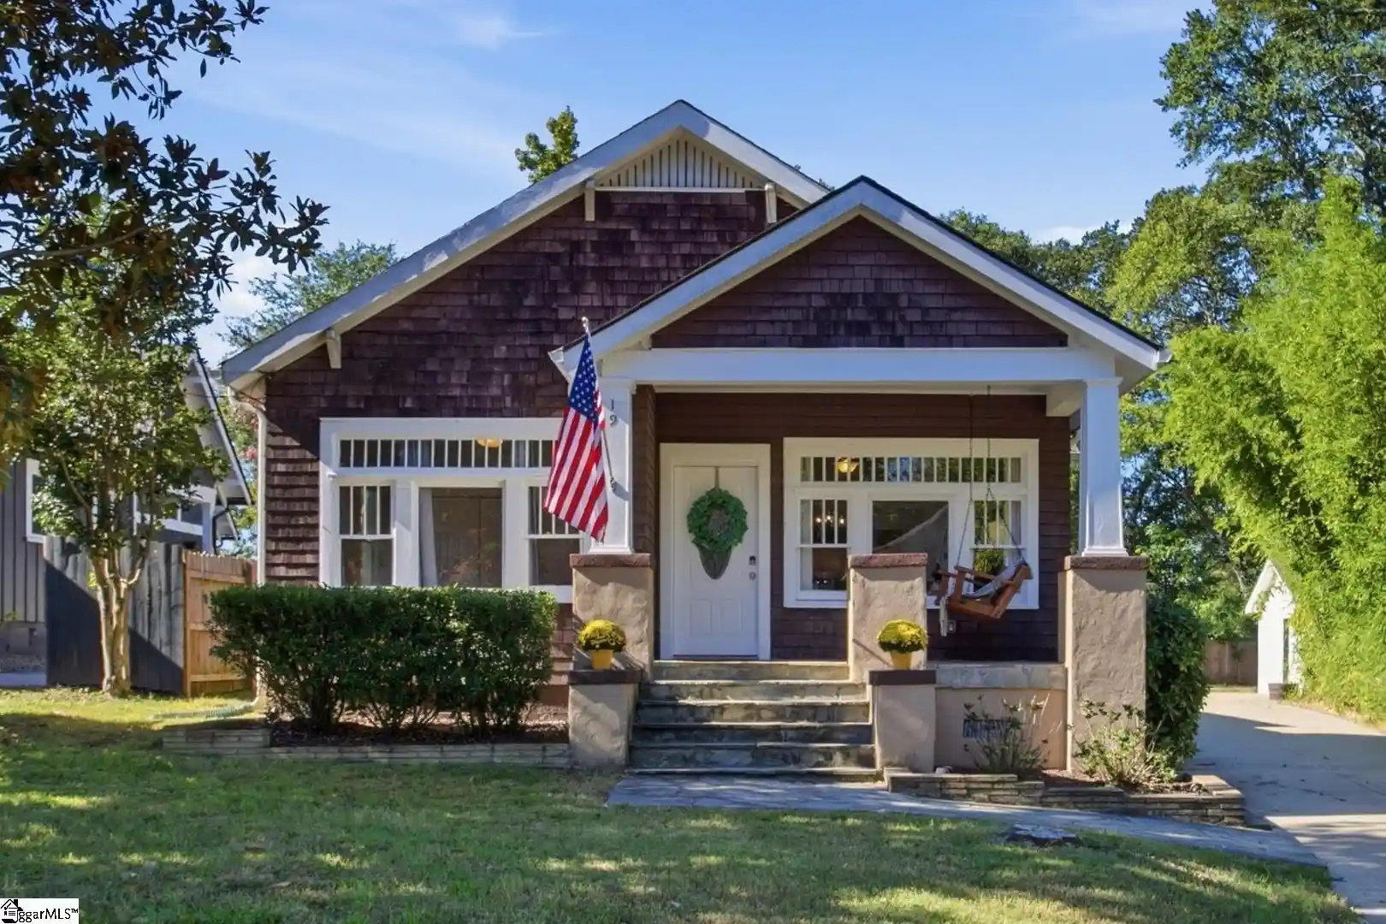

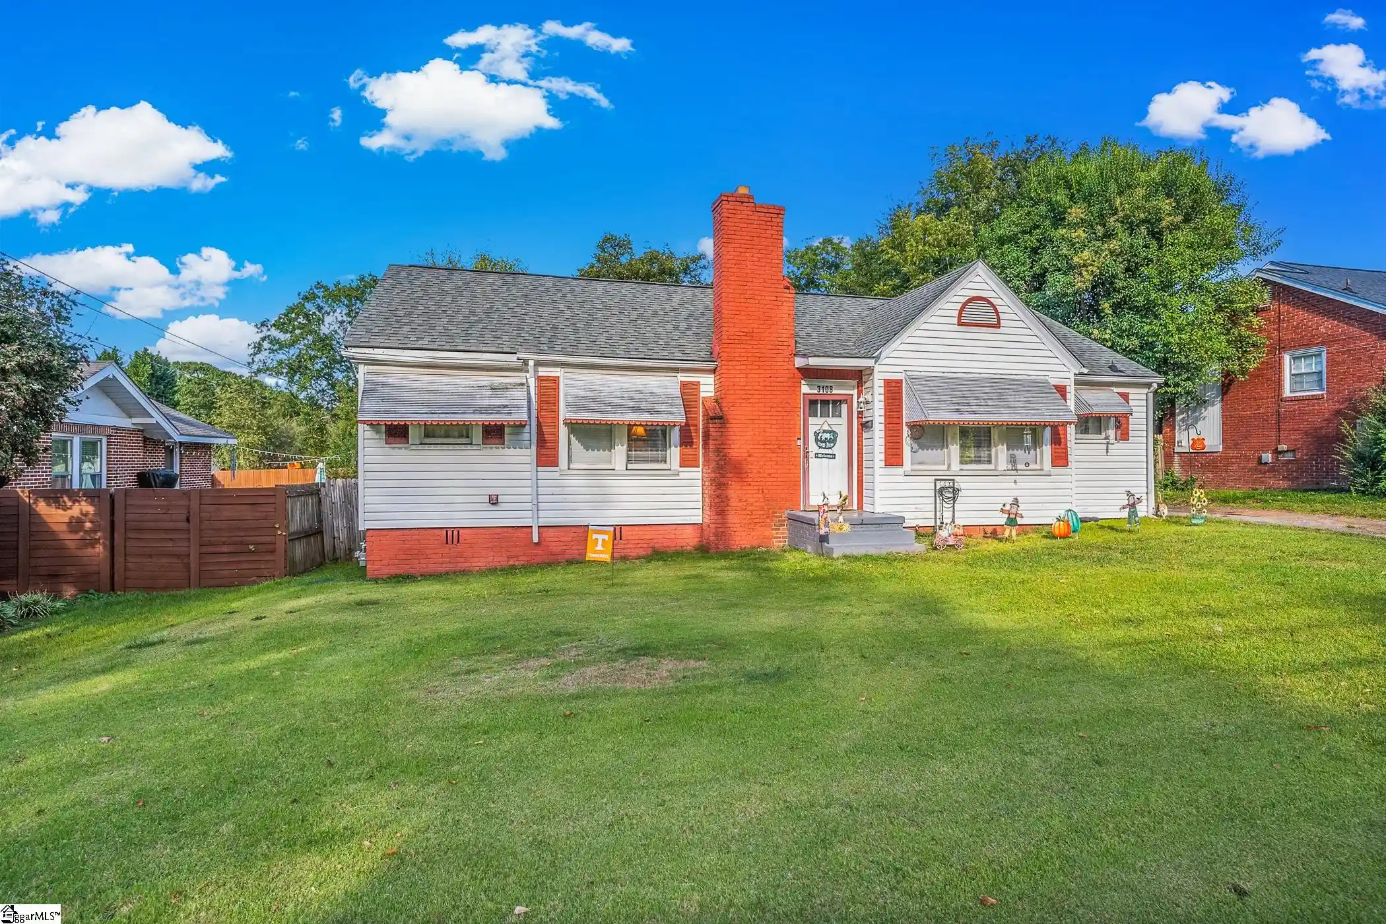
Find Homes by Property Features in Greenville, SC
Nearby New Homes For Sale


Based on information from the MLS through Oct 28, 2026, 06:46AM. The information provided by this website is for the personal, non-commercial use of consumers and may not be used for any purpose other than to identify prospective properties consumers may be interested in purchasing. The data is deemed reliable but is not guaranteed accurate by the Spartanburg MLS. The data relating to real estate for sale on this web site comes in part from the IDX program of the Spartanburg MLS. Real estate listings held by brokerage firms other than are marked with the IDX mark and the information about them includes the name of the listing broker. © 2026 Spartanburg Association of REALTORS® Multiple Listing Service. All Rights Reserved.
 Advertising Broker: Randy Longo | iSave Realty
