- Overview
- Description
- Property Details
- Location
- Facts & Features
- Getting Around
- Nearby Homes


Street View
$1,500,000
Monthly Est:$7,466
 6 Beds
 6 Baths
5 full baths + 1 half bath
 9,384sqft
219 Lovic Davis Rd, Lagrange, GA 30240
$1,500,000
$7,466/moEst:
Get Pre-Approved
Single Family Residence
Built in 1995
$-- HOA
14.63 acres lot
$160/sq.ft
Description
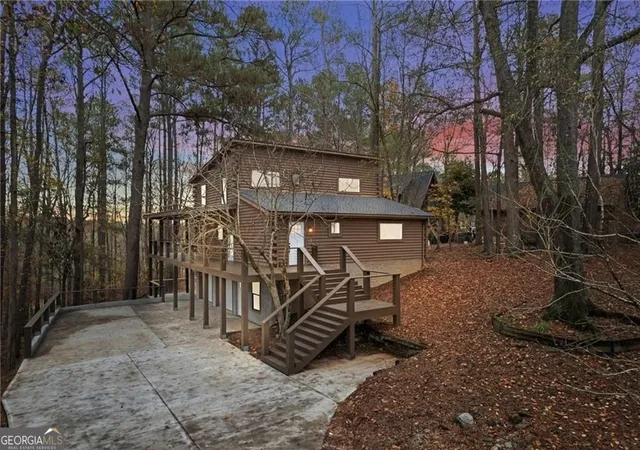
With its rare combination of approximately 10,000 +/- sq feet, over 14 acres on the shores of West Point Lake, six bedrooms, pool, private dock, barn, elegant formal spaces and extraordinary natural outdoor living, this West Point Lake property represents an uncommon opportunity to own a truly distinctive lakefront estate. Designed for grand entertaining, mornings on the lake, summer afternoons by the pool, fireside evenings by the fireplace or game nights in the expansive basement - this property has it all! Enter thru the magnificent foyer to the main level that offers rooms of generous proportions and beautiful finishes. The huge kitchen with island and breakfast room and spacious cabinets for storage would please any chef. The kitchen leads to an oversized patio, perfect for dining al fresco or simply enjoying the peaceful surroundings. The family room has vaulted ceiling with fireplace and picture windows overlooking the rolling backyard and in ground pool. The master suite, located on main floor, also enjoys views of the outside and has a beautiful master bath with separate shower. Bookcases and sitting area with fireplace complete the master that is fit for a king. A second bedroom with private bath is also located on the main level. Large formal living and dining rooms and designated office are located on the main level as well. The home has 2 staircases leading to the upstairs where you will find two bedrooms, perfect for teens or anyone looking for their own private retreat. Both bedrooms have a sitting room adjoining for office, study or relaxing plus each has its own private bath. After touring the main levels, the walk out basement is fully finished and a retreat itself! Here you will find two bedrooms, bath, second kitchen, very large gathering room with fireplace with plenty of space for a pool table or other game activities plus a multipurpose room for an additional office or home gym. You will also find an oversized workshop. Plenty of parking with a 3 car garage and space for parking boats, campers, etc. Some properties are distinguished by their architecture, others by their setting. This West Point Lake estate is defined by both. A property of this scale, privacy and setting is rarely available. Make an appointment to see this one of a kind house!
- Houzeo last checked: 9 minutes ago
- Listing updated: October 11, 2026 at 9:28 pm
- Listing Provided by: | Daniel Realty and Insurance (706) 882-1848
- Source: Georgia MLS-GA | MLS#: 10869964

Property Details
Status
Active
Type
Single Family Residence
No. of Stories
-
County
City
Neighborhood
--
Year Built
1995
HOA Fees
-
Finished Area
9,384 sqft
Lot Size
14.63 acres lot
Basement Area
- sqft
MLS Name
Georgia MLS
MLS Number
10869964
MLS Status
New
Days on Market
3
Cumulative Days on Market
3

Continue Your Journey in App
Find your dream home, receive real-time updates, and many more!
Download App
Continue Your Journey in App
Find your dream home, receive real-time updates, and many more!
Location
Facts & Features
Rooms
Bedrooms & bathrooms
Bedrooms: 6
Bathrooms: 6
Interior
Exterior Features
Balcony
Flooring
Carpet, Hardwood, Other, Tile
Appliances
Dishwasher, Double Oven, Electric Water Heater, Ice Maker, Microwave, Other, Refrigerator, Stainless Steel Appliance(s), Trash Compactor
Cooling
Central Air
Heating
Central
Interior Features
Bookcases, Double Vanity, High Ceilings, Master On Main Level, Rear Stairs, Separate Shower, Soaking Tub, Split Bedroom Plan, Tile Bath, Entrance Foyer, Vaulted Ceiling(s), Walk In Closet(s)
Sewer
Septic Tank
Construction
Year Built
Year Built: 1995
Home type
Single Family Residence
Architectural Style
Other
Roof
Composition
Property Condition
Resale
Construction Materials
Other
Utilities & Energy
Parking Features
Garage, Attached, Kitchen Level, Rv Access/parking, Boat, Garage Door Opener
Laundry Features
Mud Room
Pool Features
In Ground
Utilities
Electricity Available, Water Available
Fireplace Features
Basement, Family Room, Master Bedroom
Basement
Bath Finished, Daylight, Finished, Full, Interior Entry
Water Source
Well
Other Features
Community Features
None
Patio And Porch Features
Deck, Porch
Subdivision Name
None
Lot Features
Private
Price History
| Date | Event | Price |
|---|---|---|
10/09/2026 Source: | Listed for Sale | $1,500,000 $160/sqft |

Nearby Homes





Find Homes by Property Features in Lagrange, GA
Nearby New Homes For Sale


Information Deemed Reliable But Not Guaranteed. © 2026 Georgia Multiple Listing Service. All Rights Reserved.
 Advertising Broker: Fred McGill | Simple Showing, Inc