- Overview
- Description
- Property Details
- Location
- Facts & Features
- Getting Around
- Nearby Homes
 New Construction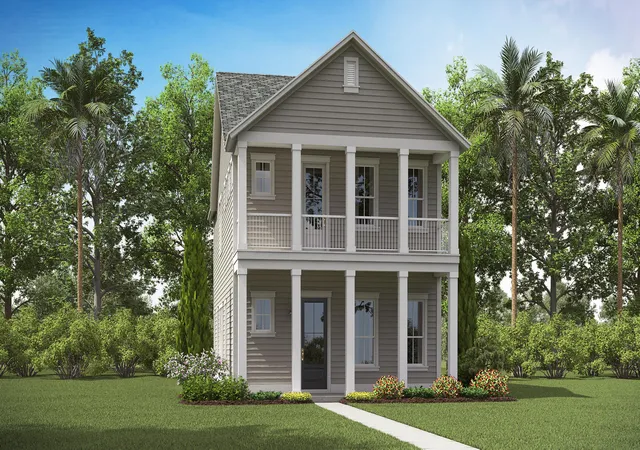

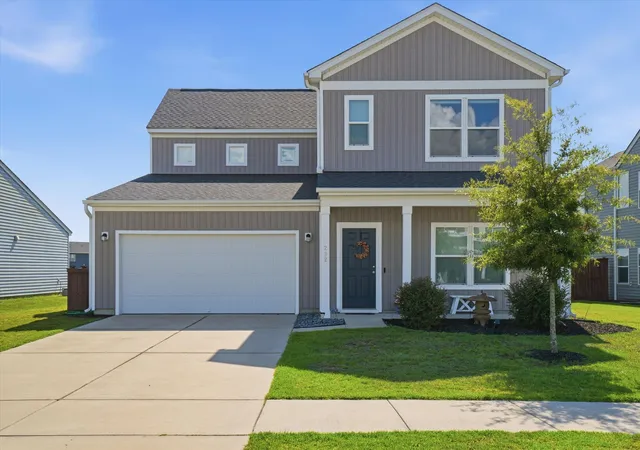
Street View
$466,050
Monthly Est:$2,320
 4 Beds
 3 Baths
3 full baths
 2,117sqft
219 Mullins Bay Ct, Summerville, SC 29486
$466,050
$2,320/moEst:
Get Pre-Approved
Single Family Residence
Built in 2026
$-- HOA
0.14 acre lot
$220/sq.ft
Description
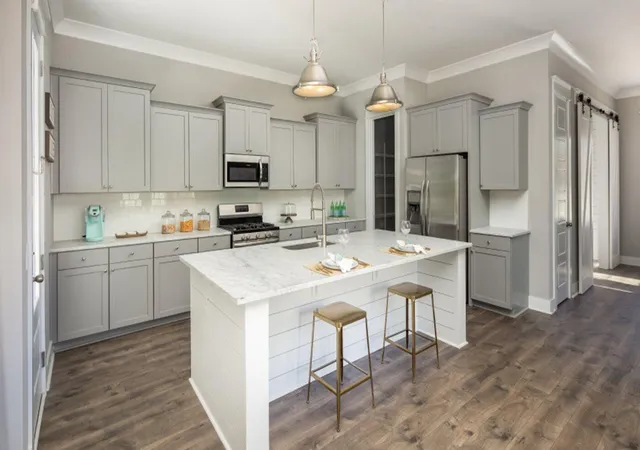
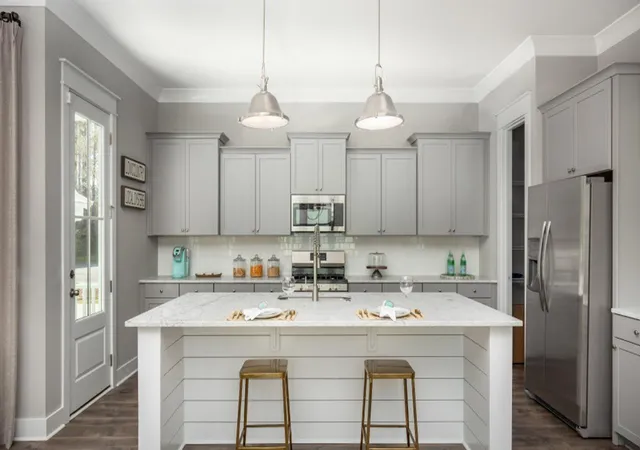
Welcome to the Pinckney - a charming Charleston single style home with all the right rooms without having too much to maintain. The first thing you notice is the standout curb appeal with the full front porch. Once inside you'll find the 4th bedroom along with a full bathroom. The family room, kitchen and dining offer the popular open concept living. The gourmet kitchen includes GE Profile, stainless steel appliances with double wall ovens, gas burner cook top and stainless-steel hood. Designer white cabinets with soft close doors & drawers and gleaming white quartz counter tops complete the kitchen. Upstairs there is a loft, 2 secondary bedrooms that share a full bath, and the owner's suite with private bathroom oasis.
- Houzeo last checked: 1 minute ago
- Listing updated: June 1, 2026 at 4:45 pm
- Listing Provided by: Kim Owenby , Lori Taylor Albers (843) 502-5845 | Lennar Sales Corp.
- Source: CHS Regional MLS | MLS#: 26015302

Property Details
Status
Pending
Type
Single Family Residence
No. of Stories
2
County
City
Neighborhood
--
Year Built
2026
HOA Fees
-
Finished Area
2,117 sqft
Lot Size
0.14 acre lot
Basement Area
- sqft
MLS Name
CHS Regional MLS
MLS Number
26015302
MLS Status
Pending
Days on Market
137

Continue Your Journey in App
Find your dream home, receive real-time updates, and many more!
Download App
Continue Your Journey in App
Find your dream home, receive real-time updates, and many more!
Location
Facts & Features
Rooms
Bedrooms & bathrooms
Bedrooms: 4
Bathrooms: 3
Interior
Heating
Natural Gas
Sewer
Public Sewer
Cooling
Central Air
Flooring
Carpet, Ceramic Tile, Luxury Vinyl
Exterior Features
Lawn Irrigation
Interior Features
Ceiling Smooth, High Ceilings, Kitchen Island, Walk In Closet(s), Eat In Kitchen, Family, Entrance Foyer, Loft, Pantry
Construction
Year Built
Year Built: 2026
Home type
Single Family Residence
Roof
Architectural
Architectural Style
Charleston Single
Construction Materials
Cement Siding
Foundation Details
Raised Slab
Utilities & Energy
Utilities
Bcw & Sa, Berkeley Elect Co Op, City Of Goose Creek, Dominion Energy
Parking Features
2 Car Garage, Detached, Garage Door Opener
Laundry Features
Electric Dryer Hookup, Washer Hookup, Laundry Room
Water Source
Public
Other Features
Community Features
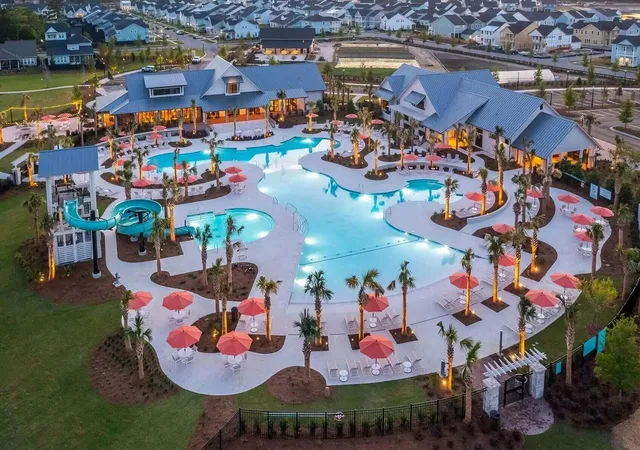
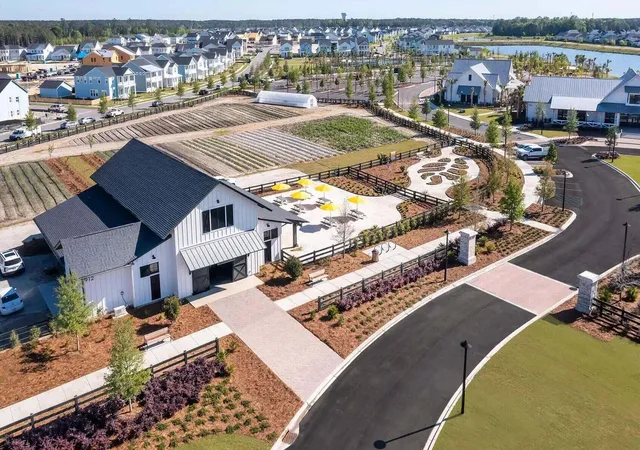
Clubhouse, Dog Park, Fitness Center, Park, Pool, Tennis Court(s), Walk/jog Trails
Lot Features
0 .5 Acre
Patio And Porch Features
Covered, Front Porch, Porch Full Front
Subdivision Name
Carnes Crossroads
Price History
| Date | Event | Price |
|---|---|---|
06/01/2026 Source: | Pending | $466,050 $220/sqft |

Nearby Homes




Find Homes by Property Features in Summerville, SC
Nearby New Homes For Sale

This representation is based in whole or in part on information supplied by the Charleston Trident Association of REALTORS® or its Multiple Listing Service through Oct 11, 2026, 10:00AM. Information is provided exclusively for personal, non-commercial use, and may not be used for any purpose other than to identify prospective properties consumers may be interested in purchasing.This website may not include listings or property addresses of sellers who have directed their listing brokers to withhold their listing or their property address from display on the Internet. All information deemed reliable but not guaranteed. Charleston Trident Multiple Listing Service, Inc. makes no representation or warranty regarding the accuracy of the data. ©2026 Charleston Trident MLS CTMLS. All rights reserved.
 Advertising Broker: Nicholas Huscroft | Chosen Realty