Realty Solution
Powered by 
- 0
- 5
- Overview
- Description
- Property Details
- Location
- Facts & Features
- Getting Around
- Nearby Homes


Listed by: Michael Libow (310) 691-7889 DRE #00863172 | Compass (310) 230-5478
$4,295,000
Monthly Est:$21,378
 3 Beds
 3 Baths
2 full baths + 1 half bath
 3,103sqft
219 S Mccarty Dr, Beverly Hills, CA 90212
$4,295,000
$21,378/moEst:
Get Pre-Approved
Single Family Residence
Built in 1926
$-- HOA
7,655 sqft lot
$1,384/sq.ft
Description
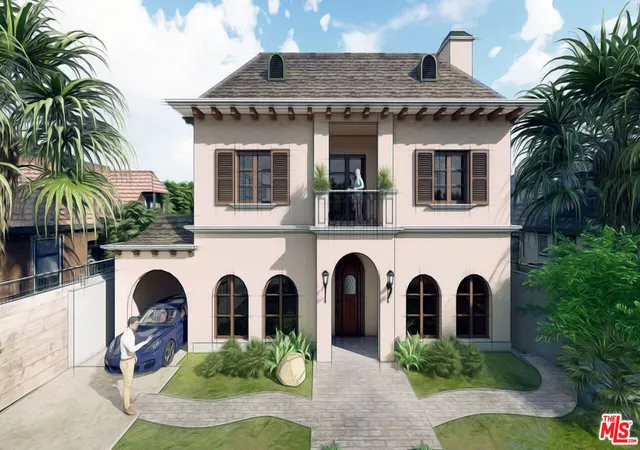
Buyer offer packages are suggested to be submitted by Tuesday, October 6th at 6PM. Please request the Offer Submission Package beginning on Friday, October 2nd so that you will have the simple and exact guidelines for your presentation. Available for the 1st time in 57 years, this charming, sunlit, and immaculate 2sty 1926 Spanish set on a coveted 60ft wide lot on the finest quiet 200 block in Southwest Beverly Hills features high ceilings, wood floors, French doors, graceful arches, sensitive updates, and an open entertainment plan. Lovely entry foyer with a barrel-vault ceiling and dramatic staircase flows to a grand step-down living room which leads to an enormous Great Room with family, sitting, bar, and breakfast areas all accessing the fabulous rear grounds highlighted by extensive patios, turf, pool, and a big recreation room/flex space. A beautiful formal dining room/den with built-in buffet also flows to the rear grounds. The updated cook's center-isle kitchen with an open connection to the Great Room contains top appliances and bountiful storage. A sweet perfectly-positioned powder room sits downstairs as well. 3 generous bedrooms upstairs including a large primary suite with dressing/vanity area, dual walk-ins, and a commodious updated, sunlit, and elegant marble bathroom. The two other bedrooms share a fantastic updated bathroom. One bedroom has a sizable balcony attached to the room. As an added perk, the bedrooms feature peek-a-boo views. Truly a gem with classic curb appeal on the preferred west side of the road for a fortunate buyer who demands the ultimate in location, style, and value. Moments to Beverly Hills' Golden Triangle along with all desirable Westside amenities only serves to enhance this exceptional generational opportunity. Trust Sale - Sold in strictly "as is" condition.
- Houzeo last checked: 2 minutes ago
- Listing updated: October 3, 2026 at 6:46 am
- Source: California Regional MLS-CA | MLS#: 26993045

Property Details
Status
Active
Type
Single Family Residence
No. of Stories
2
County
City
Neighborhood
Year Built
1926
HOA Fees
-
Finished Area
3,103 sqft
Lot Size
7,655 sqft lot
Basement Area
- sqft
MLS Name
California Regional MLS
MLS Number
26993045
MLS Status
Active
Days on Market
12

Continue Your Journey in App
Find your dream home, receive real-time updates, and many more!
Download App
Continue Your Journey in App
Find your dream home, receive real-time updates, and many more!
Location
Facts & Features
Rooms
Bedrooms & bathrooms
Bedrooms: 3
Bathrooms: 3
Interior
Interior Features
Walk In Closets
Heating
Central
Flooring
Carpet, Wood
Cooling
Central Air
Construction
Year Built
Year Built: 1926
Home type
Single Family Residence
Architectural Style
Spanish
Utilities & Energy
Laundry Features
Inside, Laundry Closet
Fireplace Features
Great Room, Living Room
Parking Features
Attached Carport, Driveway
Pool Features
Private
Other Features
Disclosures
Trust Conservatorship
Patio And Porch Features
Open, Patio
Price History
| Date | Event | Price |
|---|---|---|
09/25/2026 Source: | Listed for Sale | $4,295,000 $1,384/sqft |

Nearby Homes



Find Homes by Property Features in Beverly Hills, CA


Based on information from California Regional Multiple Listing Service, Inc. as of Oct 08, 2026, 11:00PM and /or other sources. All data, including all measurements and calculations of area, is obtained from various sources and has not been, and will not be, verified by broker or MLS. All information should be independently reviewed and verified for accuracy. Properties may or may not be listed by the office/agent presenting the information. Information being provided is for consumers’ personal, non-commercial use and may not be used for any purpose other than to identify prospective properties consumers may be interested in purchasing. This website may not include listings or property addresses of sellers who have directed their listing brokers to withhold their listing or their property address from display on the Internet. © 2026 California Regional Multiple Listing Service. All Rights Reserved.
 Advertising Broker: William Johnson DRE #01463271 | William Johnson Brokerage