Realty Solution
Powered by 
- 0
- 8
- Overview
- Description
- Property Details
- Location
- Facts & Features
- Getting Around
- Nearby Homes


Listed by: Joel Cooper (310) 968-2401 DRE #01380726, Dorit Cooper DRE #01929924 | Sotheby's International Realty (310) 724-7000
$5,095,000
Monthly Est:$25,360
 5 Beds
 5 Baths
4 full baths + 1 half bath
 3,566sqft
360 S Crescent Dr, Beverly Hills, CA 90212
$5,095,000
$25,360/moEst:
Get Pre-Approved
Single Family Residence
Built in 2006
$-- HOA
6,066 sqft lot
$1,429/sq.ft
Description
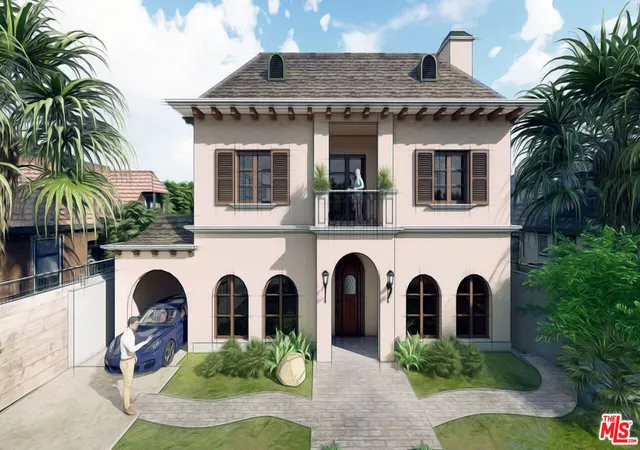
Experience resort inspired luxury in this beautifully crafted Tuscan-style Beverly Hills residence offering 5 bedrooms and 4.5 bathrooms. Built in 2006 with exceptional attention to detail, the home features a spacious, thoughtfully designed floor plan ideal for everyday living and entertaining. The main level offers formal living and dining rooms, a relaxing family room with custom built-in cabinetry, and a custom kosher kitchen featuring professional grade appliances, natural stone countertops, abundant cabinetry, multiple tall pantry cabinets, and a large center island with breakfast counter. An adjoining breakfast room inspired by an Italian cafe adds distinctive charm. One bedroom is conveniently located downstairs. Upstairs are four bedrooms, including a generous primary suite with vaulted ceiling, walk-in closet and private balcony. The luxurious primary bath features natural stone countertops, rustic tumbled tile accents, freestanding clawfoot soaking tub, oversized shower, dual vanities, private toilet room and custom sit-down makeup vanity. Additional features include wood flooring in bedrooms and select public areas, wood-clad windows and doors and two-zone heating and air conditioning. The property offers ample parking for 4+ vehicles between the driveway and detached garage. Ideally located north of Olympic Boulevard, 3 blocks to top rated dining, designer retail stores and conveniences of South Beverly Drive.
- Houzeo last checked: 13 minutes ago
- Listing updated: September 24, 2026 at 10:59 pm
- Source: California Regional MLS-CA | MLS#: 26873979

Property Details
Status
Active
Type
Single Family Residence
No. of Stories
2
County
City
Neighborhood
--
Year Built
2006
HOA Fees
-
Finished Area
3,566 sqft
Lot Size
6,066 sqft lot
Basement Area
- sqft
MLS Name
California Regional MLS
MLS Number
26873979
MLS Status
Active
Days on Market
49

Continue Your Journey in App
Find your dream home, receive real-time updates, and many more!
Download App
Continue Your Journey in App
Find your dream home, receive real-time updates, and many more!
Location
Facts & Features
Rooms
Bedrooms & bathrooms
Bedrooms: 5
Bathrooms: 5
Interior
Sewer
Other
Interior Features
Breakfast Bar, Ceiling Fans, Walk In Closets
Heating
Central
Flooring
Stone, Tile, Wood
Appliances
Dishwasher, Disposal, Microwave, Oven, Range, Refrigerator, Dryer, Washer
Cooling
Central Air
Window Features
Double Pane Windows
Utilities & Energy
Laundry Features
Inside, Laundry Room
Fireplace Features
Family Room, Living Room
Parking Features
Door Multi, Driveway, Garage
Pool Features
None
Security Features
Smoke Detectors
Price History
| Date | Event | Price |
|---|---|---|
08/20/2026 Source: | Listed for Sale | $5,095,000 $1,429/sqft |

Nearby Homes


Find Homes by Property Features in Beverly Hills, CA


Based on information from California Regional Multiple Listing Service, Inc. as of Oct 08, 2026, 11:45PM and /or other sources. All data, including all measurements and calculations of area, is obtained from various sources and has not been, and will not be, verified by broker or MLS. All information should be independently reviewed and verified for accuracy. Properties may or may not be listed by the office/agent presenting the information. Information being provided is for consumers’ personal, non-commercial use and may not be used for any purpose other than to identify prospective properties consumers may be interested in purchasing. This website may not include listings or property addresses of sellers who have directed their listing brokers to withhold their listing or their property address from display on the Internet. © 2026 California Regional Multiple Listing Service. All Rights Reserved.
 Advertising Broker: William Johnson DRE #01463271 | William Johnson Brokerage