- Overview
- Description
- Property Details
- Location
- Facts & Features
- Getting Around
- Nearby Homes
 No HOA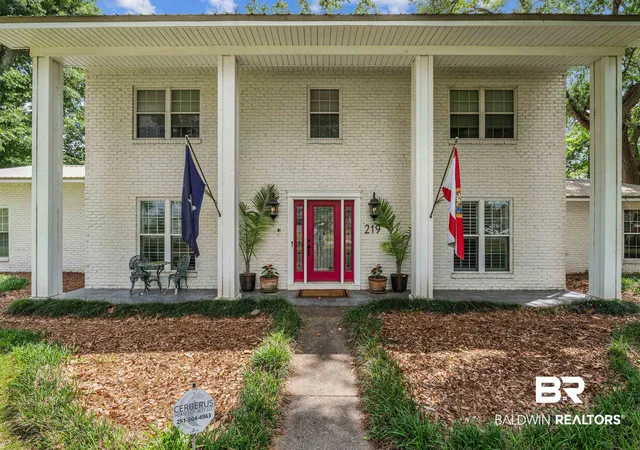
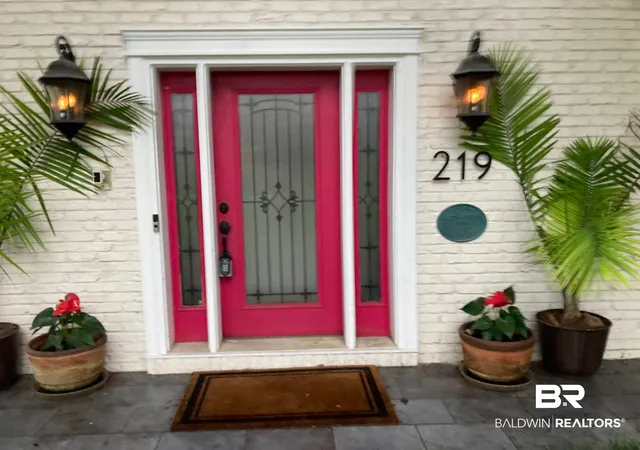

Street View
$599,000
Monthly Est:$2,981
 5 Beds
 3 Baths
2 full baths + 1 half bath
 2,983sqft
219 W Rosetta Ave, Foley, AL 36535
$599,000
$2,981/moEst:
Get Pre-Approved
Single Family Residence
Built in 1972
$-- HOA
30,361.32 sqft lot
$201/sq.ft
Description
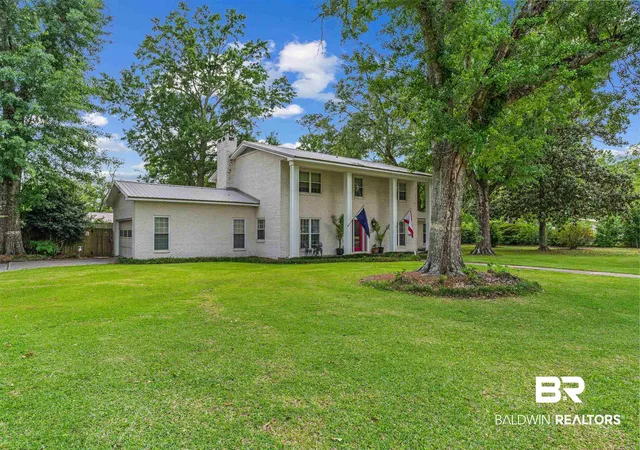
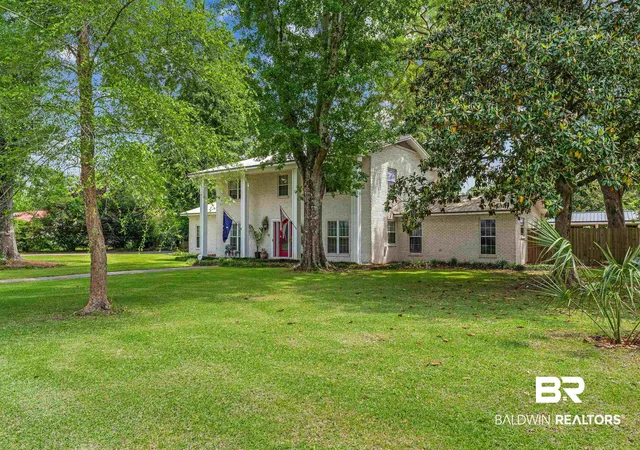
If you are looking for a diamond in the heart of Foley, you just found it! This gorgeous custom, two story home on a large corner lot will captivate you from the moment you step inside and see its beauty! This home has been masterfully redesigned and reconstructed into a dreamscape of French Caribbean style that will take your breath away. Inside you will see a master artists touch in every room, professional interior designed decor all connected by new custom split brick flooring throughout the home. A dream custom gourmet kitchen with marble countertops, custom built island with usb outlets and new stainless appliances. Forno gas range with pot filler with hand painted tile backsplash and hand crafted range hood! Just past the kitchen in the servers hall you will find a full coffee bar with added wine cooler! Around the kitchen you will find a beautifully crafted custom full butler's pantry that you have to see to believe. Large crafted cabinets and shelving for entertaining and storage. Master bedroom on main floor that is currently staged as a stylish billiard's room. Laundry room boasts a butcher block shelf with utility sink and hidden broom closet with added hidden storage under the staircase! Upstairs features rod iron railing with new engineered hardwood throughout, four spacious bedrooms with large extended custom closets and a master bedroom with new quartz counter tops and tile walk in shower. More upgrades include new plumbing and toilets throughout, updated electrical outlets and wall switches, natural gas lines, added floor outlet in living room, extension of half bath room, exterior tank-less water heater, hard wired security cameras, new blown insulation and attic fan. Outside features new Generic gas whole home generator, Hot tub for those special evenings at home and a new side cover for private side entry parking for car or boat! This beautifully crafted home has it all! Schedule a showing today & come see this Buyer to verify all information Bu Buyer to verify all information during due diligence.
- Houzeo last checked: 9 hours ago
- Listing updated: August 8, 2026 at 6:58 pm
- Listing Provided by: Jeffrey Parker (256) 476-8713 DRE #143915-1 | MarMac Real Estate Coastal (251) 355-3700
- Source: Baldwin County AOR MLS-AL | MLS#: 395916

Property Details
Status
Active
Type
Single Family Residence
No. of Stories
2
County
City
Neighborhood
--
Year Built
1972
HOA Fees
-
Finished Area
2,983 sqft
Lot Size
30,361.32 sqft lot
Basement Area
- sqft
MLS Name
Baldwin County AOR MLS
MLS Number
395916
MLS Status
Active
Days on Market
161

Continue Your Journey in App
Find your dream home, receive real-time updates, and many more!
Download App
Continue Your Journey in App
Find your dream home, receive real-time updates, and many more!
Location
Facts & Features
Rooms
Bedrooms & bathrooms
Bedrooms: 5
Bathrooms: 3
Interior
Appliances
Microwave, Dishwasher, Refrigerator, Electric Range
Window Features
Window Treatments
Flooring
Wood, Split Brick
Cooling
Electric
Heating
Central, Electric
Construction
Year Built
Year Built: 1972
Home type
Single Family Residence
Architectural Style
Colonial
Roof
Metal
Utilities & Energy
Fireplace Features
Den
Utilities
Riviera Utilities, Generator Built In
Parking Features
Attached
Pool Features
None
Other Features
Community Features
None
Patio And Porch Features
Patio
Lot Features
Corner Lot, Some Trees, Less Than 1 Acre
Subdivision Name
Kuhn Park
Price History
| Date | Event | Price |
|---|---|---|
06/02/2026 Source: | Listed for Sale | $599,000 -6.26% $201/sqft |
04/11/2026 Source: | Off Market | $639,000 +101.01% $214/sqft |
04/08/2026 Source: | Sold | $317,900 $107/sqft |


Nearby Homes
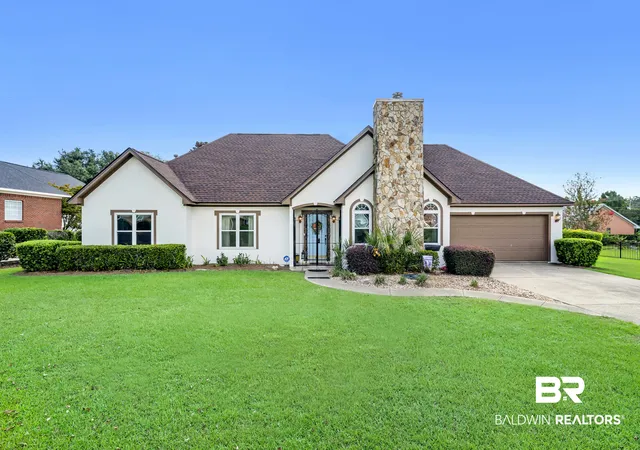
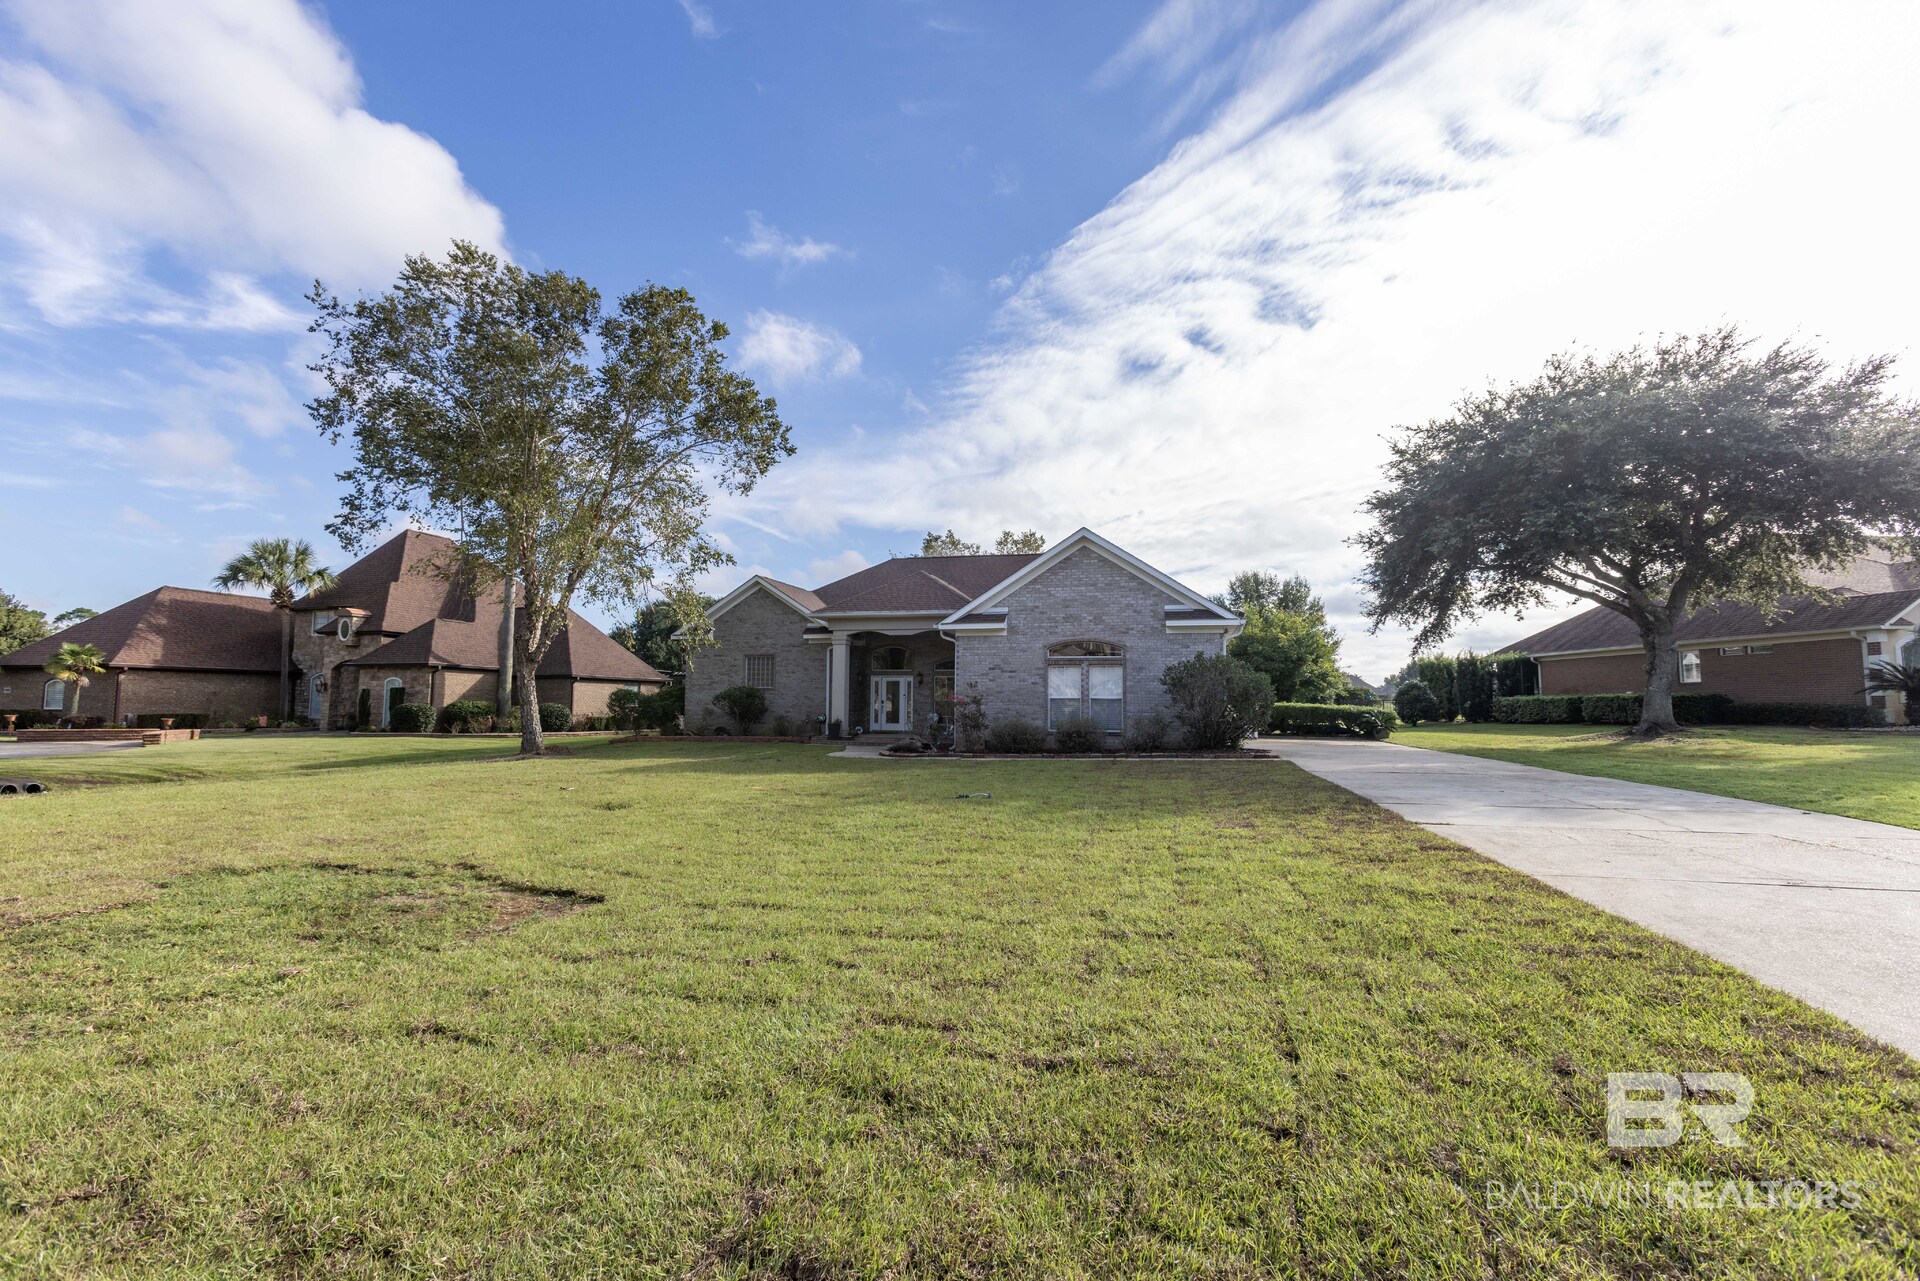
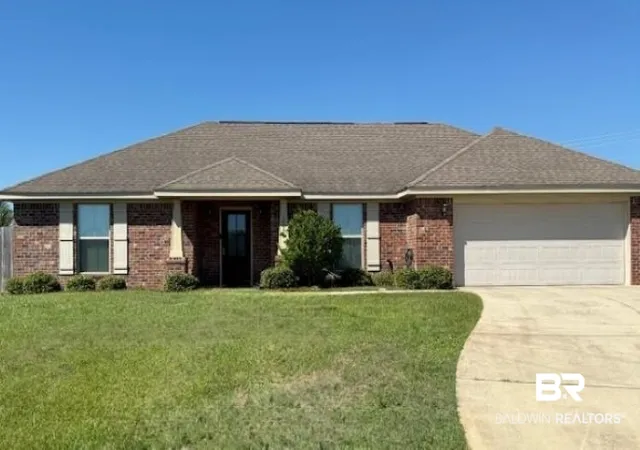
Find Homes by Property Features in Foley, AL

Based on information from the Baldwin County Association of REALTORS® through Oct 09, 2026, 02:30PM. Information is provided exclusively for consumers’ personal, non-commercial use and that it may not be used for any purpose other than to identify prospective properties consumers may be interested in purchasing and that the data is deemed reliable but is not guaranteed accurate by the MLS. Some listings have been excluded from this website.This website may not include listings or property addresses of sellers who have directed their listing brokers to withhold their listing or their property address from display on the Internet. © 2026 Baldwin County Board of REALTORS® Multiple Listing Service. All Rights Reserved.
 Advertising Broker: Daniel Demers | Sell Your Home Services