- Overview
- Description
- Property Details
- Location
- Facts & Features
- Getting Around
- Nearby Homes

Street View
$785,000
Monthly Est:$3,907
 4 Beds
 3 Baths
3 full baths
 2,600sqft
219 Western Ave, Highwood, IL 60040
$785,000
$3,907/moEst:
Get Pre-Approved
Single Family Residence
Built in 1956
$-- HOA
-- sqft lot
$302/sq.ft
Description
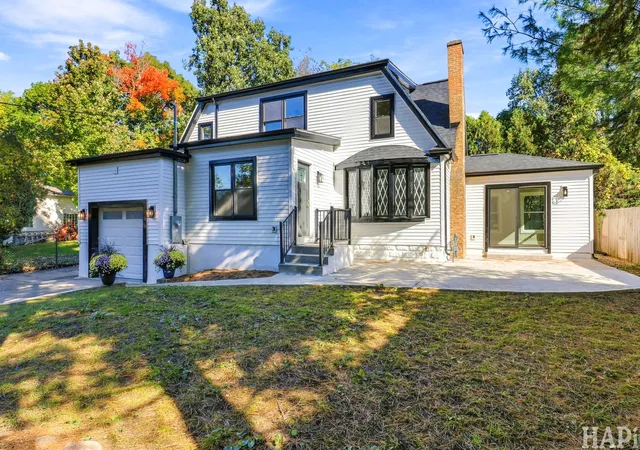
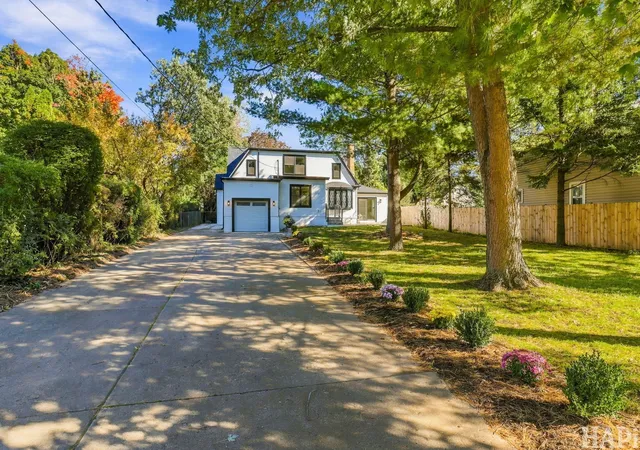
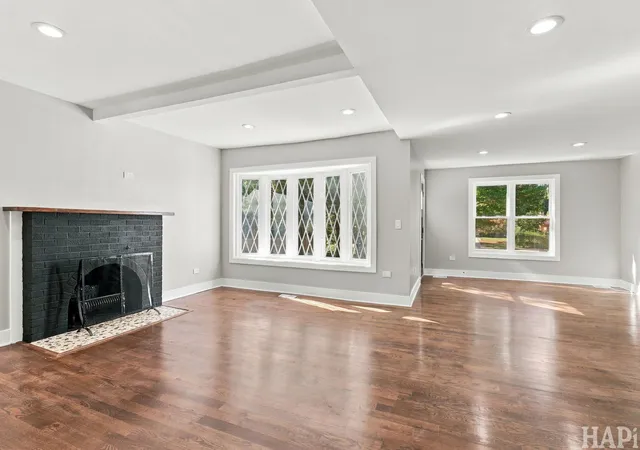
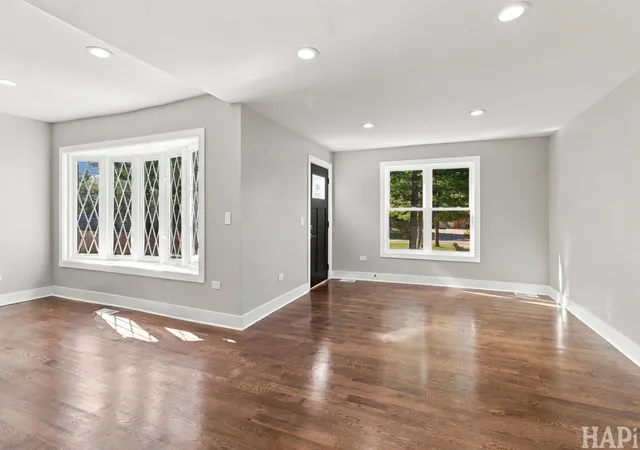
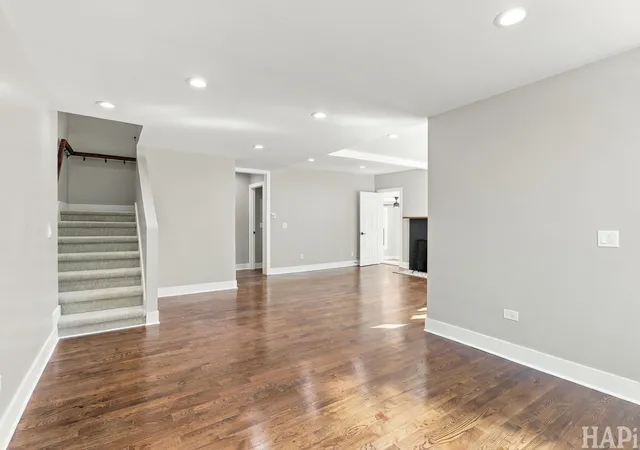
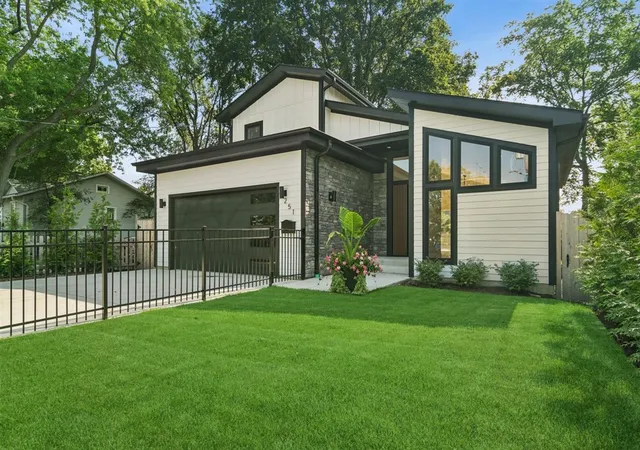
Beautifully nestled in the established community of Highwood and just moments from its charming downtown, 219 Western Avenue offers the perfect blend of modern living, neighborhood character, and North Shore charm. Inside, this home has been thoughtfully reimagined from top to bottom, beginning with a redesigned floor plan created for the way we live today. Beautiful new oak flooring flows throughout the home, complemented by new recessed lighting and fresh modern finishes. At the heart of the home is a stunning oversized kitchen, featuring quartz countertops, stainless steel appliances, a large center island and walk-in pantry-a space designed just as much for gathering as it is for cooking. Conveniently located off the kitchen is a dedicated laundry room with direct access to the attached garage. A main-level full bathroom with new tile surround sits near a versatile bedroom that can easily serve as a private guest room, home office, or flex space. Down the hall, the large living room welcomes you with the warmth of a wood-burning fireplace, creating the perfect setting for cozy evenings at home. Just opposite, a dedicated dining room is ready for holiday dinners, celebrations, and memorable nights around the table. The second floor welcomes you to a master bedroom with a spacious ensuite bathroom and walk-in closet. Down the hall you will find the 3rd bathroom followed by additional bedrooms. Back on the main level, toward the south wing of the home, a spacious bonus room provides yet another place to gather and unwind. New patio doors invite you outside to the newly constructed concrete patio, seamlessly connecting indoor and outdoor living. The transformation isn't limited to the interior, the home features an impressive list of major improvements, including all-new siding, new windows, new roof, two new high efficiency furnaces, new air conditioners, new high efficiency water heater, new garage door and new patio door, offering both beautiful curb appeal and the reassurance of substantial updates already completed. The unfinished basement is a true blank canvas, ready for your imagination-whether you envision a recreation room, home gym, theater, office, additional entertaining space, or simply exceptional storage. Outside, a generous front yard framed by mature pine trees creates a picturesque setting with natural shade and plenty of room for summer gatherings, morning coffee, or simply enjoying the seasons. Beyond the property, enjoy the character and energy that makes Highwood special-from its downtown dining scene and community events, parks and convenient Metra access. Highwood's downtown has evolved over generations into a North Shore dining and gathering destination while retaining the personality of a close-knit community. A home where modern finishes meet established neighborhood charm, with the best of Highwood close at hand.
- Houzeo last checked: 1 minute ago
- Listing updated: October 28, 2026 at 5:06 am
- Listing Provided by: Xochitl Mauricio (312) 502-3476 | EXIT Strategy Realty (312) 554-5478
- Source: MRED MLS-IL | MLS#: 12778830

Property Details
Status
Active
Type
Single Family Residence
No. of Stories
-
County
City
Neighborhood
--
Year Built
1956
HOA Fees
-
Finished Area
2,600 sqft
Lot Size
-- sqft lot
Basement Area
- sqft
MLS Name
MRED MLS
MLS Number
12778830
MLS Status
Active
Days on Market
7

Continue Your Journey in App
Find your dream home, receive real-time updates, and many more!
Continue Your Journey in App
Find your dream home, receive real-time updates, and many more!
Location
Facts & Features
Rooms
Bedrooms & bathrooms
Bedrooms: 4
Bathrooms: 3
Bonus Room
Level: Main
Area: 196.00 Square Feet
Dimensions: 14X14
Bedroom 4
Level: Main
Area: 100.00 Square Feet
Dimensions: 10X10
Kitchen
Level: Main
Area: 182.00 Square Feet
Dimensions: 13X14
Laundry
Level: Main
Area: 90.00 Square Feet
Dimensions: 9X10
Living Room
Level: Main
Area: 165.00 Square Feet
Dimensions: 11X15
Interior
Cooling
Central Air
Heating
Gas
Sewer
Public Sewer
Construction
Year Built
Year Built: 1956
Home type
Single Family Residence
Architectural Style
A Frame
Construction Materials
Vinyl Siding
Utilities & Energy
Water Source
Public
Parking Features
Yes, Attached, Garage
Basement
Unfinished, Full
Electric
200+ Amp Service
Price History
| Date | Event | Price |
|---|---|---|
10/22/2026 Source: | Listed for Sale | $785,000 +292.70% $302/sqft |
11/18/2022 Source: | Sold | $199,900 +5.77% $77/sqft |
11/18/2022 Source: | Price Decreased | $189,000 -7.80% $73/sqft |
09/07/2017 Source: | Price Decreased | $205,000 -17.67% $79/sqft |
03/24/2011 Source: | Listing Removed | $249,000 $96/sqft |

Nearby Homes
Find Homes by Property Features in Highwood, IL
Nearby New Homes For Sale
Nearby Pre-Owned Homes For Sale

This representation is based in whole or in part on data supplied by Midwest Real Estate Data, LLC through Oct 30, 2026, 09:00AM. Midwest Real Estate Data, LLC does not guarantee nor is it in any way responsible for its accuracy. Data maintained by Midwest Real Estate Data LLC may not reflect all real estate activity in the market. Based on information submitted to the MLS GRID as of Oct 30, 2026, 09:00AM. All data is obtained from various sources and has not been, and will not be, verified by broker or MLS GRID. Supplied Open House information is subject to change without notice. All information should be independently reviewed and verified for accuracy. Properties may or may not be listed by the office/agent presenting the information. This website may not include listings or property addresses of sellers who have directed their listing brokers to withhold their listing or their property address from display on the Internet. Some IDX listings have been excluded from this website. Information is provided exclusively for consumers’ personal non-commercial use. It may not be used for any purpose other than to identify prospective properties consumers may be interested in purchasing. The data is deemed reliable but is not guaranteed by MLS GRID, MRED or Houzeo. The use of the MLS GRID Data may be subject to an end user license agreement. Properties displayed may be listed or sold by various participants in the MLS, Listings courtesy of MRED as distributed by MLS GRID. ©2026 Midwest Real Estate Data LLC. All Rights Reserved
 Advertising Broker: Jorge Romero | Realty One Group Inc.
