- Overview
- Description
- Property Details
- Location
- HOA Management
- Facts & Features
- Getting Around
- Nearby Homes


$775,999
Monthly Est:$3,862
 5 Beds
 4 Baths
4 full baths
 3,616sqft
21914 Butterfly Kiss Dr, Land O Lakes, FL 34637
$775,999
$3,862/moEst:
Get Pre-Approved
Single Family Residence
Built in 2018
$174/mo HOA
11,705 sqft lot
$215/sq.ft
Description
Tucked away on a premium conservation homesite in the highly sought-after community of Connerton, this exceptional 5-bedroom, 4-bath residence offers a rare combination of privacy, space, and refined living. With only one neighboring home and peaceful natural surroundings behind you, this property delivers the kind of setting today’s buyers are searching for.
Spanning over 3,600 square feet, the home welcomes you with a light-filled, open-concept design that seamlessly blends everyday comfort with elevated style. Wood-look tile flooring flows throughout the main living areas, creating a clean and modern aesthetic that complements the home’s thoughtful upgrades.
At the center of the home, the upgraded kitchen features gray cabinetry, granite countertops, and generous space for both preparation and gathering. It opens effortlessly to the living and dining areas, making it ideal for entertaining or simply enjoying time at home.
With five spacious bedrooms and four full bathrooms, the layout offers flexibility for families, guests, or work-from-home needs. The primary suite provides a quiet retreat, while the updated bathrooms enhance the home’s move-in ready appeal. A 3-car garage adds both convenience and additional storage.
Step outside to a true extension of the living space. The screened lanai and fully equipped outdoor kitchen create the perfect environment for entertaining or relaxing while taking in the peaceful conservation views. With no rear neighbors, the backyard offers a level of privacy that is increasingly hard to find.
Adding to the home’s appeal, water views from the front create a welcoming first impression and enhance the overall sense of space.
Located within Connerton, residents enjoy access to resort-style amenities including pools, fitness centers, parks, and scenic walking trails.
This is a home where comfort, privacy, and lifestyle come together in a way that is rarely available.
- Houzeo last checked: 11 hours ago
- Listing updated: August 27, 2026 at 10:32 pm
- Listing Provided by: Nicole Salter (917) 662-0719 | LIVE FLORIDA REALTY (863) 868-8905
- Source: Stellar MLS-FL | MLS#: TB8491027

Property Details
Status
Active
Type
Single Family Residence
No. of Stories
2
County
City
Neighborhood
--
Year Built
2018
HOA Fees
$174/mo
Finished Area
3,616 sqft
Lot Size
11,705 sqft lot
Basement Area
- sqft
MLS Name
Stellar MLS
MLS Number
TB8491027
MLS Status
Active
Days on Market
209
Cumulative Days on Market
142

Continue Your Journey in App
Find your dream home, receive real-time updates, and many more!
Download App
Continue Your Journey in App
Find your dream home, receive real-time updates, and many more!
Location
HOA Management
CASTLE GROUP MANAGEMENT
HOA Fees
$261/ Quarterly
CASTLE GROUP MANAGEMENT
HOA Fees
$261/ Quarterly
Amenities
 Amenities and services may be covered by one or multiple associations and service providers.
 Pool
 Bike Trails
 Club House
 Park Playground
 Gym
 Basket Ball
 Sports Court
Disclaimer: Amenities are based on third-party information and may vary; buyers must independently verify all amenities, as information is deemed reliable but not guaranteed.
Facts & Features
Rooms
Bedrooms & bathrooms
Bedrooms: 5
Bathrooms: 4
Dining Room
Level: First
Area: 140.00 Square Feet
Dimensions: 10x14
Living Room
Level: First
Area: 345.00 Square Feet
Dimensions: 23x15
Kitchen
Level: First
Area: 132.00 Square Feet
Dimensions: 11x12
Primary Bedroom
Level: First
Area: 294.00 Square Feet
Dimensions: 14x21
Loft
Level: Second
Area: 304.00 Square Feet
Dimensions: 19x16
Bedroom 5
Level: Second
Area: 156.00 Square Feet
Dimensions: 12x13
Interior
Exterior Features
Lighting, Outdoor Kitchen, Private Entrance, Private Mailbox, Private Yard
Interior Features
Ceiling Fans(s), Eat In Kitchen, High Ceilings, Living Room/dining Room Combo, Open Floorplan, Primary Bedroom Main Floor, Walk In Closet(s)
Sewer
Public Sewer
Appliances
Built In Oven, Cooktop, Dishwasher, Electric Water Heater, Microwave, Range
Flooring
Ceramic Tile, Vinyl
Cooling
Central Air
Heating
Natural Gas
Construction
Year Built
Year Built: 2018
Home type
Single Family Residence
Foundation Details
Slab
Construction Materials
Block
Roof
Shingle
Utilities & Energy
Utilities
Other
Association Amenities
Basketball Court, Clubhouse, Fitness Center, Pickleball Court(s), Playground, Pool, Trail(s)
Water Source
Public
Laundry Features
Laundry Room
Other Features
Community Features
Clubhouse, Deed Restrictions, Dog Park, Fitness Center, Park, Playground, Pool, Sidewalks
Subdivision Name
Connerton Village 2 Prcl 212
Price History
| Date | Event | Price |
|---|---|---|
08/27/2026 Source: | Listed for Sale | $775,999 $215/sqft |
08/18/2026 Source: | Contingent (Active Under Contract) | $775,999 +22723.50% $215/sqft |
06/24/2026 Source: | Listing Removed | $3,400 $1/sqft |
06/14/2026 Source: | Price Decreased | $3,400 -99.56% $1/sqft |
05/20/2026 Source: | Price Decreased | $775,999 -1.77% $215/sqft |

Show more

Nearby Homes
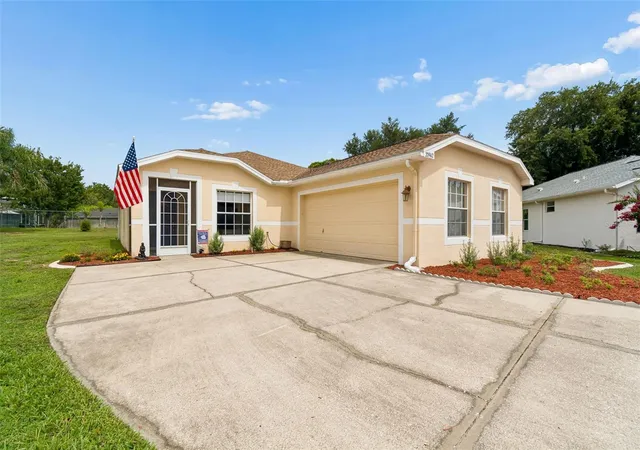
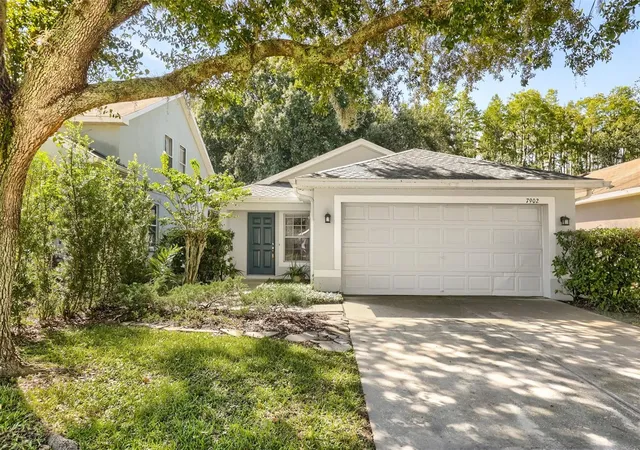
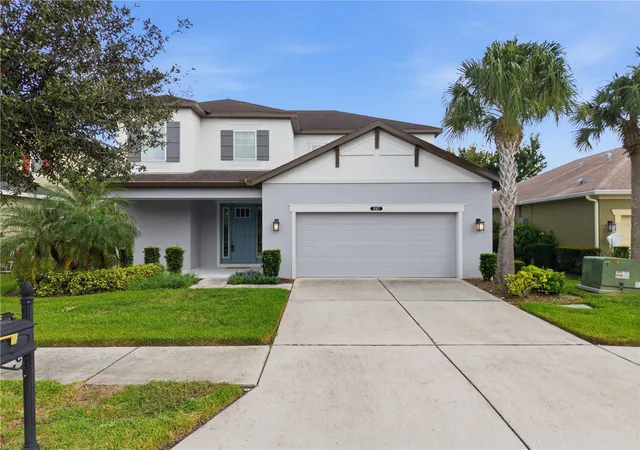
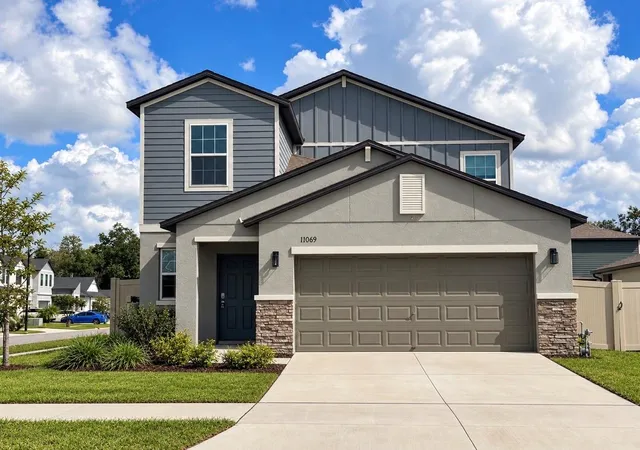
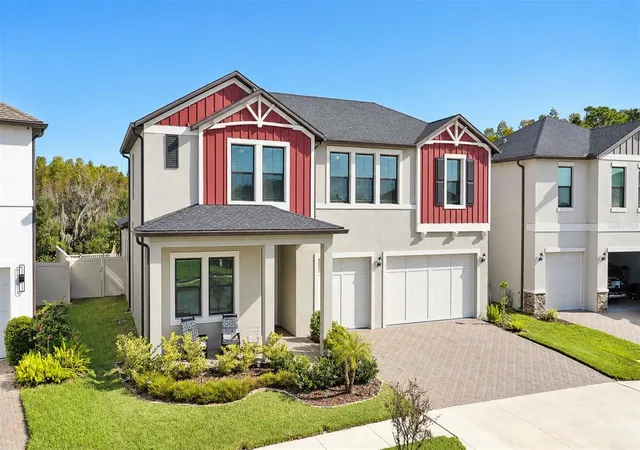
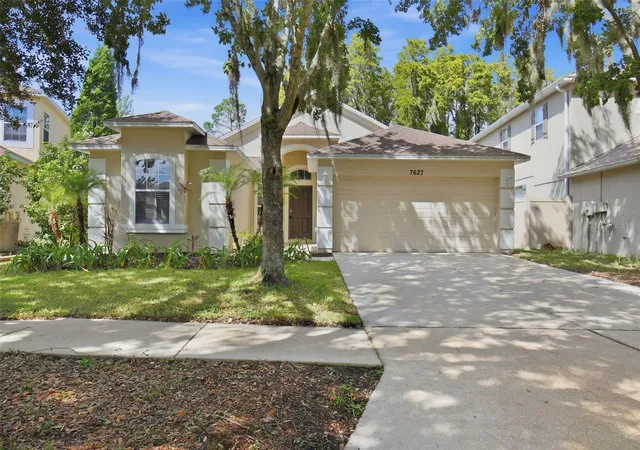
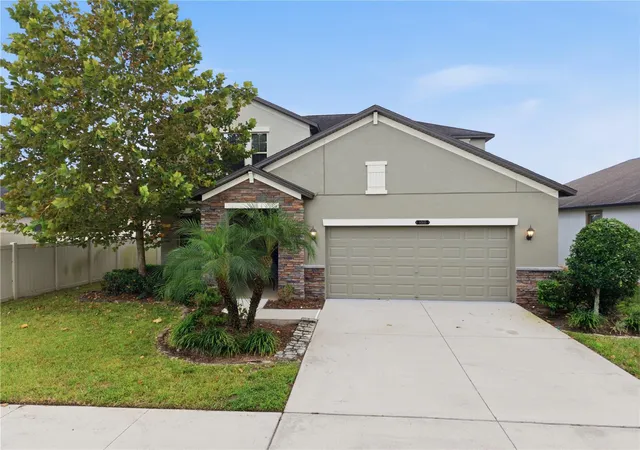
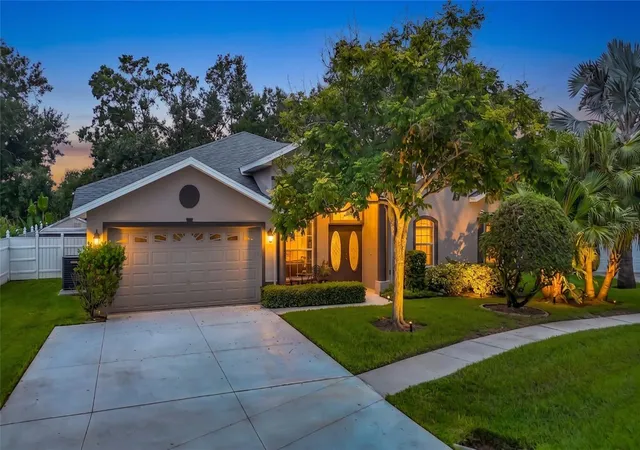
Find Homes by Property Features in Land O Lakes, FL

Based on information from Stellar MLS® through Oct 22, 2026, 03:45PM as submitted to and distributed by MLS GRID. All data is obtained from various sources and may not have been verified by the broker or MLS GRID. Supplied Open House Information is subject to change without notice. All information should be independently reviewed and verified for accuracy. Properties may or may not be listed by the office/agent presenting the information. IDX information is provided exclusively for consumers’ personal non-commercial use. It may not be used for any purpose other than to identify prospective properties consumers may be interested in purchasing. The data is deemed reliable but is not guaranteed by MLS GRID. The use of the MLS GRID Data may be subject to an end-user license agreement prescribed by the Member Participant’s applicable MLS, if any, and as amended from time to time. © 2026 Stellar MLS. All Rights Reserved.
 Advertising Broker: Fred McGill | Simple Showing, Inc
