- Overview
- Description
- Property Details
- Location
- HOA Management
- Facts & Features
- Getting Around
- Nearby Homes



$264,000
Monthly Est:$1,314
 2 Beds
 3 Baths
2 full baths + 1 half bath
 1,650sqft
2192 Swedish Dr #26, Clearwater, FL 33763
$264,000
$1,314/moEst:
Get Pre-Approved
Condominium
Built in 1992
$553/mo HOA
-- sqft lot
$160/sq.ft
Description
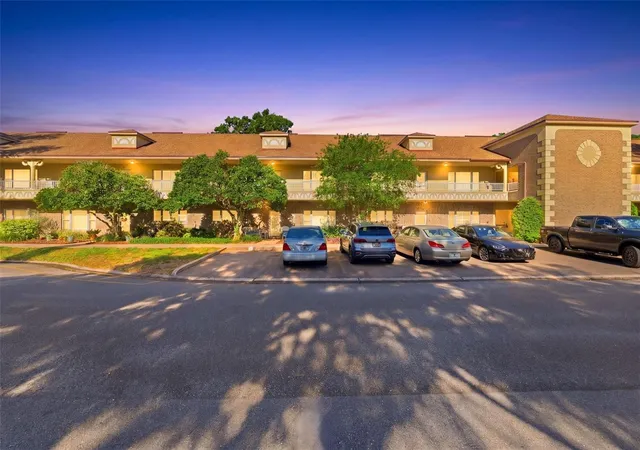
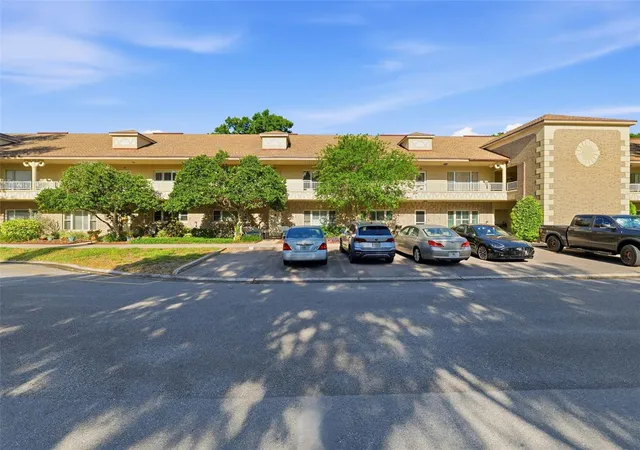
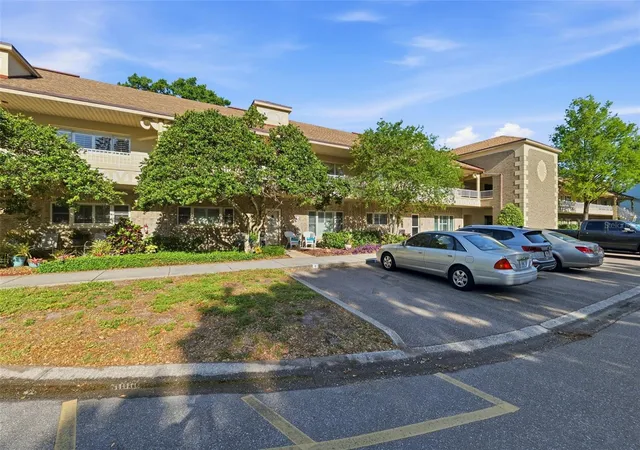
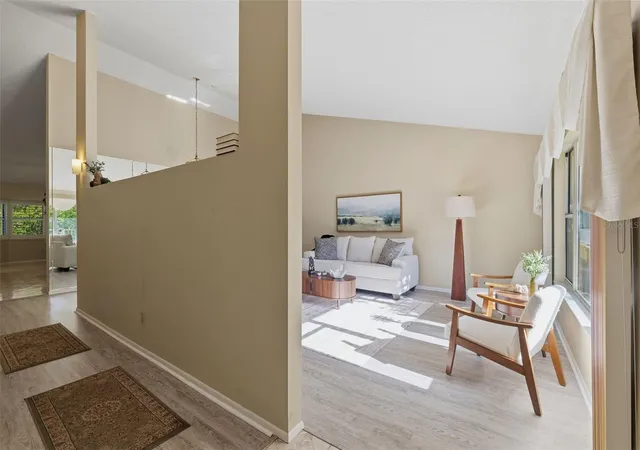
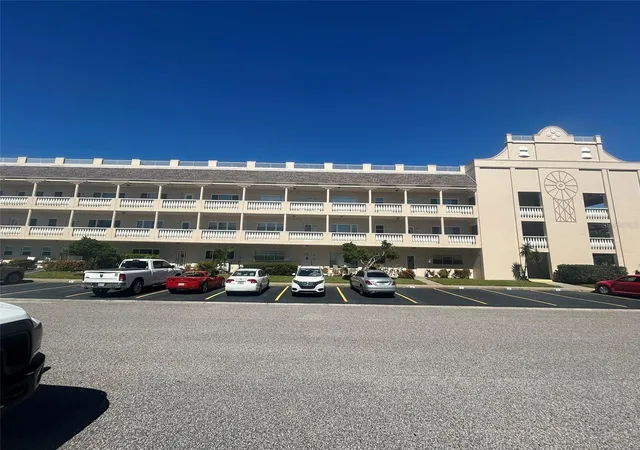
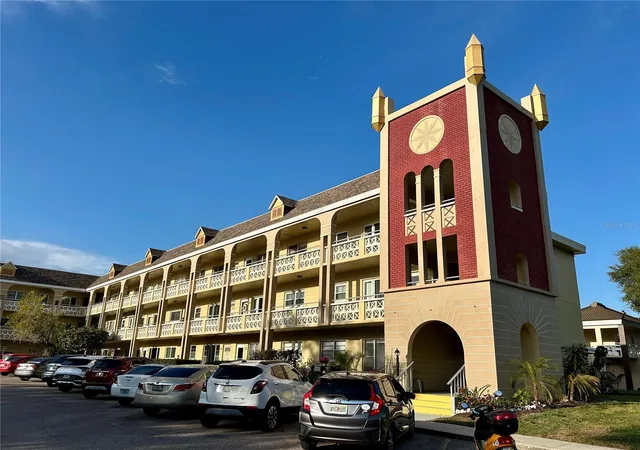
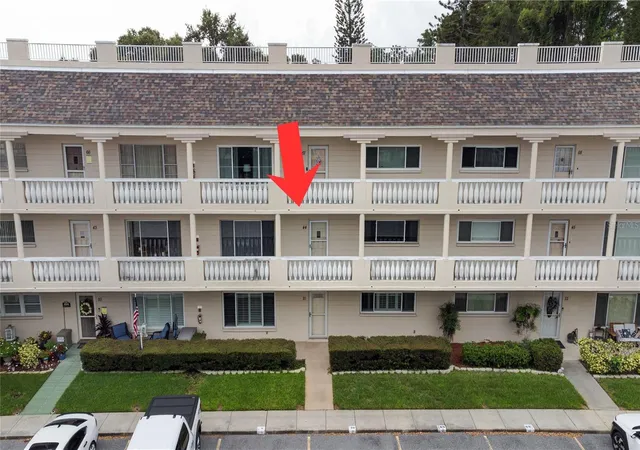
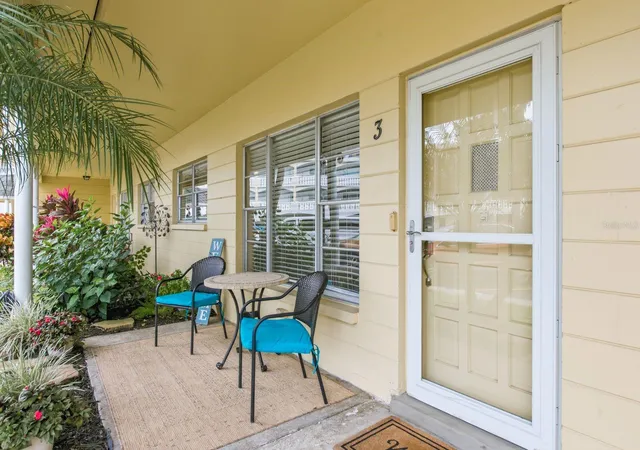
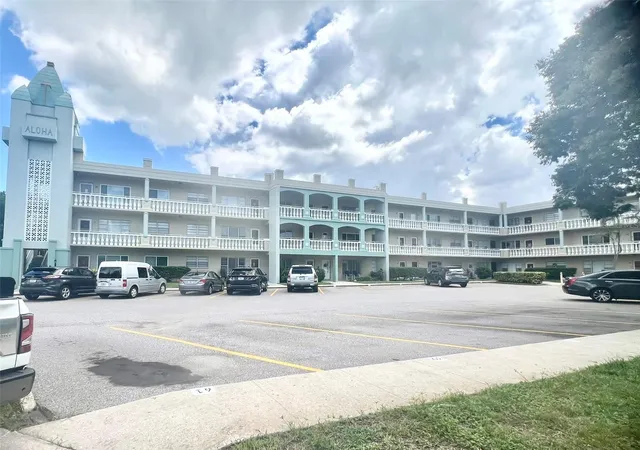
Virtually Staged. Gorgeous 2 bed 2.5 bath in Clearwater's premier 55+ community, On Top of the World. This unit is in one of the rare 2 story buildings and offers an OPEN FLOOR PLAN, VAULTED CEILINGS and a bright, sunny feel. The building is surrounded by luscious greenery, walking trails and a nearby lake that adds to the abundance of the area's feeling of nature. Upon entering the unit you will be greeted with the bright, open floor plan which features LUXURY VINYL PLANK FLOORING in the living and formal dining spaces. The tiled kitchen features STAINLESS STEEL APPLIANCES, a TILED BACKSPLASH and a WATER FILTRATION SYSTEM. The living space adjacent to the kitchen has a BAY WINDOW with a gorgeous view that floods the area with Florida sunshine. This unit has a dedicated UTILITY ROOM with a washer and dryer and a newer AC (2021). The primary bedroom is an EN SUITE with generously sized with DOUBLE WALK IN CLOSETS. The second bedroom is also an EN SUITE with an ADDITIONAL WALK IN CLOSET and a soothing walk-in, WHIRL POOL STYLE TUB.
On Top of the World delivers resort-style living with TWO EXCLUSIVE GOLF COURSES, 9 and 18 holes, TWO HEATED SWIMMING POOLS, tennis, pickleball, a fitness center, DOG PARK, horseshoe pits, lawn bowling, and shuffleboard. A grand ballroom hosts live music and events, and an on-site café offers take-and-bake meals. On Top of the World has over 100 clubs and activities. Ideally located near Dunedin’s beaches, Clearwater Beach, upscale shopping, healthcare, and Tampa International and St. Pete/Clearwater Airports. Seize this chance for luxurious, active living in a vibrant community, SAFELY OUTSIDE FLOOD AND EVACUATION ZONES. 35% down required by OTOW if financing.
Schedule your showing today
- Houzeo last checked: 13 minutes ago
- Listing updated: October 15, 2026 at 4:11 pm
- Listing Provided by: Anna Smith (309) 530-8399 | PRISTINE FLORIDA PROPERTIES LLC (727) 510-8226
- Source: Stellar MLS-FL as distributed by MLS GRID | MLS#: TB8498725

This condo is in:
 Pickleball Court
 Fitness Center
 Recreation Facilities
 Shuffleboard
 Laundry Facilities
 Resident Storage
 Swimming Pool
 Boating & Dock
Property Details
Status
Active
Type
Condominium
No. of Stories
1
County
City
Neighborhood
Year Built
1992
HOA Fees
$553/mo
Finished Area
1,650 sqft
Lot Size
-- sqft lot
Basement Area
- sqft
MLS Name
Stellar MLS
MLS Number
TB8498725
MLS Status
Active
Days on Market
207
Cumulative Days on Market
182

Continue Your Journey in App
Find your dream home, receive real-time updates, and many more!
Continue Your Journey in App
Find your dream home, receive real-time updates, and many more!
Location
HOA Management
Orientation Dept/ Laura Treece
HOA Fees
$553/ Monthly
Amenities
 Amenities and services may be covered by one or multiple associations and service providers.
 Pool
 Water
 Maintenance
 Elevator
 Golf
 Cable TV
 Club House
 Security Gate
 Bike Trails
 Internet
 Trash Pickup
 Gym
 Tennis
 Storage
 Sports Court
Private Road
Recreational Facilities
Disclaimer: Amenities are based on third-party information and may vary; buyers must independently verify all amenities, as information is deemed reliable but not guaranteed.
Facts & Features
Rooms
Bedrooms & bathrooms
Bedrooms: 2
Bathrooms: 3
Living Room
Level: First
Area: 238.00 Square Feet
Dimensions: 14x17
Dining Room
Level: First
Area: 98.00 Square Feet
Dimensions: 14x7
Kitchen
Level: First
Area: 187.00 Square Feet
Dimensions: 11x17
Family Room
Level: First
Area: 170.00 Square Feet
Dimensions: 10x17
Primary Bedroom
Level: First
Area: 216.00 Square Feet
Dimensions: 16x13.5
Primary Bathroom
Level: First
Area: 63.75 Square Feet
Dimensions: 8.5x7.5
Bedroom 2
Level: First
Area: 162.00 Square Feet
Dimensions: 12x13.5
Bathroom 2
Level: First
Area: 52.25 Square Feet
Dimensions: 9.5x5.5
Laundry
Level: First
Area: 45.00 Square Feet
Dimensions: 9x5
Foyer
Level: First
Area: 45.50 Square Feet
Dimensions: 13x3.5
Interior
Window Features
Blinds
Flooring
Carpet, Luxury Vinyl, Tile
Heating
Central, Electric
Cooling
Central Air
Sewer
Public Sewer
Appliances
Dishwasher, Disposal, Dryer, Electric Water Heater, Microwave, Range, Refrigerator, Washer
Exterior Features
Sidewalk
Interior Features
Ceiling Fans(s), Eat In Kitchen, Kitchen/family Room Combo, Living Room/dining Room Combo, Open Floorplan, Window Treatments
Construction
Year Built
Year Built: 1992
Home type
Condominium
Roof
Shingle
Property Condition
Completed
Foundation Details
Slab
Construction Materials
Block
Utilities & Energy
Laundry Features
Inside, Laundry Room
Association Amenities
Cable Tv, Clubhouse, Elevators, Fitness Center, Gated, Golf Course, Maintenance, Pickleball Court(s), Pool, Storage, Tennis Court(s), Trail(s)
Utilities
Cable Available, Electricity Connected, Public, Sewer Connected, Water Connected
Water Source
Public
Other Features
Subdivision Name
On Top Of The World
Lot Features
City Limits, Near Public Transit, Sidewalk, Paved
Community Features
Buyer Approval Required, Clubhouse, Community Mailbox, Deed Restrictions, Dog Park, Fitness Center, Gated Community Guard, Pool, Restaurant, Sidewalks, Tennis Court(s), Street Lights
Price History
| Date | Event | Price |
|---|---|---|
09/11/2026 Source: | Price Decreased | $264,000 -0.38% $160/sqft |
06/26/2026 Source: | Price Increased | $265,000 +0.38% $161/sqft |
04/16/2026 Source: | Listed for Sale | $264,000 -4.00% $160/sqft |
02/07/2026 Source: | Listing Removed | $275,000 $167/sqft |
11/06/2025 Source: | Listed for Sale | $275,000 +0.04% $167/sqft |

Show more
Nearby Homes
Find Homes by Property Features in Clearwater, FL

Based on information from Stellar MLS® through Nov 10, 2026, 08:30AM as submitted to and distributed by MLS GRID. All data is obtained from various sources and may not have been verified by the broker or MLS GRID. Supplied Open House Information is subject to change without notice. All information should be independently reviewed and verified for accuracy. Properties may or may not be listed by the office/agent presenting the information. IDX information is provided exclusively for consumers’ personal non-commercial use. It may not be used for any purpose other than to identify prospective properties consumers may be interested in purchasing. The data is deemed reliable but is not guaranteed by MLS GRID. The use of the MLS GRID Data may be subject to an end-user license agreement prescribed by the Member Participant’s applicable MLS, if any, and as amended from time to time. © 2026 Stellar MLS. All Rights Reserved.
 Advertising Broker: Fred McGill | Simple Showing, Inc
