- Overview
- Description
- Property Details
- Location
- HOA Management
- Facts & Features
- Getting Around


$435,000
Monthly Est:$2,165
 2 Beds
 2 Baths
2 full baths
 1,692sqft
2192 Westview Cir, Lancaster Twp, PA 16037
$435,000
$2,165/moEst:
Get Pre-Approved
Condominium
Built in 2017
$325/mo HOA
0.06 acre lot
$257/sq.ft
Description
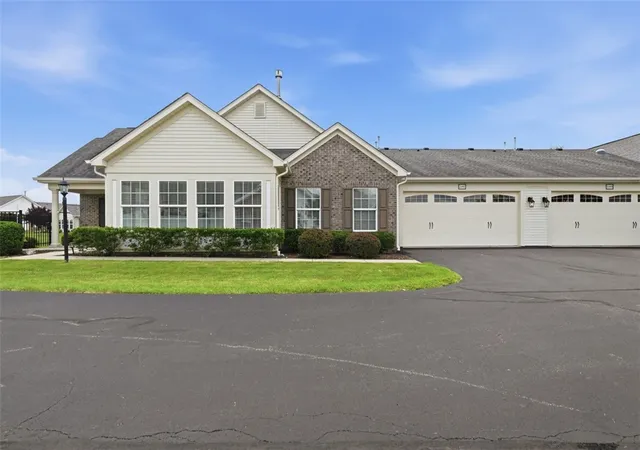
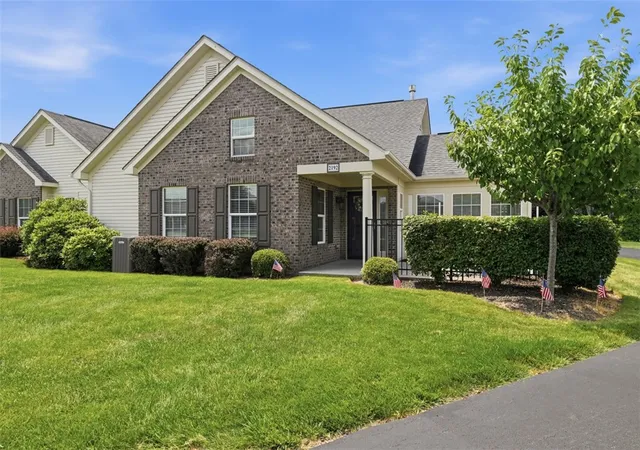
Welcome to this beautifully maintained patio home in the desirable Scenic Ridge community, set in one of Harmony's fastest-growing corners, where comfort, quality, and low-maintenance living come together in an exceptional setting. Designed for convenient one-level living, this home offers a spacious open-concept floor plan, soaring vaulted ceilings, rich hardwood floors, abundant natural light, and timeless finishes throughout.
The inviting great room serves as the heart of the home, highlighted by a gas fireplace that creates a beautiful focal point and gathering place. The open layout flows seamlessly into the dining area, with plenty of room for casual meals and entertaining.
Just beyond, the freshly painted sunroom is wrapped in walls of windows, filling the space with natural light and views of the stunning surroundings. Flexible by design, it's equally suited as a sun-drenched home office, a creative studio, or a quiet spot for a good book, a rare bonus in a one-level home.
The kitchen combines style and function with rich wood cabinetry, granite countertops, stainless steel appliances, a decorative tile backsplash, abundant workspace, and a spacious breakfast bar overlooking the main living areas. The open design keeps the cook connected to family and guests while providing plenty of room for meal preparation and casual seating. An impressive built-in buffet with additional cabinetry and countertop space provides exceptional storage and serving space, making entertaining effortless.
The spacious primary suite offers a quiet retreat, featuring a vaulted ceiling, generous windows, a large walk in closet, and a private en-suite bath. The bath is well arranged with an oversized vanity, glass-enclosed walk-in shower, and timeless neutral finishes. A comfortable guest bedroom is located near the full hall bath with an extended vanity and tub/shower combination, providing a private space for overnight guests, family, or a flexible home office.
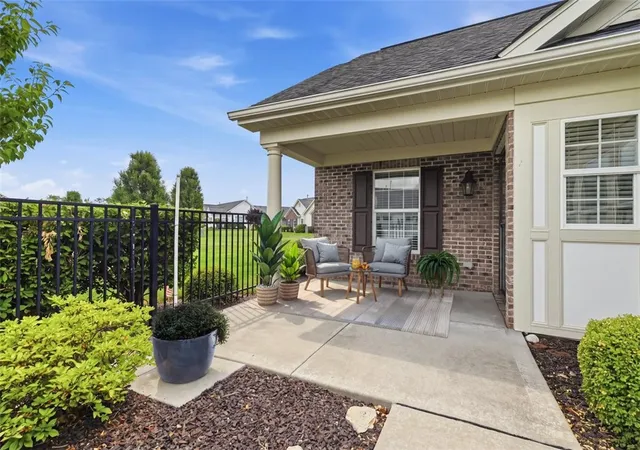
Step outside to the patio, a true extension of the home's living space and the perfect place for morning coffee, outdoor dining, hosting friends, or unwinding with the peaceful surroundings.
Scenic Ridge lifestyle extends well beyond your front door. Community amenities are centered around a beautiful clubhouse with gathering spaces, a kitchen, meeting areas, and fitness center. Spend summer days by the outdoor pool or take advantage of the community's active social calendar to connect with neighbors. HOA services include exterior maintenance, lawn care, landscaping, and snow removal. Spend
less time on home upkeep and more time enjoying the lifestyle you've been looking for.
The location is outstanding. Just minutes from the charming towns of Harmony and Zelienople, boasting locally owned restaurants, boutiques, coffee shops, parks, festivals, and year-round events. The area is growing fast: the Jackson Village retail corridor on Perry Highway has recently welcomed a brand-new Starbucks, along with other dining and shopping additions, putting even more everyday conveniences just minutes away. Seneca Valley School District, with a proposed $165 million expansion of its Intermediate High School and Performing Arts Center, gives a strong signal of the long-term value building throughout the area. Cranberry Twp is approximately 10 minutes away, with premier shopping, dining, and medical facilities, while Butler is about 20 minutes away. Easy access to I-79, Route19, and the PA Turnpike makes traveling to Downtown Pittsburgh, Pittsburgh International Airport, and surrounding communities effortless. Whether looking to simplify, downsize without sacrificing space, or enjoy an active low-maintenance lifestyle, this exceptional Scenic Ridge patio home delivers the perfect combination of comfort, convenience, community, and location. Meticulously maintained and move-in ready, all that's left to do is settle in and enjoy everything this home and community have to offer!
- Houzeo last checked: 12 hours ago
- Listing updated: September 21, 2026 at 2:17 pm
- Listing Provided by: Kim Maier Team (724) 316-3124 DRE #RS213148L | BERKSHIRE HATHAWAY THE PREFERRED REALTY (724) 776-3686
- Source: West Penn MLS-PA | MLS#: 1762334

Property Details
Status
Active Under Contract
Type
Condominium
No. of Stories
-
County
City
Neighborhood
--
Year Built
2017
HOA Fees
$325/mo
Finished Area
1,692 sqft
Lot Size
0.06 acre lot
Basement Area
- sqft
MLS Name
West Penn MLS
MLS Number
1762334
MLS Status
Contingent
Days on Market
97

Continue Your Journey in App
Find your dream home, receive real-time updates, and many more!
Download App
Continue Your Journey in App
Find your dream home, receive real-time updates, and many more!
Location
HOA Management
N/A
HOA Fees
$325/ Monthly
Disclaimer: Amenities are based on third-party information and may vary; buyers must independently verify all amenities, as information is deemed reliable but not guaranteed.
Facts & Features
Rooms
Bedrooms & bathrooms
Bedrooms: 2
Bathrooms: 2
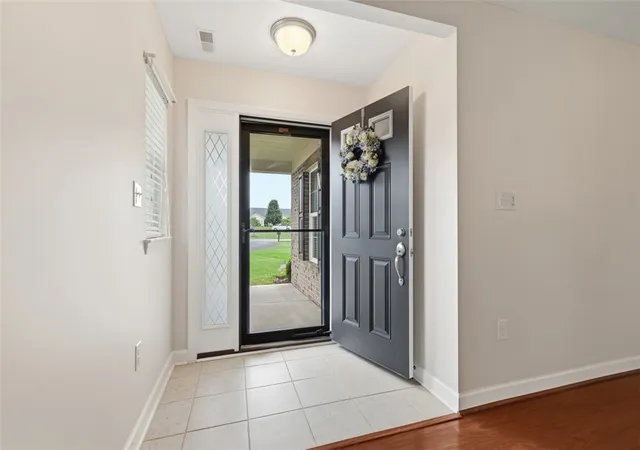
EntryFoyer
Level: Main
Area: 24.00 Square Feet
Dimensions: 6x4
Laundry
Level: Main
Area: 56.00 Square Feet
Dimensions: 8x7
Bedroom2
Level: Main
Area: 210.00 Square Feet
Dimensions: 15x14
PrimaryBedroom
Level: Main
Area: 195.00 Square Feet
Dimensions: 15x13
Den
Level: Main
Area: 180.00 Square Feet
Dimensions: 15x12
Kitchen
Level: Main
Area: 210.00 Square Feet
Dimensions: 15x14
DiningRoom
Level: Main
Area: 154.00 Square Feet
Dimensions: 14x11
LivingRoom
Level: Main
Area: 240.00 Square Feet
Dimensions: 16x15
Interior
Heating
Forced Air, Gas
Appliances
Some Electric Appliances, Dryer, Dishwasher, Disposal, Microwave, Refrigerator, Stove, Washer
Flooring
Ceramic Tile, Hardwood, Carpet
Window Features
Multi Pane, Window Treatments
Interior Features
Pantry, Window Treatments
Sewer
Public Sewer
Cooling
Central Air
Construction
Year Built
Year Built: 2017
Home type
Condominium
Property Condition
Resale
Construction Materials
Brick
Roof
Asphalt
Architectural Style
French Provincial, Patio Home
Utilities & Energy
Water Source
Public
Parking Features
Attached, Garage, Garage Door Opener
Fireplace Features
Gas
Other Features
Subdivision Name
Scenic Ridge
Price History
| Date | Event | Price |
|---|---|---|
09/21/2026 Source: | Contingent (Active Under Contract) | $435,000 -5.41% $257/sqft |
07/02/2026 Source: | Price Increased | $459,900 +5.72% $272/sqft |
07/02/2026 Source: | Listed for Sale | $435,000 $257/sqft |

Find Homes by Property Features in Lancaster Twp, PA

Based on information from the West Penn Mutli-List, INC through Oct 07, 2026, 06:00AM. Information is provided exclusively for consumers’ personal, non-commercial use and may not be used for any purpose other than to identify prospective properties consumers may be interested in purchasing. Information is deemed reliable but not guaranteed. © 2026 West Penn Multi-List, Inc. All Rights Reserved.
 Advertising Broker: Daniel Demers | Sell Your Home Services