- Overview
- Description
- Property Details
- Location
- HOA Management
- Facts & Features
- Getting Around
- Nearby Homes




$745,000
Monthly Est:$3,708
 5 Beds
 5 Baths
4 full baths + 1 half bath
 5,636sqft
2193 Hawthorne Ln, Wilkesboro, NC 28697
$745,000
$3,708/moEst:
Get Pre-Approved
Single Family Residence
Built in 1991
$41.67/mo HOA
2.36 acres lot
$132/sq.ft
Description
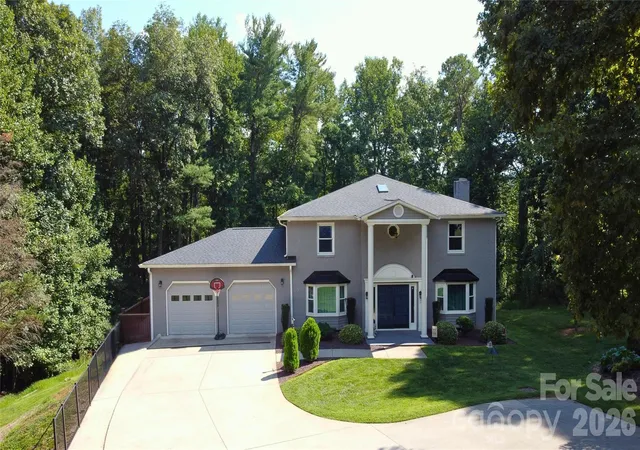
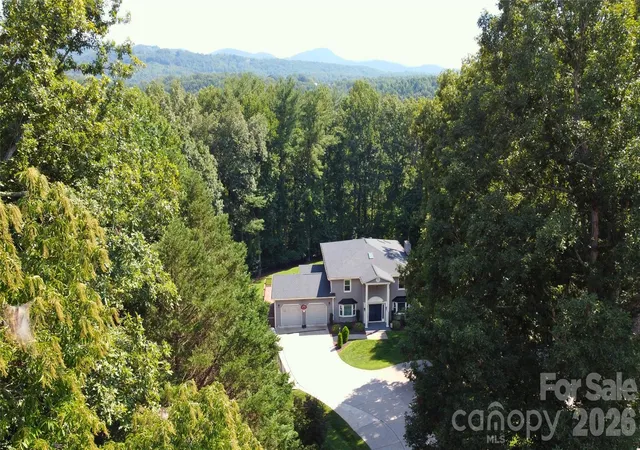
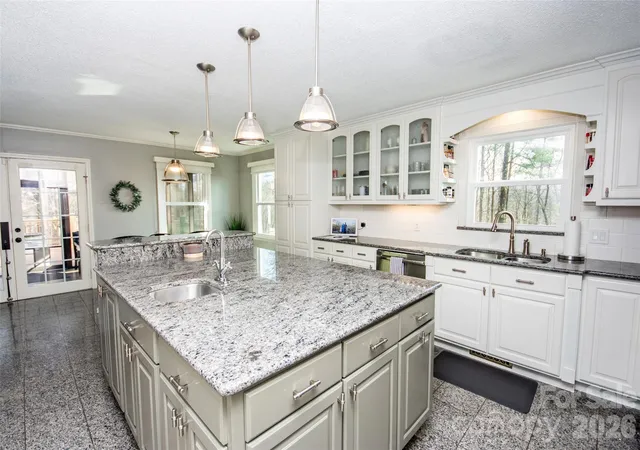
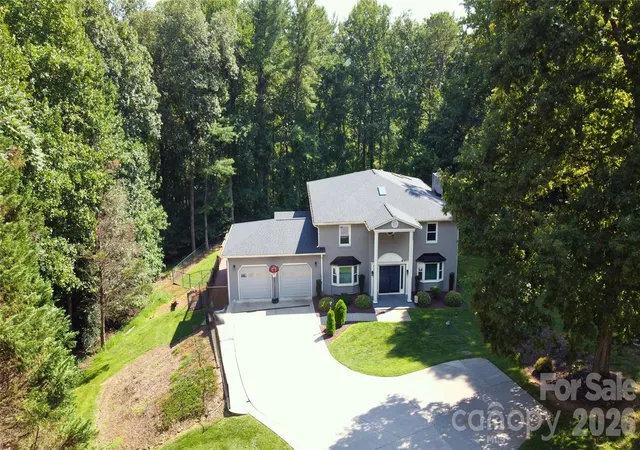
BRAND NEW ROOF 9/2026!! MOTIVATED SELLERS!! Stunning home in Woodfield Estates with the more private location at a cul de sac! This home offers so much! Entering into an inviting foyer there is an office on the left and a formal living room on the right which is currently also used as a home office. The family room is very relaxing with lots of space, a stone fireplace that has gas logs, and opens into a spacious dining room that has two windows for plenty of daylight. The expansive kitchen offers lots of cabinet space as well as a large island with breakfast bar as well as breakfast area. Stainless steel appliances stay and beautiful granite providing lots of counter space. These rooms are so inviting and great for entertaining! Oversized 2 car garage with shelving leads into a side hall with laundry/mud room, then half bath and then leads to kitchen on left & back to foyer on right. Upstairs offer a massive primary suite along with 4 additional bedrooms and 2 additional baths! Primary bedroom has space for all of the furniture you would like, very spacious walk in closet, and the bath has double vanity, large soaking tub & beautiful tiled walk in shower. The basement offers even more with huge rec area, den, bonus room/storage room, exercise room, utility, full bath & a 2nd kitchen with exterior door. This has lots of possibilities including could be a 2nd living quarters! Each level has it's own HVAC, main floor replaced in 2025 & upper level HVAC replaced in 2023! Beautiful setting & fenced back yard with nothing but forest off of the back. Private & sitting on 2+ acres! Community pool available! If you like to golf this home is in close proximity to Oakwoods Country Club & Golf! Just a few minutes drive down to the the golf course.
- Houzeo last checked: 8 minutes ago
- Listing updated: September 6, 2026 at 9:36 pm
- Listing Provided by: Brent Mason (704) 880-8056 | Tarheel Realty II (704) 871-8770
- Source: Canopy MLS | MLS#: 4325511

Property Details
Status
Active
Type
Single Family Residence
No. of Stories
-
County
City
Neighborhood
--
Year Built
1991
HOA Fees
$41.67/mo
Finished Area
5,636 sqft
Lot Size
2.36 acres lot
Basement Area
- sqft
MLS Name
Canopy MLS
MLS Number
4325511
MLS Status
Active
Days on Market
321
Cumulative Days on Market
245

Continue Your Journey in App
Find your dream home, receive real-time updates, and many more!
Download App
Continue Your Journey in App
Find your dream home, receive real-time updates, and many more!
Location
HOA Management
Woodfield Association of Wilkes, Inc
HOA Fees
$500/ Annually
Disclaimer: Amenities are based on third-party information and may vary; buyers must independently verify all amenities, as information is deemed reliable but not guaranteed.
Facts & Features
Rooms
Bedrooms & bathrooms
Bedrooms: 5
Bathrooms: 5
Interior
Window Features
Insulated Window(s), Skylight(s)
Exterior Features
Tennis Court(s), Other See Remarks
Heating
Heat Pump, Propane, Other See Remarks
Appliances
Convection Oven, Dishwasher, Electric Water Heater, Gas Cooktop, Microwave, Oven, Refrigerator
Sewer
Public Sewer
Cooling
Central Air
Interior Features
Breakfast Bar, Built In Features, Entrance Foyer, Garden Tub, Kitchen Island, Storage, Walk In Closet(s), Other See Remarks
Flooring
Carpet, Tile, Vinyl, Other See Remarks
Construction
Year Built
Year Built: 1991
Home type
Single Family Residence
Architectural Style
Traditional
Construction Materials
Brick Full
Roof
Architectural Shingle
Foundation Details
Basement, Permanent, Other See Remarks
Utilities & Energy
Water Source
Public
Fireplace Features
Family Room, Gas Log, Other See Remarks
Utilities
Cable Available, Electricity Connected, Fiber Optics
Security Features
Intercom, Smoke Detector(s)
Parking Features
Driveway, Attached Garage
Basement
Daylight, Exterior Entry, Finished, Full, Interior Entry, Walk Out Access, Walk Up Access
Laundry Features
Electric Dryer Hookup, Laundry Room, Main Level, Washer Hookup
Other Features
Patio And Porch Features
Covered, Deck, Patio, Porch, Screened, Other See Remarks
Lot Features
Cul De Sac, Sloped, Wooded, Other See Remarks
Community Features
Outdoor Pool
Subdivision Name
Woodfield Estates
Price History
| Date | Event | Price |
|---|---|---|
09/06/2026 Source: #CAR4325511 | Price Decreased | $745,000 -0.65% $132/sqft |
07/14/2026 Source: | Price Decreased | $749,900 -1.97% $133/sqft |
06/12/2026 Source: | Price Increased | $765,000 +2.68% $136/sqft |
03/05/2026 Source: | Listed for Sale | $745,000 -3.87% $132/sqft |
03/05/2026 Source: | Price Decreased | $775,000 -3.06% $138/sqft |

Show more
Nearby Homes





Find Homes by Property Features in Wilkesboro, NC
Nearby New Homes For Sale

Based on information submitted to the MLS GRID from Canopy MLS through Oct 21, 2026, 03:15AM. All data is obtained from various sources and may not have been verified by the broker or MLS GRID. Supplied Open House Information is subject to change without notice. All information should be independently reviewed and verified for accuracy. Properties may or may not be listed by the office/agent presenting the information. IDX information is provided exclusively for consumers’ personal, noncommercial use. It may not be used for any purpose other than to identify prospective properties which the consumers may be interested in purchasing. The data is deemed reliable but is not guaranteed by MLS GRID. The use of the MLS GRID Data may be subject to an end-user license agreement prescribed by the Member Participant’s applicable MLS, if any, and as amended from time to time. ©2026 Canopy MLS. All Rights Reserved.
 Advertising Broker: Nicholas Huscroft | Chosen Realty
