- Overview
- Description
- Property Details
- Location
- HOA Management
- Facts & Features
- Getting Around
- Nearby Homes


Street View
$484,900
Monthly Est:$2,414
 3 Beds
 2 Baths
2 full baths
 1,882sqft
2194 Middlebury Dr SE, Palm Bay, FL 32909
$484,900
$2,414/moEst:
Get Pre-Approved
Single Family Residence
Built in 2023
$72/mo HOA
0.17 acre lot
$258/sq.ft
Description
I challenge you to find a more luxurious model-like home in a gated community with a pool and lake views on the Space Coast for the money! This nearly new single-story residence delivers meticulously curated style inside and out, beginning with a contemporary stucco-and-stone elevation, paver driveway and professional tropical landscaping accented with natural stone. At its heart is an expansive open-concept great room with high ceilings and lake views incorporating a living room, dining and gourmet kitchen with an adjacent flexible office, while the split bedroom design includes a spacious and private rear primary suite. Smart features including outdoor low voltage LED lighting and irrigation, integrated security, and remote access to climate control and lighting contribute to the low maintenance, carefree lifestyle. Custom designer lighting, a soothing neutral palette, easy care tile flooring and abundant natural light create an elegant, inviting setting. The gourmet kitchen with island seating and dining space flow seamlessly to the private outdoor oasis and expansive covered lanai, offering unlimited opportunities for al fresco dining and relaxation. Surrounded by lush palms with serene lake views, the outdoor retreat features a sparkling resort style pool with a waterfall and a fully fenced open grass space. Conveniently located just a half hour from the beaches, daily shopping and conveniences including Publix and access to I-95 under 5 minutes away. This model like home is ready to move in "turn key" as furniture is negotiable.
- Houzeo last checked: 11 minutes ago
- Listing updated: September 30, 2026 at 5:56 pm
- Listing Provided by: Jeremy T Silber (321) 353-9864 | Dale Sorensen Real Estate Inc. (321) 421-7550
- Source: Space Coast MLS (Space Coast Association of REALTORS®)-FL | MLS#: 1085023

Property Details
Status
Active Under Contract
Type
Single Family Residence
No. of Stories
1
County
City
Neighborhood
--
Year Built
2023
HOA Fees
$72/mo
Finished Area
1,882 sqft
Lot Size
0.17 acre lot
Basement Area
- sqft
MLS Name
Space Coast MLS (Space Coast Association of REALTORS®)
MLS Number
1085023
MLS Status
Active Under Contract
Days on Market
56

Continue Your Journey in App
Find your dream home, receive real-time updates, and many more!
Download App
Continue Your Journey in App
Find your dream home, receive real-time updates, and many more!
Location
HOA Management
COURTYARDS AT WATERSTONE PHASE 2
HOA Fees
$72/ Monthly
Amenities
 Amenities and services may be covered by one or multiple associations and service providers.
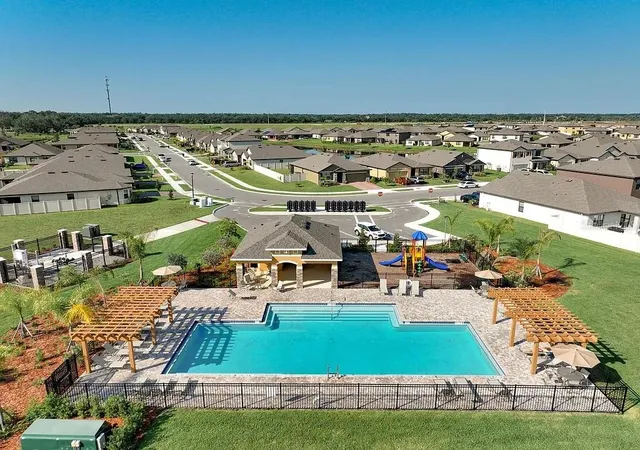
 Pool
Pool
 Security Gate
Disclaimer: Amenities are based on third-party information and may vary; buyers must independently verify all amenities, as information is deemed reliable but not guaranteed.
Facts & Features
Rooms
Bedrooms & bathrooms
Bedrooms: 3
Bathrooms: 2
Interior
Flooring
Carpet, Tile
Interior Features
Ceiling Fan(s), Entrance Foyer, Kitchen Island, Open Floorplan, Pantry, Primary Bathroom Shower No Tub, Smart Home, Walk In Closet(s)
Sewer
Public Sewer
Appliances
Dishwasher, Disposal, Dryer, Electric Cooktop, Electric Oven, Electric Water Heater, Microwave, Refrigerator, Washer
Exterior Features
Storm Shutters
Heating
Central, Electric
Cooling
Central Air
Construction
Year Built
Year Built: 2023
Home type
Single Family Residence
Roof
Shingle
Construction Materials
Concrete
Utilities & Energy
Security Features
Smoke Detector(s)
Pool Features
Fenced, Heated, In Ground, Salt Water, Waterfall
Parking Features
Garage
Association Amenities
Gated, Pool
Laundry Features
In Unit
Utilities
Cable Connected, Electricity Connected, Sewer Connected, Water Connected
Water Source
Public
Other Features
Patio And Porch Features
Covered, Rear Porch
Lot Features
Other
Subdivision Name
Courtyards At Waterstone Ph Ii
Price History
| Date | Event | Price |
|---|---|---|
09/30/2026 Source: | Contingent (Active Under Contract) | $484,900 $258/sqft |
08/14/2026 Source: | Listed for Sale | $484,900 $258/sqft |

Nearby Homes






Find Homes by Property Features in Palm Bay, FL
Nearby New Homes For Sale

Based on information from the Space Coast MLS through Oct 09, 2026, 09:15AM. Information is provided exclusively for consumers’ personal, non-commercial use, that it may not be used for any purpose other than to identify prospective properties consumers may be interested in purchasing. All information provided is deemed reliable but is not guaranteed and should be independently verified. This website may not include listings or property addresses of sellers who have directed their listing brokers to withhold their listing or their property address from display on the Internet. © 2026 Space Coast Association of Realtors®. All Rights Reserved.
 Advertising Broker: Moe Mossa (Savvy Avenue) | Savvy Avenue, LLC