- Overview
- Description
- Property Details
- Location
- Facts & Features
- Getting Around
- Nearby Homes
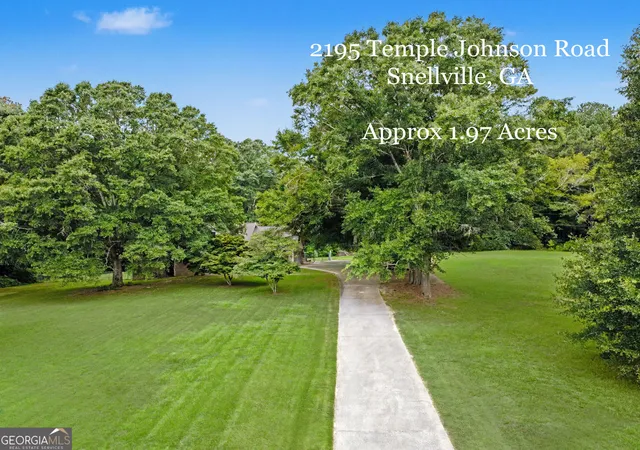

Street View
$525,000
Monthly Est:$2,613
 5 Beds
 4 Baths
3 full baths + 1 half bath
 4,292sqft
2195 Temple Johnson Rd, Snellville, GA 30078
$525,000
$2,613/moEst:
Get Pre-Approved
Single Family Residence
Built in 1971
$-- HOA
1.97 acres lot
$122/sq.ft
Description
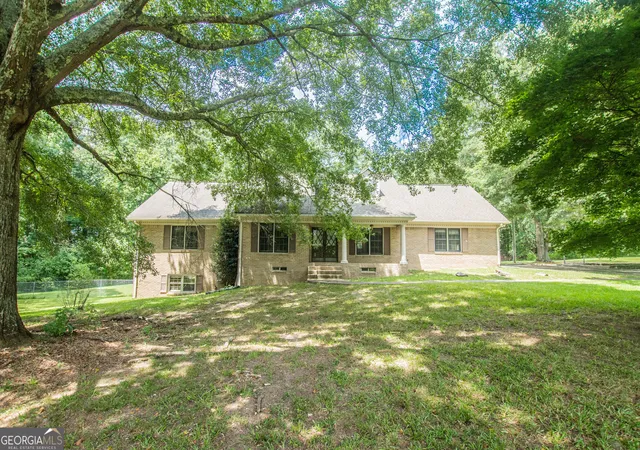
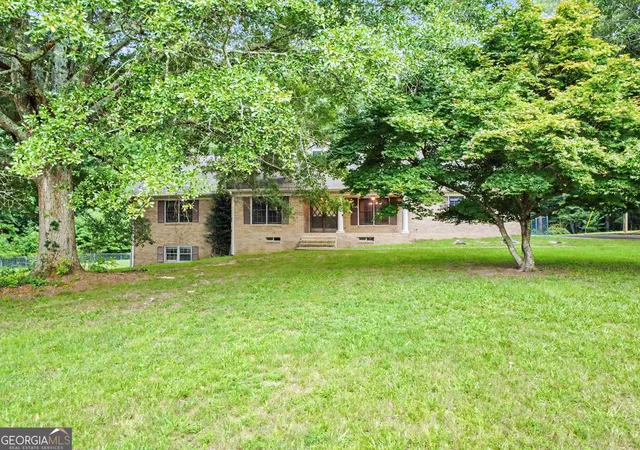
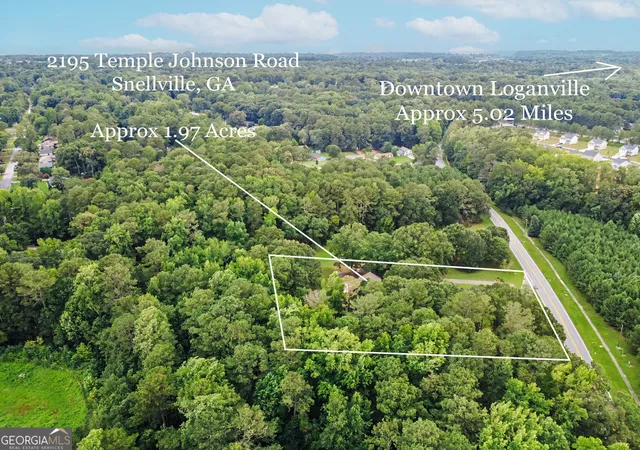
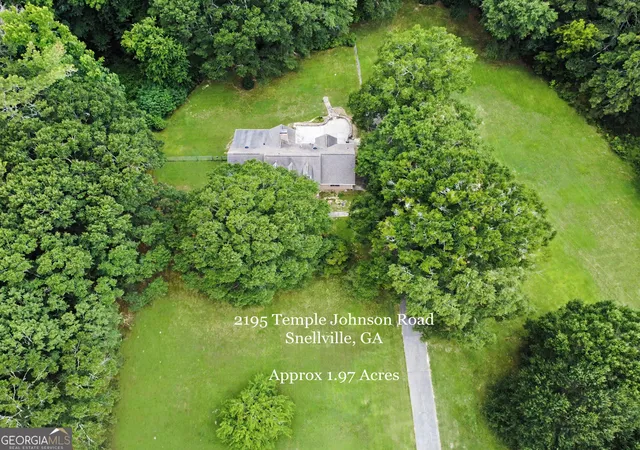
Welcome to 2195 Temple Johnson Road-a timeless 4-sided brick beauty nestled on 1.97 private acres with an undisturbed 10+ acre green space wooded buffer on three sides, plus an additional 13+ acre green space across the road! This spacious 4-bedroom, 3-bath home offers classic charm, flexible living spaces, and room to grow-all with no HOA. A welcoming rocking-chair front porch opens to a foyer with views into the formal dining room and a versatile sitting room, perfect for a home office. The foyer flows into the great room, featuring beautiful hardwood floors, high ceilings, built-in nook, and a brick fireplace that creates a warm and inviting gathering space. The kitchen offers abundant cabinet and counter space, a pantry, and an eat-in breakfast area with bay windows allowing in lots of natural light. The main level features a master suite with a private bath offering a vanity, shower/tub combination, and closet, plus an additional bedroom with its own en-suite full bath-ideal for guests or multigenerational living. A large laundry room completes the main level. Upstairs you will find two spacious bedrooms, a bonus room, and a full bath with double vanities, providing plenty of space for family and guests. The partially finished walk-out basement offers even more living space and could easily serve as an in-law or teen suite. Additional unfinished space provides possibilities for a workshop, storage, or future expansion. Step outside to enjoy the covered terrace patio and entertainment pad-perfect for grilling, gatherings, and enjoying the peaceful wooded surroundings. Relax on the front porch with your morning coffee or unwind on the enclosed rear porch overlooking the private, fenced backyard. Conveniently located near schools, shopping, golf courses, and entertainment, this hidden gem offers the perfect combination of space, privacy, convenience, and timeless appeal. 1.97 private acres, 4-sided brick, partially finished basement, walk-out terrace, peaceful wooded setting, and NO HOA.
- Houzeo last checked: 9 minutes ago
- Listing updated: August 23, 2026 at 5:07 am
- Listing Provided by: | Southern Classic Realtors (678) 635-8877
- Source: Georgia MLS-GA | MLS#: 10822288

Property Details
Status
Active
Type
Single Family Residence
No. of Stories
-
County
City
Neighborhood
--
Year Built
1971
HOA Fees
-
Finished Area
4,292 sqft
Lot Size
1.97 acres lot
Basement Area
- sqft
MLS Name
Georgia MLS
MLS Number
10822288
MLS Status
Active
Days on Market
62
Cumulative Days on Market
14

Continue Your Journey in App
Find your dream home, receive real-time updates, and many more!
Download App
Continue Your Journey in App
Find your dream home, receive real-time updates, and many more!
Location
Facts & Features
Rooms
Bedrooms & bathrooms
Bedrooms: 5
Bathrooms: 4
Interior
Appliances
Dishwasher, Electric Water Heater, Microwave, Range
Sewer
Septic Tank
Flooring
Carpet, Hardwood, Tile
Cooling
Central Air
Window Features
Bay Window(s)
Heating
Central
Interior Features
Double Vanity, In Law Floorplan, Master On Main Level, Roommate Plan, Soaking Tub, Tile Bath, Walk In Closet(s)
Construction
Year Built
Year Built: 1971
Home type
Single Family Residence
Construction Materials
Brick, Concrete
Property Condition
Resale
Architectural Style
Brick 4 Side, Ranch, Traditional
Roof
Composition
Utilities & Energy
Fireplace Features
Basement, Family Room
Utilities
Electricity Available, Underground Utilities, Water Available
Laundry Features
Common Area
Security Features
Smoke Detector(s)
Basement
Bath Finished, Daylight, Exterior Entry, Finished, Full, Interior Entry, Unfinished
Water Source
Public
Parking Features
Garage, Attached, Kitchen Level, Side/rear Entrance
Other Features
Subdivision Name
None
Patio And Porch Features
Patio, Porch
Vegetation
Grassed, Partially Wooded, Wooded
Lot Features
Level, Private
Community Features
None
Price History
| Date | Event | Price |
|---|---|---|
08/09/2026 Source: | Listed for Sale | $525,000 $122/sqft |

Nearby Homes




Find Homes by Property Features in Snellville, GA
Nearby New Homes For Sale


Information Deemed Reliable But Not Guaranteed. © 2026 Georgia Multiple Listing Service. All Rights Reserved.
 Advertising Broker: Fred McGill | Simple Showing, Inc