- Overview
- Description
- Property Details
- Location
- Facts & Features
- Getting Around
- Nearby Homes





$274,000
Monthly Est:$1,364
 2 Beds
 2 Baths
2 full baths
 1,100sqft
2198 Lewiston Ln, The Villages, FL 32162
$274,000
$1,364/moEst:
Get Pre-Approved
Single Family Residence
Built in 2004
$-- HOA
5,400 sqft lot
$249/sq.ft
Description
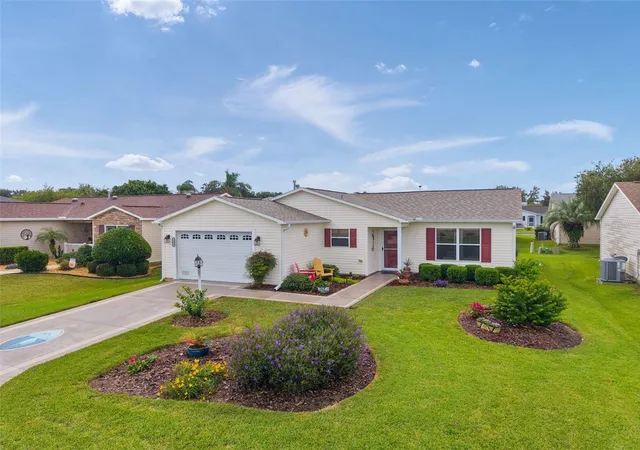
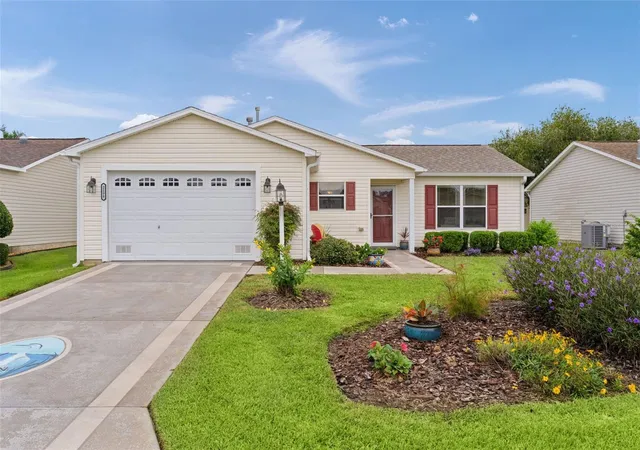
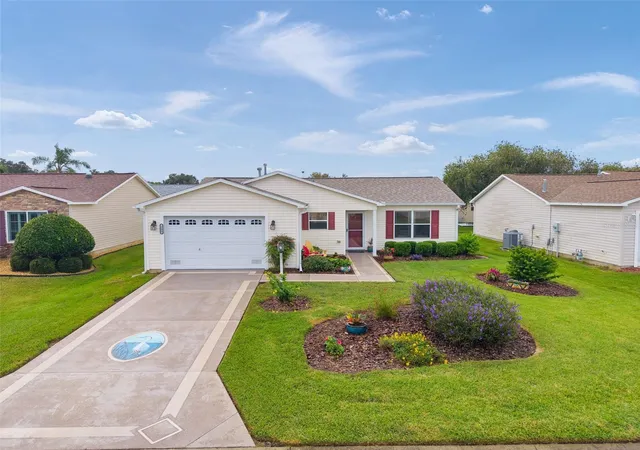
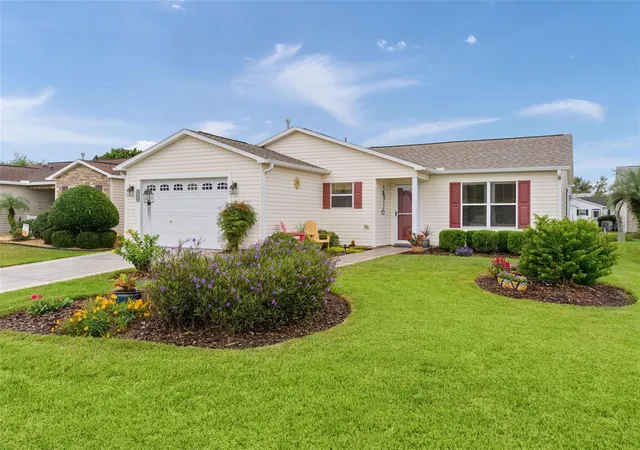
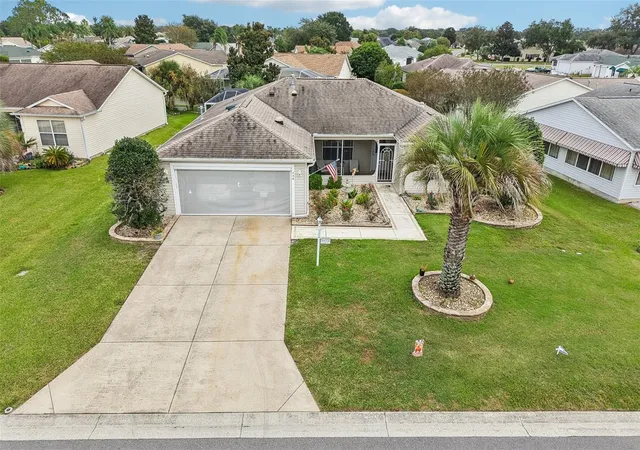
JUST IN TIME FOR SEASON! This fabulous home is perfect for Seasonal Use or Investment. All the big ticket items have been taken care of - ROOF REPLACED in 2022, HVAC and WATER HEATER in 2024! Situated in the highly desirable Village of ASHLAND, this inviting 2 Bedroom, 2 Bath LAREDO Ranch offers a 1½-CAR GARAGE with room for your CAR and GOLF CART, NATURAL GAS, and NO CARPET! Attractive curb appeal, a CUSTOM PAINTED DRIVE and a front STORM DOOR create a welcoming first impression. Inside, VAULTED CEILINGS enhance the open feel, with TILE flooring flowing through the Kitchen, Living Room and Dining Room, and LUXURY VINYL PLANK in both Bedrooms. Sliding doors from the Living Room open to the SCREENED LANAI—an inviting spot for morning coffee or relaxing after a day enjoying The Villages lifestyle. The Kitchen features MAPLE CABINETS with PULL-OUT SHELVES, a BREAKFAST BAR and all STAINLESS STEEL appliances. The Refrigerator and Dishwasher were replaced in 2022, while the GAS RANGE and Microwave were replaced in 2024. A hallway CLOSET PANTRY provides additional storage, and extra ceiling lights brighten the Kitchen. BOTH Bedrooms feature CUSTOMIZED CLOSETS to help keep everything organized. The Guest Bedroom also offers extra ceiling lighting and a FANDELIER, adding a decorative touch. The Garage is equipped with extra shelving, PULL-DOWN ATTIC STAIRS and KEYLESS ENTRY, along with a UTILITY TUB and Washer and Dryer, both replaced in 2024. A WHOLE-HOUSE WATER FILTRATION SYSTEM adds to the home’s practical features. Enjoy nightly entertainment, shopping and restaurants at LAKE SUMTER LANDING, less than 3 miles away, along with convenient golf-cart access to numerous Golf Courses (Executive and Championship), Pools, Recreation Centers, Pickleball +++. With newer major systems, a low bond balance and a GREAT LOCATION close to golf, recreation and Lake Sumter Landing, this home is ready for you to make it your own! Furnishings on the lanai and open shelving/bookcase in living room will remain with the home. Tax line reflects property taxes only ($1,713.76 based on 2026 tax bill), and the CDD line reflects the combination of annual maintenance, fire district and bond assessment ($1,298.15 based on 2026 tax bill). Low Bond Balance $3,326.48. So, WHAT ARE YOU WAITING FOR? IF NOT NOW, WHEN???
- Houzeo last checked: 8 minutes ago
- Listing updated: November 4, 2026 at 1:24 pm
- Listing Provided by: Kathy Abruzzo (352) 552-1554 | REALTY EXECUTIVES IN THE VILLAGES (352) 753-7500
- Source: Stellar MLS-FL as distributed by MLS GRID | MLS#: G5119506

Property Details
Status
Active
Type
Single Family Residence
No. of Stories
-
County
City
Neighborhood
--
Year Built
2004
HOA Fees
-
Finished Area
1,100 sqft
Lot Size
5,400 sqft lot
Basement Area
- sqft
MLS Name
Stellar MLS
MLS Number
G5119506
MLS Status
Active
Days on Market
1
Open House

Continue Your Journey in App
Find your dream home, receive real-time updates, and many more!
Continue Your Journey in App
Find your dream home, receive real-time updates, and many more!
Location
Facts & Features
Rooms
Bedrooms & bathrooms
Bedrooms: 2
Bathrooms: 2
Bedroom 2
Level: First
Area: 140.00 Square Feet
Dimensions: 10x14
Primary Bedroom
Level: First
Area: 182.00 Square Feet
Dimensions: 13x14
Dining Room
Level: First
Area: 99.00 Square Feet
Dimensions: 9x11
Living Room
Level: First
Area: 270.00 Square Feet
Dimensions: 15x18
Kitchen
Level: First
Area: 110.00 Square Feet
Dimensions: 10x11
Balcony/Porch/Lanai
Level: First
Area: 140.00 Square Feet
Dimensions: 10x14
Interior
Heating
Central, Natural Gas
Exterior Features
Rain Gutters
Appliances
Dishwasher, Dryer, Gas Cooktop, Gas Water Heater, Microwave, Range, Refrigerator, Washer
Interior Features
Ceiling Fans(s), Living Room/dining Room Combo, Open Floorplan, Split Bedroom, Thermostat, Vaulted Ceiling(s), Walk In Closet(s), Window Treatments
Sewer
Public Sewer
Flooring
Luxury Vinyl, Tile
Window Features
Blinds, Window Treatments
Cooling
Central Air
Construction
Year Built
Year Built: 2004
Home type
Single Family Residence
Construction Materials
Vinyl Siding, Frame
Roof
Shingle
Foundation Details
Slab
Property Condition
Completed
Utilities & Energy
Water Source
Public
Security Features
Smoke Detector(s)
Laundry Features
In Garage
Utilities
Cable Available, Electricity Connected, Natural Gas Connected
Parking Features
Driveway, Golf Cart Parking
Other Features
Community Features
Clubhouse, Community Mailbox, Deed Restrictions, Dog Park, Golf Carts Ok, Golf, Pool, Tennis Court(s)
Vegetation
Mature Landscaping, Trees/landscaped
Subdivision Name
The Villages
Lot Features
Landscaped, Near Golf Course
Price History
| Date | Event | Price |
|---|---|---|
11/04/2026 Source: | Listed for Sale | $274,000 $249/sqft |

Nearby Homes









Find Homes by Property Features in The Villages, FL

Based on information from Stellar MLS® through Nov 05, 2026, 08:15AM as submitted to and distributed by MLS GRID. All data is obtained from various sources and may not have been verified by the broker or MLS GRID. Supplied Open House Information is subject to change without notice. All information should be independently reviewed and verified for accuracy. Properties may or may not be listed by the office/agent presenting the information. IDX information is provided exclusively for consumers’ personal non-commercial use. It may not be used for any purpose other than to identify prospective properties consumers may be interested in purchasing. The data is deemed reliable but is not guaranteed by MLS GRID. The use of the MLS GRID Data may be subject to an end-user license agreement prescribed by the Member Participant’s applicable MLS, if any, and as amended from time to time. © 2026 Stellar MLS. All Rights Reserved.
 Advertising Broker: Fred McGill | Simple Showing, Inc
