- Overview
- Description
- Property Details
- Location
- Facts & Features
- Getting Around
- Nearby Homes




$759,995
Monthly Est:$3,783
 3 Beds
 2 Baths
2 full baths
 1,958sqft
494 Arbella Loop, The Villages, FL 32162
$759,995
$3,783/moEst:
Get Pre-Approved
Single Family Residence
Built in 2009
$-- HOA
6,986 sqft lot
$388/sq.ft
Description
Virtually Staged. SPECTACULAR PANORAMIC, ELEVATED WATER VIEWS! COMPLETELY RENOVATED DESIGNER HOME!
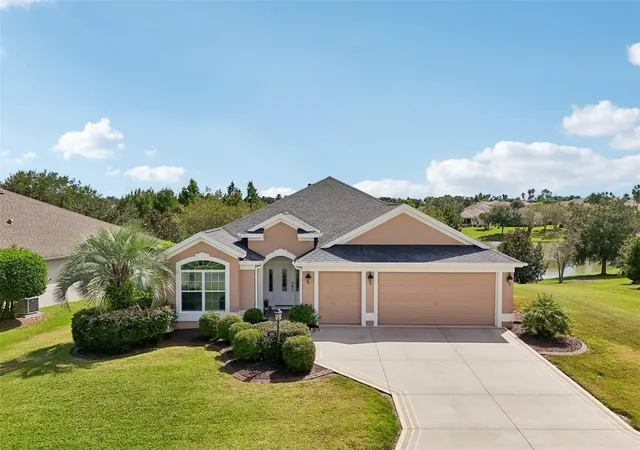
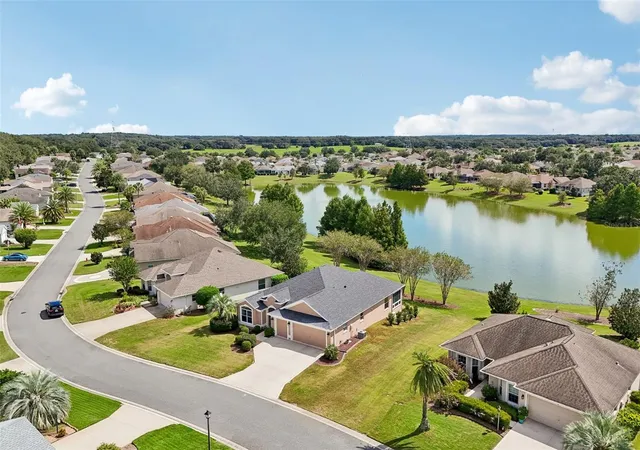
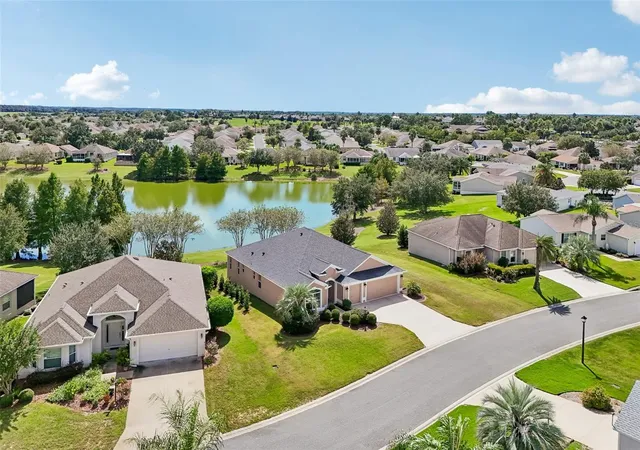
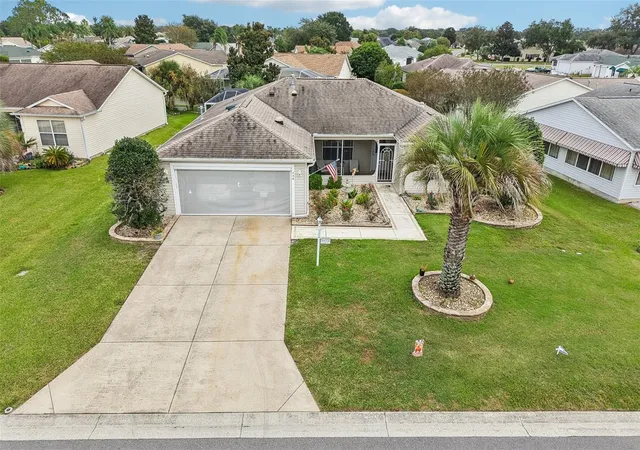
Welcome to 494 Arbella Loop in the desirable VILLAGE OF AMELIA (between the 6's)! This beautifully renovated 3-bedroom, 2-bath IRIS MODEL offers 1,958 SF of living space, a 2-CAR PLUS GOLF CART GARAGE, and breathtaking, unobstructed, elevated views of one of the larger ponds in The Villages!
BEAUTIFULLY UPDATED & MOVE-IN READY! Upgrades include luxury vinyl plank flooring (NO CARPET), granite countertops, new sinks and plumbing fixtures, new blinds, closet shelving, and ceiling fan lighting. The laundry room features new soft-close cabinetry, while fresh interior and exterior paint (2025) and new designer exterior lighting add to the home's appeal. Other highlights include: chair railing in the dining area, a tray ceiling in the primary bedroom, a Roman shower in the primary bathroom, a whole house water purifier, epoxy flooring in garage and a painted driveway.
YOUR PRIVATE WATERFRONT RETREAT! Relax and take in the STUNNING PANORAMIC, ELEVATED POND VIEWS from the enclosed lanai, featuring a NEW MINI-SPLIT A/C AND SUN SHADES for year-round enjoyment. Whether sipping morning coffee, watching wildlife, or entertaining friends, this peaceful setting is truly special!
BIG-TICKET ITEMS ARE DONE! Roof (2023), HVAC (2024), and Hot Water Heater (2023) provide added peace of mind.
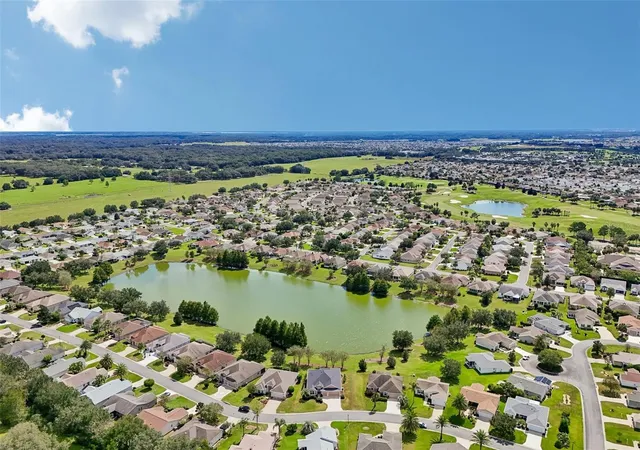
PERFECT CENTRAL LOCATION! Just approximately 8 MINUTES TO LAKE SUMTER LANDING and 15 MINUTES TO BROWNWOOD PADDOCK SQUARE, with convenient access to shopping, dining, golf, and entertainment.
EXCEPTIONAL WATER VIEWS, BEAUTIFUL RENOVATIONS & AN UNBEATABLE LOCATION! Don't miss this opportunity to enjoy waterfront living in The Villages! Schedule your private showing today!
- Houzeo last checked: 4 minutes ago
- Listing updated: November 5, 2026 at 1:09 am
- Listing Provided by: Carrie Wenzel (352) 661-8767 | COLDWELL BANKER VANGUARD LIFESTYLE REALTY (352) 648-0096
- Source: Stellar MLS-FL as distributed by MLS GRID | MLS#: G5118973

Property Details
Status
Active
Type
Single Family Residence
No. of Stories
-
County
City
Neighborhood
--
Year Built
2009
HOA Fees
-
Finished Area
1,958 sqft
Lot Size
6,986 sqft lot
Basement Area
- sqft
MLS Name
Stellar MLS
MLS Number
G5118973
MLS Status
Active
Days on Market
19
Cumulative Days on Market
19
Open House

Continue Your Journey in App
Find your dream home, receive real-time updates, and many more!
Continue Your Journey in App
Find your dream home, receive real-time updates, and many more!
Location
Facts & Features
Rooms
Bedrooms & bathrooms
Bedrooms: 3
Bathrooms: 2
Kitchen
Level: First
Area: 180.00 Square Feet
Dimensions: 12x15
Dining Room
Level: First
Area: 165.00 Square Feet
Dimensions: 15x11
Primary Bedroom
Level: First
Area: 234.00 Square Feet
Dimensions: 18x13
Primary Bathroom
Level: First
Area: 144.00 Square Feet
Dimensions: 12x12
Bedroom 2
Level: First
Area: 144.00 Square Feet
Dimensions: 12x12
Bedroom 3
Level: First
Area: 143.00 Square Feet
Dimensions: 11x13
Living Room
Level: First
Area: 240.00 Square Feet
Dimensions: 15x16
Bathroom 2
Level: First
Area: 32.00 Square Feet
Dimensions: 4x8
Balcony/Porch/Lanai
Level: First
Area: 324.00 Square Feet
Dimensions: 27x12
Laundry
Level: First
Area: 84.00 Square Feet
Dimensions: 12x7
Interior
Heating
Electric
Exterior Features
Lighting, Rain Gutters
Appliances
Dishwasher, Disposal, Dryer, Electric Cooktop, Electric Water Heater, Exhaust Fan, Microwave, Refrigerator, Washer, Water Filtration System
Interior Features
Carbon Monoxide Detector(s), Ceiling Fans(s), Chair Rail, High Ceilings, Living Room/dining Room Combo, Open Floorplan, Primary Bedroom Main Floor, Pull Down Stairs, Stone Counters, Walk In Closet(s), Window Treatments
Sewer
Public Sewer
Flooring
Ceramic Tile, Luxury Vinyl
Window Features
Carbon Mono/detector, Blinds, Double Pane Windows, Drapes, Shades
Cooling
Central Air
Construction
Year Built
Year Built: 2009
Home type
Single Family Residence
Construction Materials
Block, Stucco
Roof
Shingle
Foundation Details
Slab
Utilities & Energy
Water Source
Public
Security Features
Smoke Detector(s)
Laundry Features
Electric Dryer Hookup, Inside, Laundry Room, Sink, Washer Hookup
Association Amenities
Basketball Court, Golf Course, Park, Pickleball Court(s), Playground, Pool, Recreation Facilities, Security, Shuffleboard Court, Tennis Court(s), Trail(s)
Utilities
Bb/hs Internet Available, Cable Available, Electricity Connected, Sewer Connected, Water Connected
Parking Features
Driveway, Garage Door Opener, Golf Cart Garage, Golf Cart Parking
Other Features
Community Features
Community Mailbox, Deed Restrictions, Dog Park, Fitness Center, Golf Carts Ok, Golf, Park, Playground, Pool, Restaurant, Tennis Court(s)
Vegetation
Trees/landscaped
Subdivision Name
Villages Of Sumter
Patio And Porch Features
Enclosed
Lot Features
Landscaped, Near Golf Course, Private, Paved
Price History
| Date | Event | Price |
|---|---|---|
10/16/2026 Source: | Listed for Sale | $759,995 +12.61% $388/sqft |
01/14/2025 Source: | Price Increased | $674,900 +1.18% $345/sqft |
01/14/2025 Source: | Sold | $667,000 $341/sqft |

Nearby Homes









Find Homes by Property Features in The Villages, FL

Based on information from Stellar MLS® through Nov 05, 2026, 08:15AM as submitted to and distributed by MLS GRID. All data is obtained from various sources and may not have been verified by the broker or MLS GRID. Supplied Open House Information is subject to change without notice. All information should be independently reviewed and verified for accuracy. Properties may or may not be listed by the office/agent presenting the information. IDX information is provided exclusively for consumers’ personal non-commercial use. It may not be used for any purpose other than to identify prospective properties consumers may be interested in purchasing. The data is deemed reliable but is not guaranteed by MLS GRID. The use of the MLS GRID Data may be subject to an end-user license agreement prescribed by the Member Participant’s applicable MLS, if any, and as amended from time to time. © 2026 Stellar MLS. All Rights Reserved.
 Advertising Broker: Fred McGill | Simple Showing, Inc
