Realty Solution
Powered by 
- 1
- Overview
- Description
- Property Details
- Location
- HOA Management
- Facts & Features
- Getting Around
- Nearby Homes




Listed by: Lorie Duncan (760) 994-8993 DRE #01182820 | Coldwell Banker Realty (760) 753-5616
$2,599,000
Monthly Est:$12,936
 5 Beds
 5 Baths
4 full baths + 1 half bath
 3,356sqft
2199 Camino Robledo, Carlsbad, CA 92009
$2,599,000
$12,936/moEst:
Get Pre-Approved
Single Family Residence
Built in 2000
$170/mo HOA
7,077 sqft lot
$774/sq.ft
Description
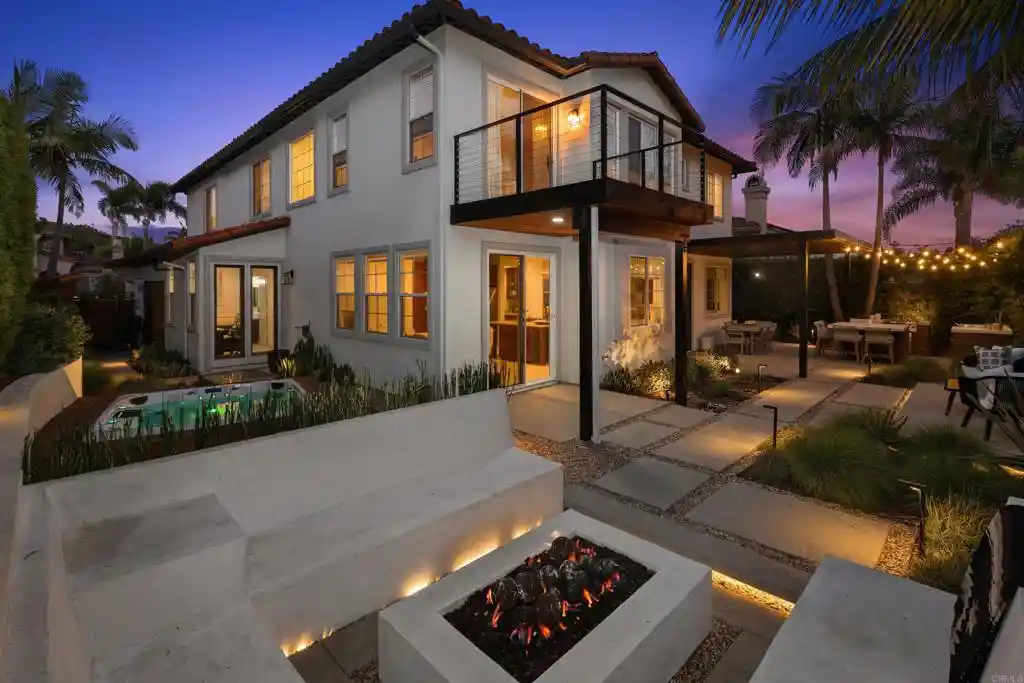
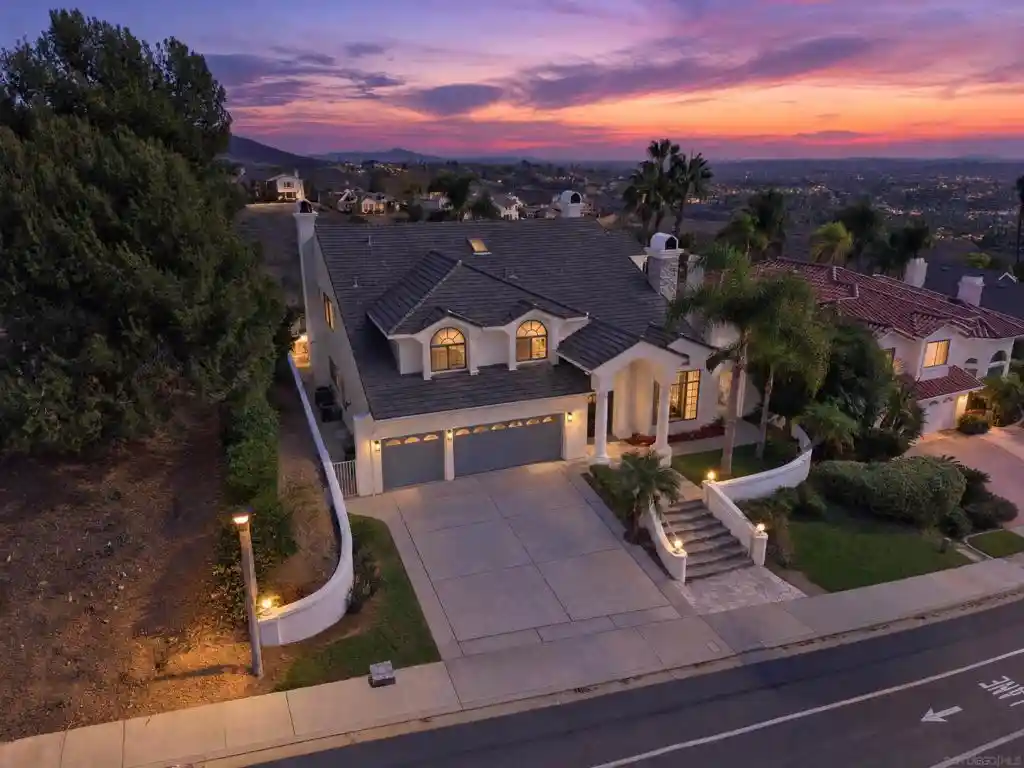
A TRUE LA COSTA VALLEY BEAUTY…TURNKEY, ELEVATED & DESIGNED FOR ENTERTAINING. This exceptional 5bd/4.5ba residence is located in one of North County’s most desirable communities & within walking distance to El Camino Creek Elementary. This spacious home offers an exceptionally versatile floor plan with two staircases and a downstairs bedroom with ensuite bath and separate entrance. Inside, soaring ceilings, abundant natural light and beautiful indoor-outdoor flow. French doors open to the spectacular newly redesigned backyard, making entertaining and everyday living virtually seamless. The gourmet kitchen features a large center island, granite countertops, travertine flooring and stainless-steel appliances, creating a stylish and functional gathering space. The spacious primary retreat features 2 walk-in closets, and private deck. The backyard is truly the showpiece with contemporary landscape design, drought-resistant plantings, expansive pavers and multiple outdoor living spaces. The custom entertainer's outdoor kitchen features a built-in BBQ, island, refrigerator and storage drawers, creating the perfect setting for gatherings. Relax in the hot tub, gather around the fire pit, or enjoy one of the many thoughtfully designed seating areas. The oversized 3-car garage offers built-in cabinetry, workbench and epoxy flooring. Enjoy the coveted La Costa Valley lifestyle with access to The Valley Club's with pool, spa, tennis courts, fitness center, parks, hiking trails and boat/RV parking. Just minutes from the beach, The Forum, La Costa Resort, premier golf and some of North County's most sought-after schools.
- Houzeo last checked: 3 minutes ago
- Listing updated: October 30, 2026 at 5:47 pm
- Source: California Regional MLS-CA | MLS#: NDP2609850

Property Details
Status
Active
Type
Single Family Residence
No. of Stories
2
County
City
Neighborhood
--
Year Built
2000
HOA Fees
$170/mo
Finished Area
3,356 sqft
Lot Size
7,077 sqft lot
Basement Area
- sqft
MLS Name
California Regional MLS
MLS Number
NDP2609850
MLS Status
Active
Days on Market
1
Open House

Continue Your Journey in App
Find your dream home, receive real-time updates, and many more!
Continue Your Journey in App
Find your dream home, receive real-time updates, and many more!
Location
HOA Management
La Costa Valley Master
HOA Fees
$170/ Monthly
Amenities
 Amenities and services may be covered by one or multiple associations and service providers.
 Tennis
 Pool
 Club House
 Spa
 Park Playground
 Bike Trails
Disclaimer: Amenities are based on third-party information and may vary; buyers must independently verify all amenities, as information is deemed reliable but not guaranteed.
Facts & Features
Rooms
Bedrooms & bathrooms
Bedrooms: 5
Bathrooms: 5
Interior
Sewer
Public Sewer
Interior Features
Attic, Bedroom On Main Level, Entrance Foyer, Loft, Primary Suite, Walk In Pantry, Walk In Closets
Cooling
Whole House Fan
Utilities & Energy
Pool Features
Association
Fireplace Features
Family Room, Living Room
Association Amenities
Clubhouse, Playground, Pool, Spa Hot Tub, Tennis Courts, Trails
Laundry Features
Inside
Other Features
Community Features
Curbs, Park, Street Lights, Suburban
Lot Features
Back Yard, Front Yard, Landscaped
Price History
| Date | Event | Price |
|---|---|---|
10/29/2026 Source: | Listed for Sale | $2,599,000 $774/sqft |
10/26/2026 Source: | Coming Soon | $2,599,000 +118.40% $774/sqft |
10/09/2017 Source: | Price Decreased | $1,190,000 -2.86% $355/sqft |
08/25/2017 Source: | Sold | $1,225,000 $365/sqft |

Nearby Homes

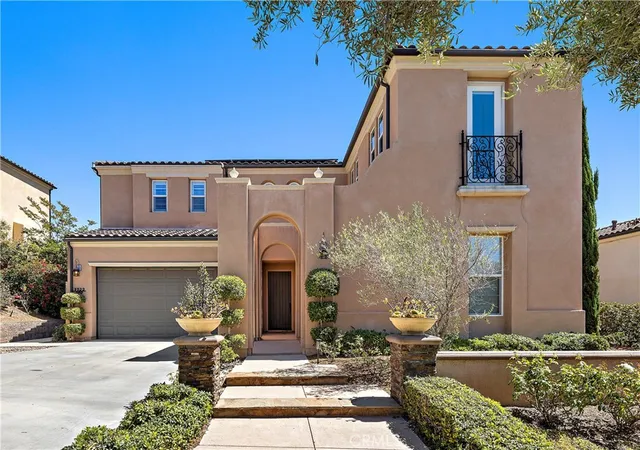
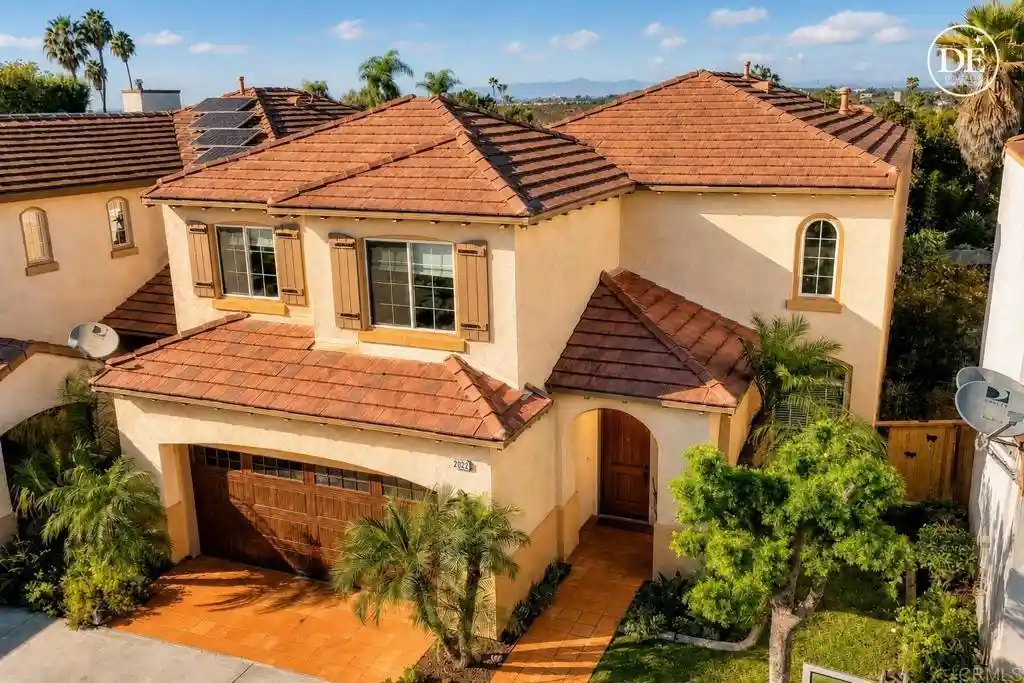
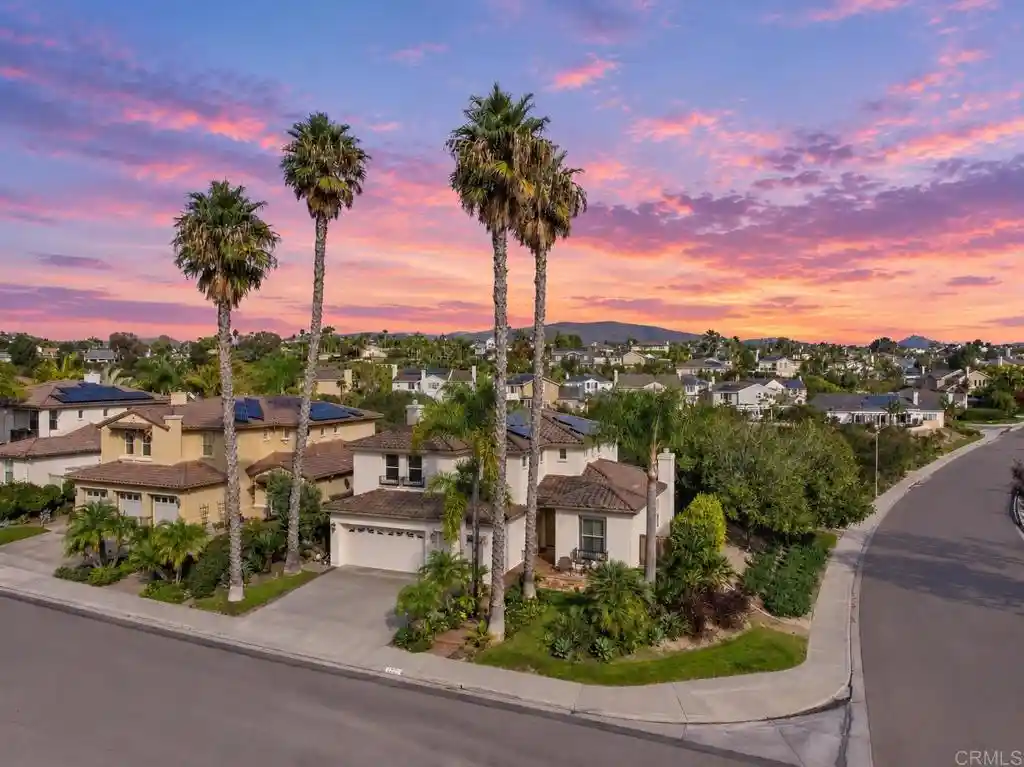
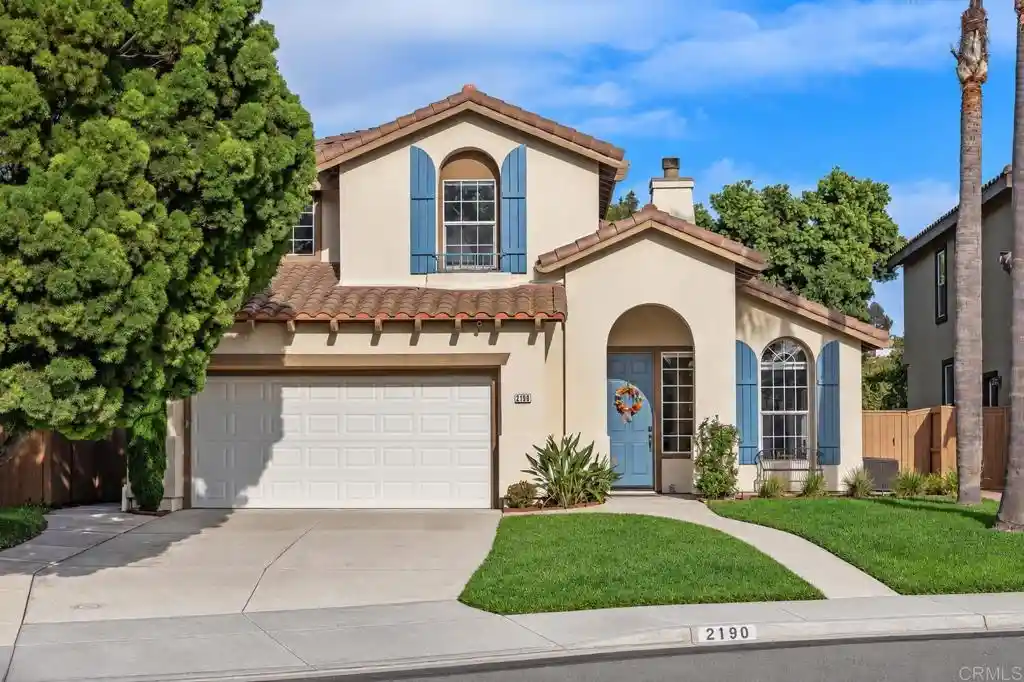
Find Homes by Property Features in Carlsbad, CA


Based on information from California Regional Multiple Listing Service, Inc. as of Oct 30, 2026, 09:45PM and /or other sources. All data, including all measurements and calculations of area, is obtained from various sources and has not been, and will not be, verified by broker or MLS. All information should be independently reviewed and verified for accuracy. Properties may or may not be listed by the office/agent presenting the information. Information being provided is for consumers’ personal, non-commercial use and may not be used for any purpose other than to identify prospective properties consumers may be interested in purchasing. This website may not include listings or property addresses of sellers who have directed their listing brokers to withhold their listing or their property address from display on the Internet. © 2026 California Regional Multiple Listing Service. All Rights Reserved.
 Advertising Broker: William Johnson DRE #01463271 | William Johnson Brokerage
