Realty Solution
Powered by 
- 1
- Overview
- Description
- Property Details
- Location
- HOA Management
- Facts & Features
- Getting Around
- Nearby Homes




Listed by: Frances Mouser (760) 310-4849 DRE #01309623, Marina Jennings DRE #01393572 | eXp Realty of California, Inc (888) 584-9427
$1,500,000
Monthly Est:$7,466
 4 Beds
 2 Baths
2 full baths
 1,418sqft
7905 Calle Posada, Carlsbad, CA 92009
$1,500,000
$7,466/moEst:
Get Pre-Approved
Single Family Residence
Built in 1985
$170/mo HOA
8,222 sqft lot
$1,058/sq.ft
Description
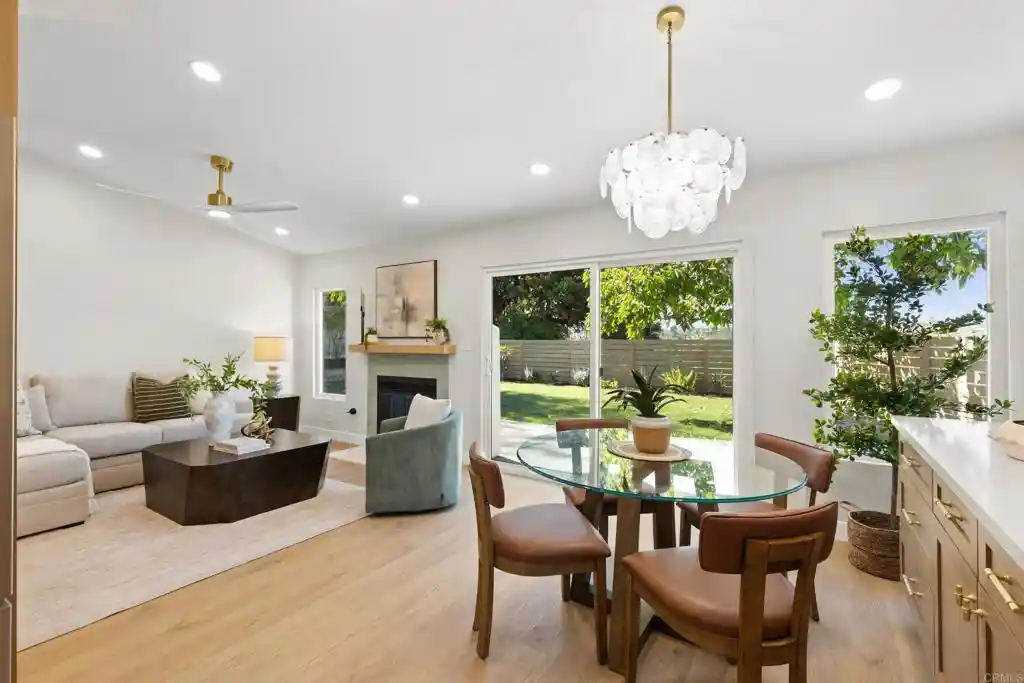
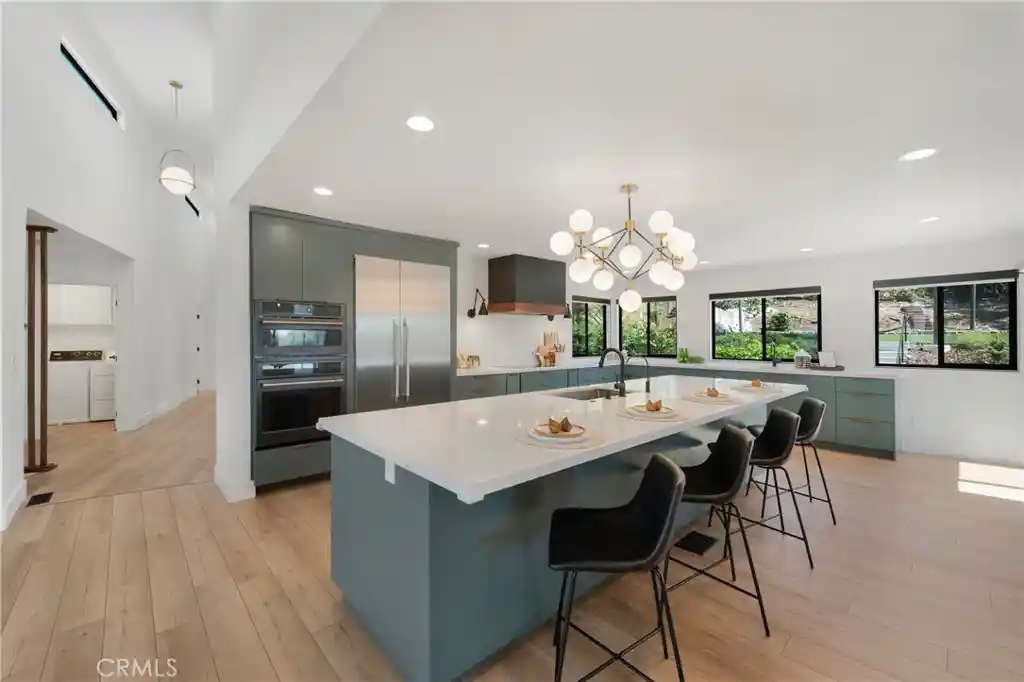
Welcome to 7905 Calle Posada, a turnkey single story residence nestled in one of the most desirable enclaves of South Carlsbad. Designed with contemporary sophistication and effortless California living in mind, this ranch style home offers a harmonious balance of style, comfort, and versatile functionality. Step inside to an expansive open floor plan illuminated by warm natural light and elegant recessed lighting. Upgraded tile and vinyl flooring flow throughout the living spaces, creating a clean and modern aesthetic. The inviting living room serves as a welcoming centerpiece, anchored by a cozy fireplace that sets the stage for relaxing evenings and effortless entertaining. The gourmet kitchen caters to both daily living and hosting, featuring sleek quartz countertops, dedicated built in trash and recycling cabinetry, and quality appliances. Seamlessly connected to the living areas, the kitchen keeps you part of every conversation. Accommodations are both generous and adaptable, offering three spacious bedrooms plus a private office that is perfect for remote professionals, creative pursuits, or a quiet retreat. The two bathrooms are tastefully appointed, including a primary bath featuring dual sinks, water conserving fixtures, and a full bathtub. Outside, experience the quintessential coastal lifestyle in your private backyard surrounded by wood fencing. The open patio and rear porch create the ultimate setting for al fresco dining, weekend barbecues, or unwinding in the gentle ocean breeze. Additional property highlights include a classic tile roof, rain gutters, central heating, and an attached two car garage with laundry hookups and ample driveway parking. Ideally located within the acclaimed San Dieguito Union High School District, this exceptional property places you moments from local parks, community transit, shopping, championship golf, and Carlsbad’s world-class beaches. A turnkey opportunity offering the very best of North County living.
- Houzeo last checked: 4 minutes ago
- Listing updated: October 27, 2026 at 6:51 pm
- Source: California Regional MLS-CA | MLS#: NDP2609793

Property Details
Status
Active
Type
Single Family Residence
No. of Stories
1
County
City
Neighborhood
Year Built
1985
HOA Fees
$170/mo
Finished Area
1,418 sqft
Lot Size
8,222 sqft lot
Basement Area
- sqft
MLS Name
California Regional MLS
MLS Number
NDP2609793
MLS Status
Active
Days on Market
1
Open House

Continue Your Journey in App
Find your dream home, receive real-time updates, and many more!
Continue Your Journey in App
Find your dream home, receive real-time updates, and many more!
Location
HOA Management
Colinas Del Oro
HOA Fees
$170/ Monthly
Amenities
 Amenities and services may be covered by one or multiple associations and service providers.
 Maintenance
 Insurance
 CallForRules
Management
Other
Disclaimer: Amenities are based on third-party information and may vary; buyers must independently verify all amenities, as information is deemed reliable but not guaranteed.
Facts & Features
Rooms
Bedrooms & bathrooms
Bedrooms: 4
Bathrooms: 2
Interior
Cooling
None
Exterior Features
Rain Gutters
Flooring
Tile, Vinyl
Heating
Central
Interior Features
Built In Features, Ceiling Fans, Open Floorplan, Recessed Lighting, All Bedrooms Down, Bedroom On Main Level, Main Level Primary
Appliances
Dishwasher, Exhaust Fan, Gas Cooking, Disposal, Gas Oven, Gas Water Heater, Refrigerator, Water To Refrigerator, Water Heater
Construction
Year Built
Year Built: 1985
Home type
Single Family Residence
Property Condition
Turnkey
Roof
Tile
Architectural Style
Ranch
Utilities & Energy
Association Amenities
Call For Rules, Maintenance Grounds, Insurance, Management, Other
Parking Features
Driveway, Garage
Pool Features
None
Fireplace Features
Living Room
Laundry Features
In Garage
Other Features
Disclosures
Principal Is Real Estate Licensed
Lot Features
Corner Lot, Sprinklers In Rear, Sprinklers In Front, Near Park, Near Public Transit, Ranch, Sprinkler System
Community Features
Park
Patio And Porch Features
Rear Porch, Open, Patio
Price History
| Date | Event | Price |
|---|---|---|
10/26/2026 Source: | Listed for Sale | $1,500,000 $1,058/sqft |
10/22/2026 Source: | Coming Soon | $1,500,000 +25.00% $1,058/sqft |
08/03/2026 Source: | Sold | $1,200,000 -7.69% $846/sqft |
07/10/2026 Source: | Pending | $1,300,000 $917/sqft |
06/27/2026 Source: | Listed for Sale | $1,300,000 $917/sqft |

Show more
Nearby Homes


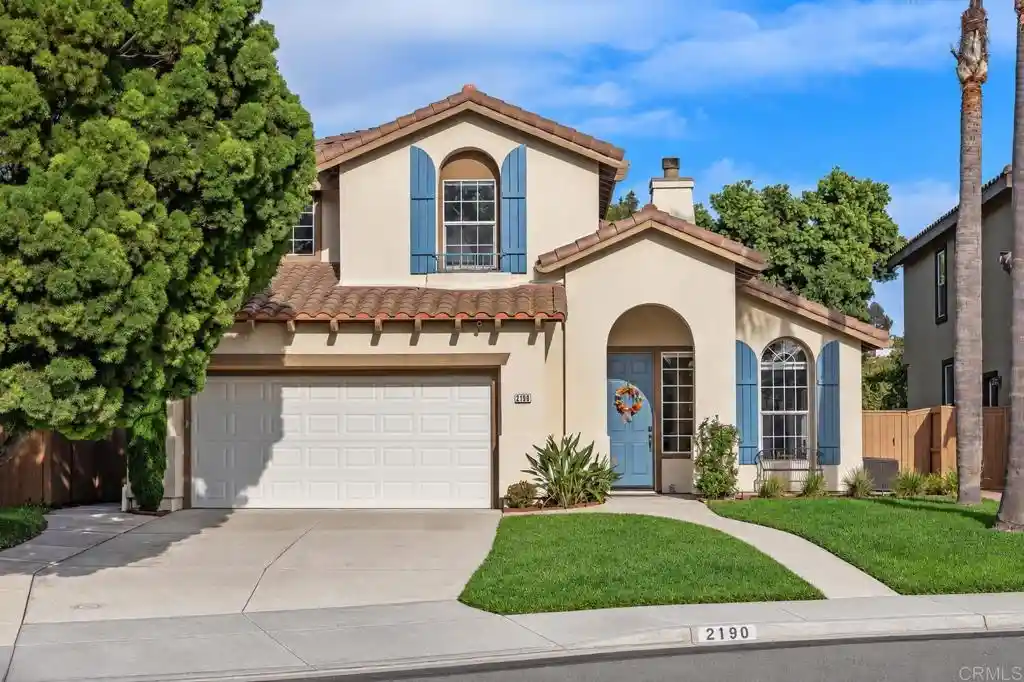
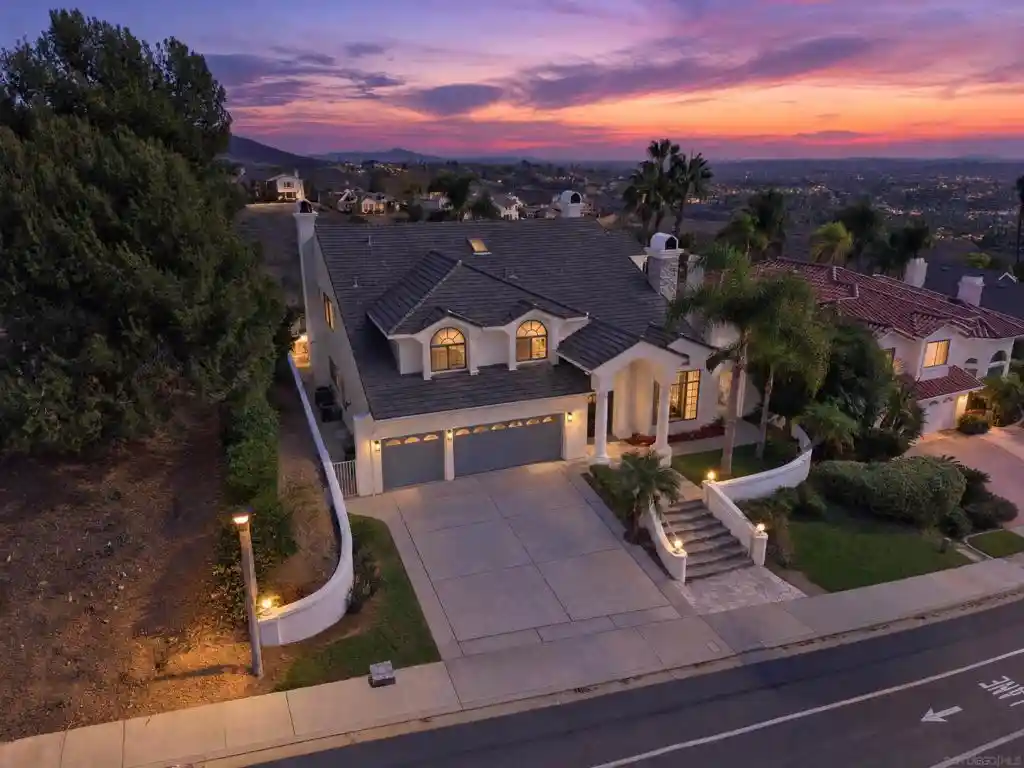
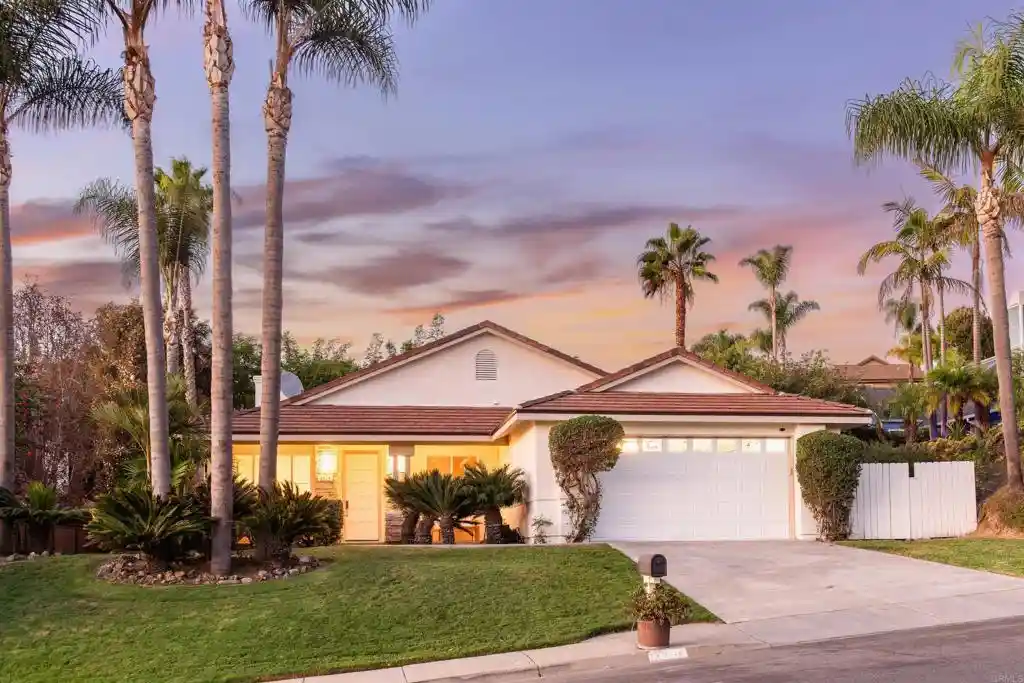
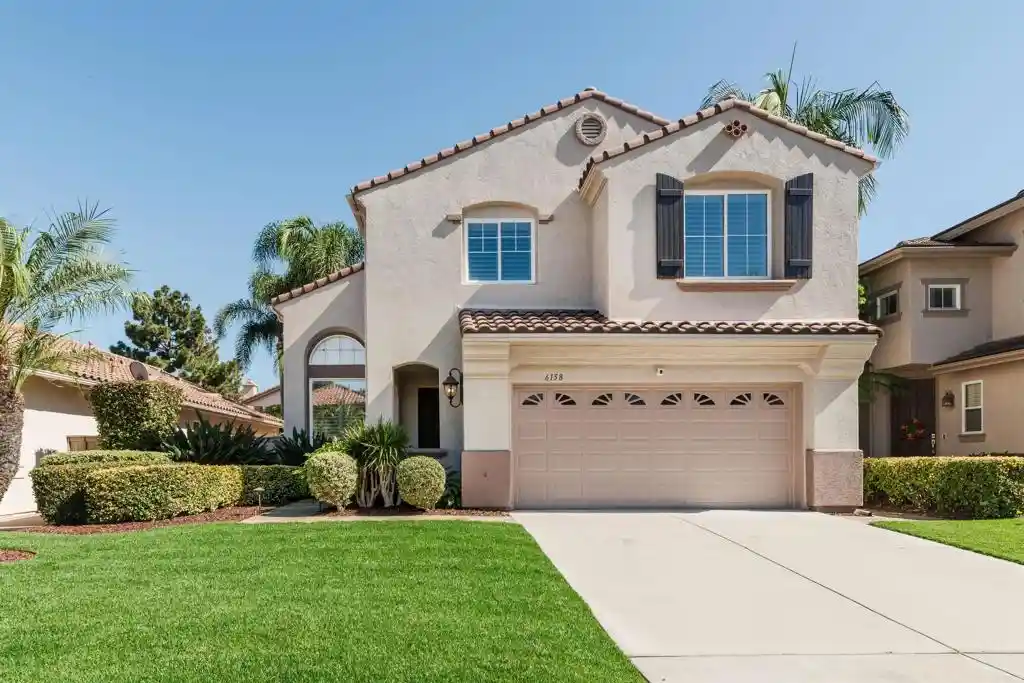
Find Homes by Property Features in Carlsbad, CA


Based on information from California Regional Multiple Listing Service, Inc. as of Oct 29, 2026, 03:45AM and /or other sources. All data, including all measurements and calculations of area, is obtained from various sources and has not been, and will not be, verified by broker or MLS. All information should be independently reviewed and verified for accuracy. Properties may or may not be listed by the office/agent presenting the information. Information being provided is for consumers’ personal, non-commercial use and may not be used for any purpose other than to identify prospective properties consumers may be interested in purchasing. This website may not include listings or property addresses of sellers who have directed their listing brokers to withhold their listing or their property address from display on the Internet. © 2026 California Regional Multiple Listing Service. All Rights Reserved.
 Advertising Broker: William Johnson DRE #01463271 | William Johnson Brokerage
