Realty Solution
Powered by 
- 11
- Overview
- Description
- Property Details
- Location
- Facts & Features
- Getting Around
- Nearby Homes




Listed by: Michael Mattson (949) 973-2118 DRE #01718698 | One Source Realty Solutions (949) 973-2118
$2,900,000
Monthly Est:$14,434
 4 Beds
 4 Baths
3 full baths + 1 half bath
 3,591sqft
7146 Argonauta, Carlsbad, CA 92009
$2,900,000
$14,434/moEst:
Get Pre-Approved
Single Family Residence
Built in 1980
$-- HOA
27,007 sqft lot
$808/sq.ft
Description
Enjoy the ocean breeze and the expansive views from this extensively remodeled modern masterpiece with over $1M in premium upgrades (2021), offering 4 bedrooms, 3.5 bathrooms, and 3,591 sq. ft. of living space on a spacious 0.62-acre hillside lot with no HOA and potential for an Accessory Dwelling Unit (ADU), subject to local regulations.
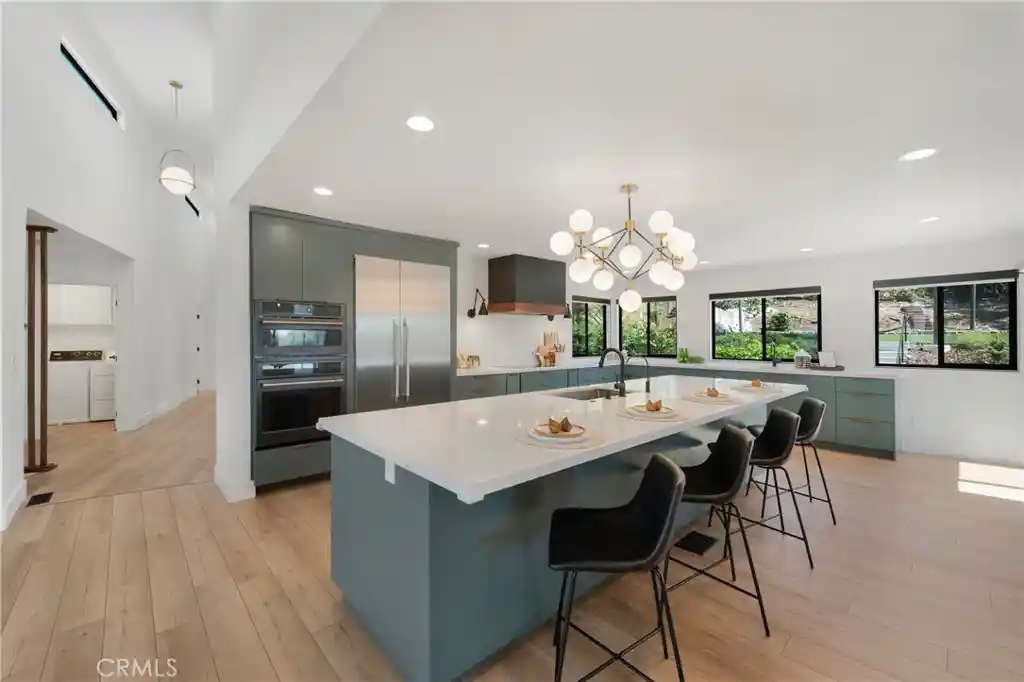
The main living areas are thoughtfully designed on one primary level for seamless flow and effortless daily living. Interior highlights include a dramatic 30-foot structural beam, custom walnut cabinetry, Italian stonework, hardwood flooring, Thermador refrigerator, 5-in-1 oven/microwave, custom vent hood, and CNC walnut hardware. Bathrooms feature elegant tile, rain shower heads, and a convenient pool-accessible powder room. Additional touches: designer slat-wall staircase, electric fireplaces, hidden bookshelf storage, upgraded wiring, plumbing, HVAC, and drywall.
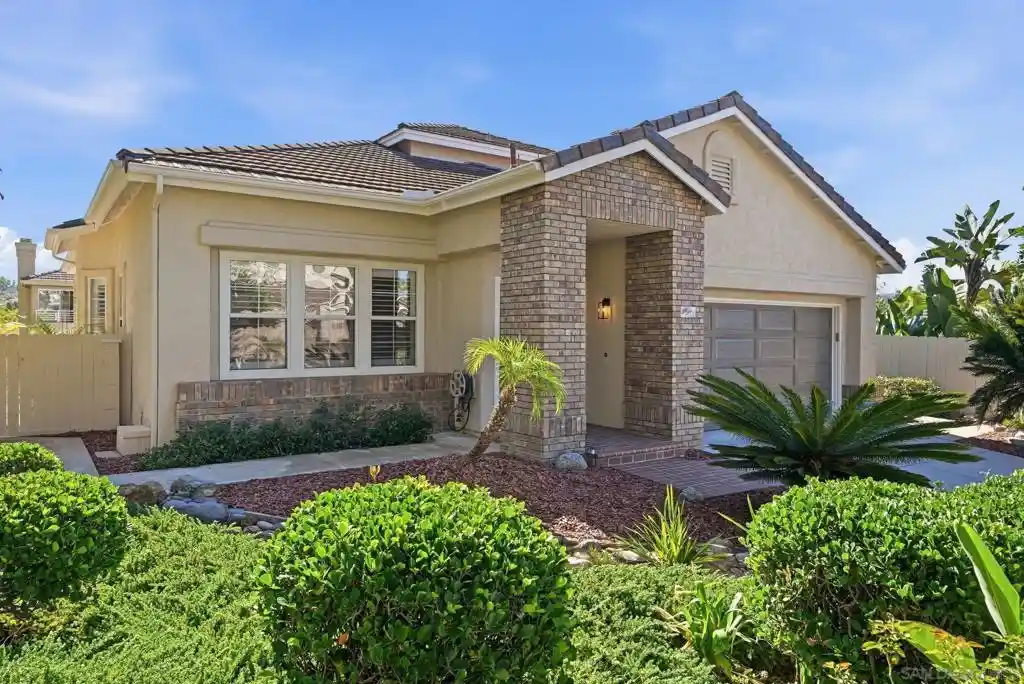
Exterior upgrades elevate the property: tile roof, Milgard windows and doors, paid-off photovoltaic solar system, Tesla charger in the 3-car garage, and drought-tolerant landscaping with native plants, fruit trees, and stone planters.
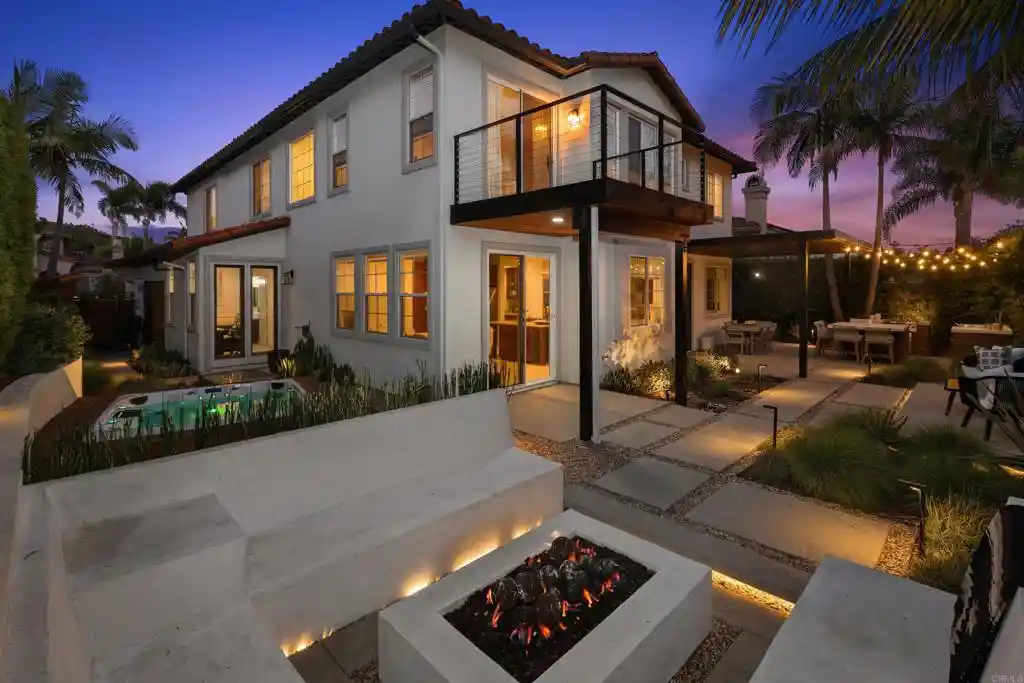
Embrace resort-style outdoor living on the expansive multi-terraced lot with a pebble-tech saltwater pool (solar heated), shade sails, single full-size basketball/pickleball sports court, expanded driveway, aluminum railings, outdoor sauna, turf pad, and gazebo. The hillside design creates distinct terraced levels connected by stairs, maximizing usable space and panoramic views while offering abundant room for recreation and entertaining.
Prime location near parks, trails, recreation, shopping, dining, and major routes—perfect for an active, outdoor-oriented lifestyle.
- Houzeo last checked: 5 minutes ago
- Listing updated: October 21, 2026 at 6:21 pm
- Source: California Regional MLS-CA | MLS#: OC26125043

Property Details
Status
Active Under Contract
Type
Single Family Residence
No. of Stories
1
County
City
Neighborhood
--
Year Built
1980
HOA Fees
-
Finished Area
3,591 sqft
Lot Size
27,007 sqft lot
Basement Area
- sqft
MLS Name
California Regional MLS
MLS Number
OC26125043
MLS Status
ActiveUnderContract
Days on Market
150
Cumulative Days on Market
371

Continue Your Journey in App
Find your dream home, receive real-time updates, and many more!
Continue Your Journey in App
Find your dream home, receive real-time updates, and many more!
Location
Facts & Features
Rooms
Bedrooms & bathrooms
Bedrooms: 4
Bathrooms: 4
Interior
Sewer
Public Sewer
Interior Features
Beamed Ceilings, Breakfast Bar, Built In Features, Balcony, Ceiling Fans, Separate Formal Dining Room, High Ceilings, Living Room Deck Attached, Open Floorplan, Quartz Counters, Recessed Lighting, Storage, Smart Home, Wood Product Walls, Main Level Primary, Primary Suite, Walk In Closets
Cooling
Central Air, Dual, Electric, Zoned
Flooring
Vinyl
Window Features
Double Pane Windows
Heating
Central, Electric, Forced Air, Fireplaces
Exterior Features
Lighting, Sport Court
Appliances
Built In Range, Convection Oven, Double Oven, Dishwasher, Electric Oven, Electric Range, Freezer, Disposal, Ice Maker, Microwave, Refrigerator, Range Hood, Self Cleaning Oven, Water Purifier, Dryer, Washer
Construction
Year Built
Year Built: 1980
Home type
Single Family Residence
Construction Materials
Drywall, Copper Plumbing
Architectural Style
Contemporary
Property Condition
Updated Remodeled, Turnkey
Foundation Details
Block, Combination
Roof
Tile
Utilities & Energy
Parking Features
Concrete, Direct Access, Driveway Level, Driveway, Electric Vehicle Charging Stations, Garage Faces Front, Garage, Garage Door Opener
Electric
Volts220other, Electricity On Property, Volts220in Garage, Volts220for Spa, Photovoltaics Seller Owned, See Remarks
Utilities
Electricity Connected, Sewer Connected
Laundry Features
Laundry Room
Fireplace Features
Electric, Living Room, Primary Bedroom
Association Amenities
Call For Rules, Electricity, Insurance, Management, Maintenance Front Yard, Other, Pet Restrictions, Pets Allowed, Trails, Trash, Utilities, Water
Water Source
Public
Pool Features
Heated, In Ground, Pebble, Private, Solar Heat
Other Features
Community Features
Golf, Suburban, Sidewalks, Park
Patio And Porch Features
Concrete, Deck
Subdivision Name
Other
Lot Features
Agricultural, Back Yard, Cul De Sac, Front Yard, Garden, Landscaped, Level, Near Park, Orchards, Paved, Sprinkler System, Street Level, Trees, Yard
Price History
| Date | Event | Price |
|---|---|---|
10/21/2026 Source: | Contingent (Active Under Contract) | $2,900,000 $808/sqft |
09/04/2026 Source: | Price Decreased | $2,900,000 -3.33% $808/sqft |
07/12/2026 Source: | Price Decreased | $3,000,000 -5.96% $835/sqft |
06/09/2026 Source: | Price Decreased | $3,190,000 -0.31% $888/sqft |
05/12/2026 Source: | Price Decreased | $3,200,000 -1.54% $891/sqft |

Show more
Nearby Homes

Find Homes by Property Features in Carlsbad, CA


Based on information from California Regional Multiple Listing Service, Inc. as of Nov 07, 2026, 01:45AM and /or other sources. All data, including all measurements and calculations of area, is obtained from various sources and has not been, and will not be, verified by broker or MLS. All information should be independently reviewed and verified for accuracy. Properties may or may not be listed by the office/agent presenting the information. Information being provided is for consumers’ personal, non-commercial use and may not be used for any purpose other than to identify prospective properties consumers may be interested in purchasing. This website may not include listings or property addresses of sellers who have directed their listing brokers to withhold their listing or their property address from display on the Internet. © 2026 California Regional Multiple Listing Service. All Rights Reserved.
 Advertising Broker: William Johnson DRE #01463271 | William Johnson Brokerage
