Realty Solution
Powered by 
- 3
- Overview
- Description
- Property Details
- Location
- HOA Management
- Facts & Features
- Getting Around
- Nearby Homes




Listed by: Alan Shafran (855) 823-1906 DRE #00969660 | SRG (760) 280-6408
$2,350,000
Monthly Est:$11,697
 4 Beds
 3 Baths
3 full baths
 3,127sqft
3317 Avenida Anacapa, Carlsbad, CA 92009
$2,350,000
$11,697/moEst:
Get Pre-Approved
Single Family Residence
Built in 1995
$145/mo HOA
8,540 sqft lot
$752/sq.ft
Description
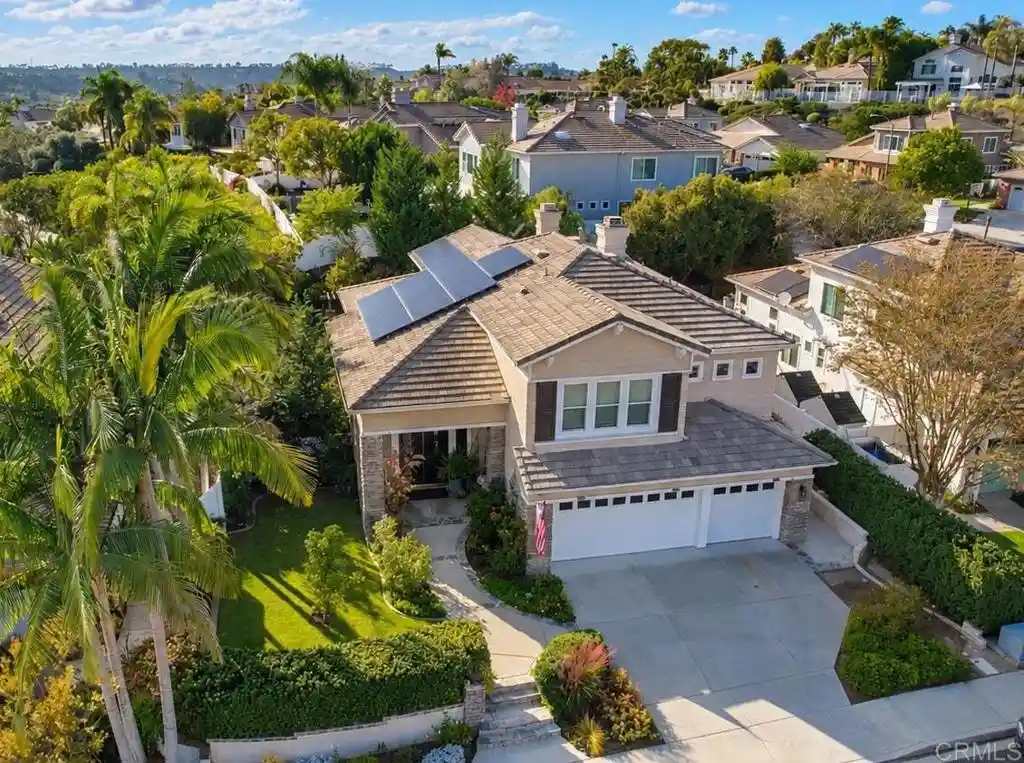
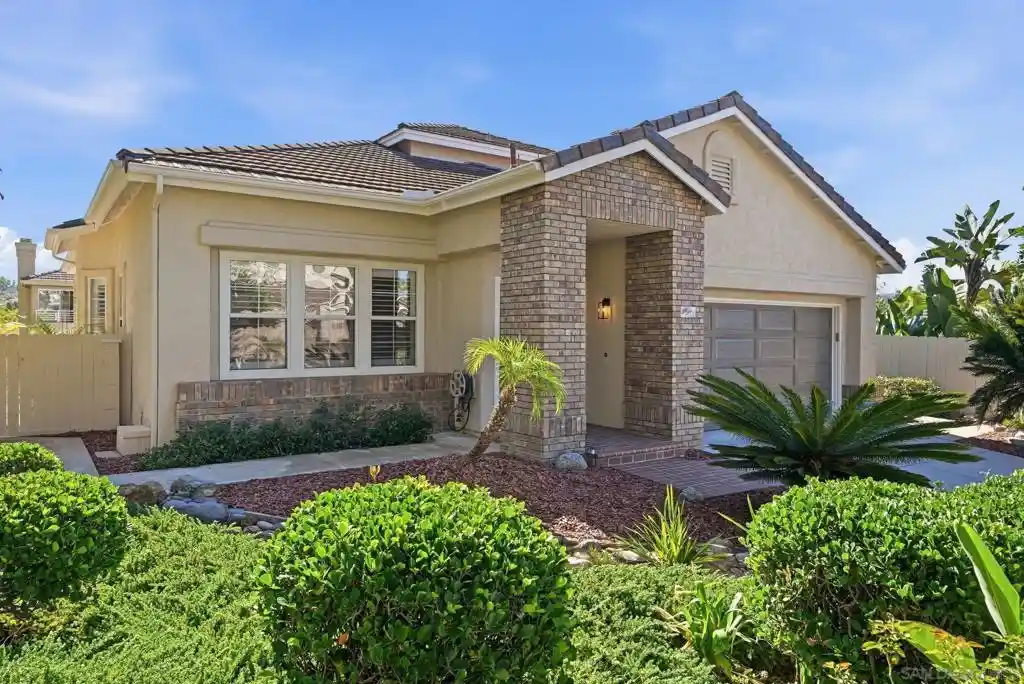
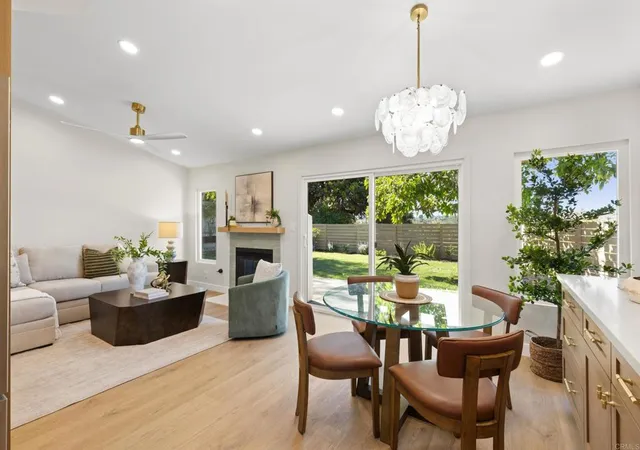
Tucked within the beloved Summerwalk neighborhood of La Costa, this home has a way of making a lasting impression. Somewhere between the soaring ceilings, thoughtful details, and warmth that carries throughout, it just has a way about it. Full of character, wonderfully livable spaces, and the kind of charm that's hard to replicate, it's a home that's easy to fall for. A welcoming entry opens to beautiful natural light and an open layout that somehow manages to feel both spacious and wonderfully cozy. Offering 4 bedrooms, 3 full bathrooms, and an additional loft with bonus flex space, there's plenty of room to spread out without ever losing that sense of home. Engineered hardwood flooring extends throughout most of the downstairs, adding warmth and continuity to the living spaces. At the heart of it all, the kitchen brings everyone together with granite countertops, a generous center island, dual ovens, sleek stainless steel appliances, a charming dining nook with a custom built-in banquet, and dedicated home office space. It flows right into the family room, where a fireplace and abundant windows keep the backyard in full view. Upstairs, the primary suite makes quite an impression with soaring ceilings and a dual-sided fireplace shared with the en suite bath. A spacious walk-in closet, separate soaking tub and shower, and a beautiful skylight that fills the space with natural light round out this inviting retreat. Travertine tile adds a timeless touch to the primary bath, while luxurious thick carpeting extends through the primary bedroom and into two of the three additional bedrooms. The fourth bedroom and loft share durable luxury vinyl planking. And the backyard? This is where things get really good. Lush landscaping, multiple seating areas, pergolas, a spa, firepits, and a built-in BBQ create an outdoor setting made for everything from slow mornings to evenings with friends. Thoughtful design and a naturally elevated slope provide an exceptional sense of privacy, giving the entire space the feel of a secluded oasis tucked away from the world. But there's something else that makes this home especially hard to leave: the neighborhood. Summerwalk is the kind of community where neighbors become friends, holiday parades and block parties are part of the fun, and someone is always happy to lend a hand. With four schools within walking distance, there's a wonderful sense of energy and connection throughout the neighborhood. Residents also enjoy two community pools and two clubhouses. The practical details are just as good: paid solar installed approximately six years ago, a three-car garage with epoxy flooring and built-in overhead storage, whole-house fan, water filtration system, and a generous downstairs laundry room with abundant storage. There's even more tucked throughout the home, including an oversized under-stair closet and additional attic storage accessed through the upstairs bedroom closet. Full of personality, wonderfully livable, and set in a community that's truly something special. This is La Costa living with a little extra heart.
- Houzeo last checked: 13 minutes ago
- Listing updated: November 5, 2026 at 8:00 pm
- Source: California Regional MLS-CA | MLS#: NDP2609928

Property Details
Status
Active
Type
Single Family Residence
No. of Stories
2
County
City
Neighborhood
Year Built
1995
HOA Fees
$145/mo
Finished Area
3,127 sqft
Lot Size
8,540 sqft lot
Basement Area
- sqft
MLS Name
California Regional MLS
MLS Number
NDP2609928
MLS Status
Active
Days on Market
1
Open House

Continue Your Journey in App
Find your dream home, receive real-time updates, and many more!
Continue Your Journey in App
Find your dream home, receive real-time updates, and many more!
Location
HOA Management
La Cresta at Colinas De Oro Homeowners Association
HOA Fees
$145/ Monthly
Amenities
 Amenities and services may be covered by one or multiple associations and service providers.
 Pool
 Club House
Disclaimer: Amenities are based on third-party information and may vary; buyers must independently verify all amenities, as information is deemed reliable but not guaranteed.
Facts & Features
Rooms
Bedrooms & bathrooms
Bedrooms: 4
Bathrooms: 3
Interior
Interior Features
Breakfast Bar, Breakfast Area, Separate Formal Dining Room, High Ceilings, Two Story Ceilings, All Bedrooms Up, Loft, Primary Suite, Walk In Closets
Appliances
Dishwasher, Gas Cooktop, Disposal, Microwave, Refrigerator, Water Softener, Water Purifier, Dryer, Washer
Exterior Features
Fire Pit
Heating
Forced Air
Cooling
Central Air, Dual, Whole House Fan
Construction
Year Built
Year Built: 1995
Home type
Single Family Residence
Architectural Style
Patio Home
Utilities & Energy
Pool Features
Community, Association
Parking Features
Direct Access, Driveway, Garage
Laundry Features
Washer Hookup, Gas Dryer Hookup, Inside, Laundry Room
Association Amenities
Clubhouse, Pool
Fireplace Features
Bath, Den, Primary Bedroom
Other Features
Patio And Porch Features
Covered, Front Porch, Open, Patio
Lot Features
Back Yard, Front Yard, Lawn, Landscaped, Sprinkler System, Yard
Disclosures
Covenants Restrictions Disclosure
Subdivision Name
Summerwalk (sumw)
Community Features
Biking, Curbs, Golf, Hiking, Suburban, Sidewalks, Pool
Price History
| Date | Event | Price |
|---|---|---|
11/04/2026 Source: | Listed for Sale | $2,350,000 -4.08% $752/sqft |
10/29/2026 Source: | Coming Soon | $2,450,000 +105.88% $783/sqft |
10/21/2019 Source: | Sold | $1,190,000 $381/sqft |

Nearby Homes

Find Homes by Property Features in Carlsbad, CA


Based on information from California Regional Multiple Listing Service, Inc. as of Nov 06, 2026, 10:45PM and /or other sources. All data, including all measurements and calculations of area, is obtained from various sources and has not been, and will not be, verified by broker or MLS. All information should be independently reviewed and verified for accuracy. Properties may or may not be listed by the office/agent presenting the information. Information being provided is for consumers’ personal, non-commercial use and may not be used for any purpose other than to identify prospective properties consumers may be interested in purchasing. This website may not include listings or property addresses of sellers who have directed their listing brokers to withhold their listing or their property address from display on the Internet. © 2026 California Regional Multiple Listing Service. All Rights Reserved.
 Advertising Broker: William Johnson DRE #01463271 | William Johnson Brokerage
