- Overview
- Description
- Property Details
- Location
- HOA Management
- Facts & Features
- Getting Around
- Nearby Homes



$299,000
Monthly Est:$1,488
 3 Beds
 2 Baths
2 full baths
 1,460sqft
2199 Chianti Pl #925, Palm Harbor, FL 34683
$299,000
$1,488/moEst:
Get Pre-Approved
Condominium
Built in 2002
$-- HOA
-- sqft lot
$205/sq.ft
Description
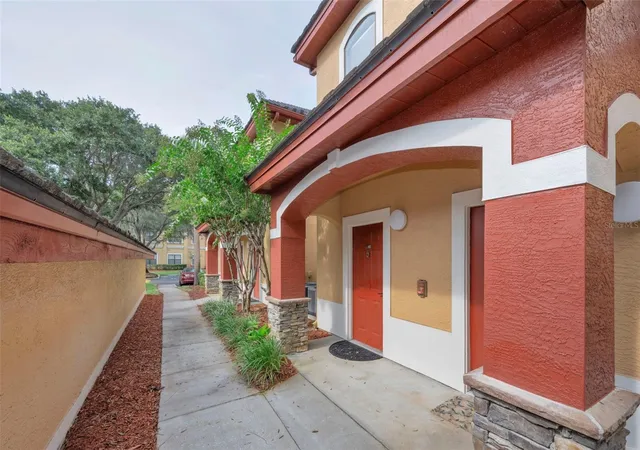
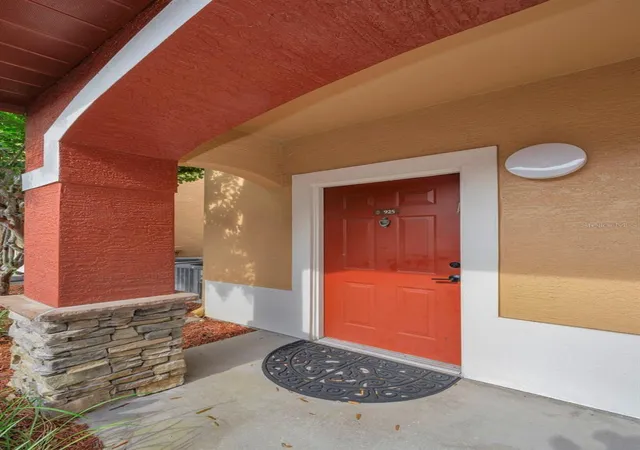
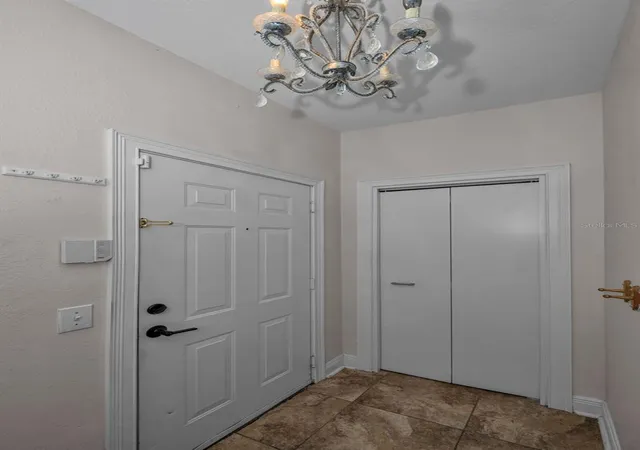
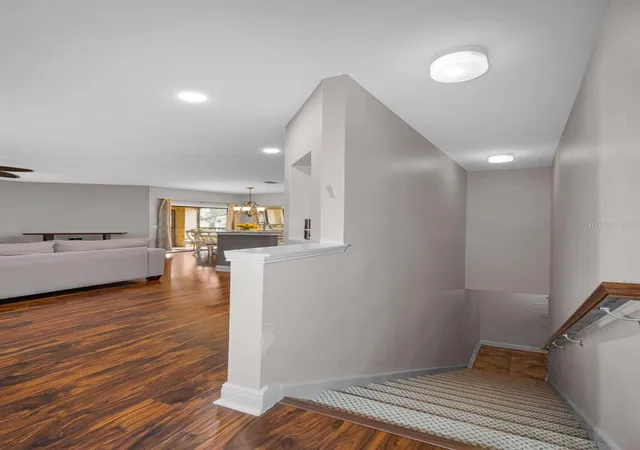
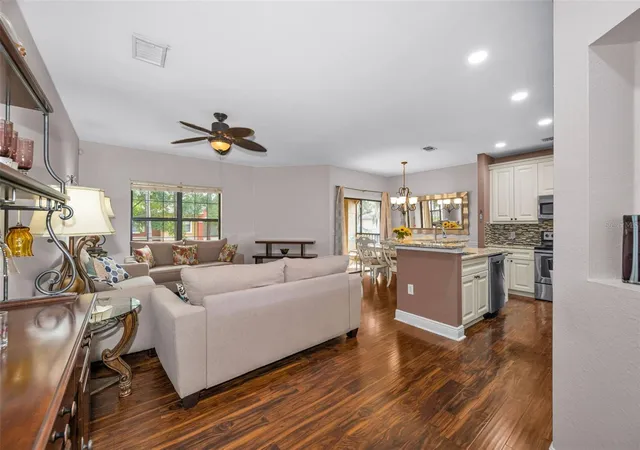
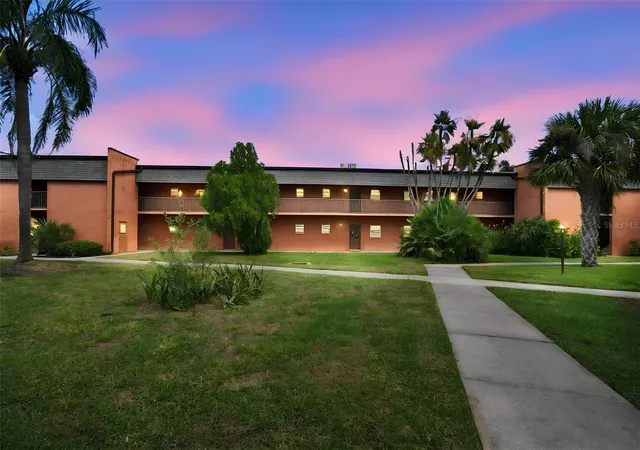
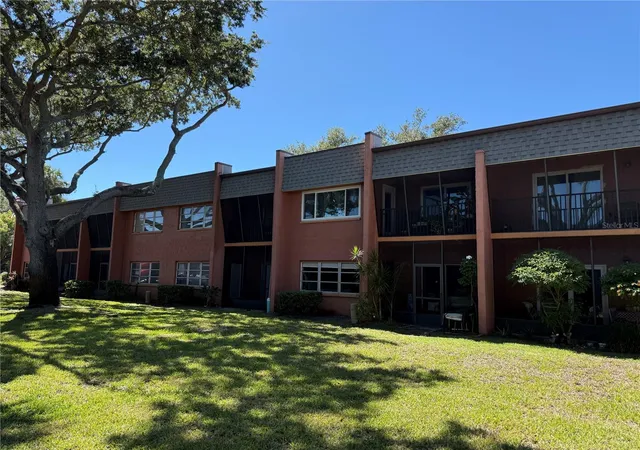
Under contract-accepting backup offers. GORGEOUS LARGE 3 bedroom/2 full bath FURNISHED condo…furniture included! Completely and tastefully RENOVATED. No expense was spared! Workmanship in this luxurious condo is the highest of high-end! Continuous dark-hardwood-look luxury vinyl plank flooring throughout (tile in entryway, laundry room and baths). BEAUTIFUL kitchen cabinetry, granite with breakfast bar and backsplash. Second floor end-unit condo…no upstairs neighbors! Private screened lanai with tiled floor, fan and a view of the pool. Highly desirable location! Appliances included…refrigerator, washer, dryer, oven, microwave, dishwasher and disposal. Open concept living and dining area. LOVELY granite workspace desk in kitchen. Large bedrooms with en suite baths and huge walk-in closets. Granite counter vanity and sink in primary bedroom. The STUNNING primary bath with floor-to-ceiling tile and full-height shower door is magazine worthy! Laundry room located off of kitchen. High ceilings with extra wide molding adds grand architectural scale to the rooms. Ceiling fans. The fact that this condo INCLUDES the upscale furnishings makes it almost to good to be true! No flood zone…high and dry! Assigned parking space steps away from from door. Grounds are impeccably maintained and amenities abound! Enjoy the Florida lifestyle with all of the beautiful amenities included…gorgeous clubhouse with large screened seating area, two resort style heated pools, hot tub, state-of-the-art workout facility, yoga room, theatre room, lovely community room with kitchen area, game room with billiards, library, tennis court, basketball court, car washing station, barbecue areas and playground. Located next to the world famous Innisbrook Resort and Golf Club. Wonderful location located close to great restaurants, shopping, schools, Clearwater Beach, Honeymoon Island and the Pinellas Trail. On site security. Resort Living Year Round in the Palm Harbor Paradise of Tuscany at Innisbrook gated community!
- Houzeo last checked: 6 hours ago
- Listing updated: September 6, 2026 at 5:59 pm
- Listing Provided by: Janet Gosch (716) 861-9580 | CHARLES RUTENBERG REALTY INC (727) 538-9200
- Source: Stellar MLS-FL | MLS#: TB8530654

Part of

Property Details
Status
Active Under Contract
Type
Condominium
No. of Stories
2
County
City
Neighborhood
--
Year Built
2002
HOA Fees
-
Finished Area
1,460 sqft
Lot Size
-- sqft lot
Basement Area
- sqft
MLS Name
Stellar MLS
MLS Number
TB8530654
MLS Status
Pending
Days on Market
70
Cumulative Days on Market
39

Continue Your Journey in App
Find your dream home, receive real-time updates, and many more!
Download App
Continue Your Journey in App
Find your dream home, receive real-time updates, and many more!
Location
HOA Management
Brianna Sutherland/Penny Garcia
HOA Fees
$-/ Monthly
Amenities
 Amenities and services may be covered by one or multiple associations and service providers.
 Basket Ball
 Park Playground
 Pool
Pool
 Tennis
 Spa
Spa
 Trash Pickup
 Internet
 Club House
 Maintenance
 Gym
Gym
 Security Gate
 Sewer
Sewer
 Security Guard
 Sports Court
Management
Recreational Facilities
Vehicle Restrictions
Disclaimer: Amenities are based on third-party information and may vary; buyers must independently verify all amenities, as information is deemed reliable but not guaranteed.
Facts & Features
Rooms
Bedrooms & bathrooms
Bedrooms: 3
Bathrooms: 2
Kitchen
Level: Second
Area: 96.00 Square Feet
Dimensions: 12x8
Dinette
Level: Second
Area: 72.00 Square Feet
Dimensions: 9x8
Living Room
Level: Second
Area: 300.00 Square Feet
Dimensions: 20x15
Primary Bedroom
Level: Second
Area: 165.00 Square Feet
Dimensions: 15x11
Bedroom 2
Level: Second
Area: 165.00 Square Feet
Dimensions: 15x11
Bedroom 3
Level: Second
Area: 132.00 Square Feet
Dimensions: 12x11
Interior
Sewer
Public Sewer
Exterior Features
Balcony
Interior Features
Cathedral Ceiling(s), Ceiling Fans(s), Crown Molding, Eat In Kitchen, High Ceilings, Open Floorplan, Solid Wood Cabinets, Stone Counters, Thermostat, Walk In Closet(s), Window Treatments
Flooring
Carpet, Luxury Vinyl, Tile
Window Features
Blinds
Heating
Electric
Cooling
Central Air
Appliances
Dishwasher, Disposal, Dryer, Electric Water Heater, Microwave, Range, Refrigerator, Washer
Construction
Year Built
Year Built: 2002
Home type
Condominium
Roof
Tile
Construction Materials
Stone, Stucco
Foundation Details
Slab
Utilities & Energy
Laundry Features
Laundry Room
Association Amenities
Basketball Court, Clubhouse, Fitness Center, Gated, Pickleball Court(s), Playground, Pool, Security, Spa/hot Tub, Tennis Court(s), Vehicle Restrictions
Water Source
Public
Utilities
Electricity Connected, Sewer Connected, Water Connected
Other Features
Community Features
Clubhouse, Community Mailbox, Deed Restrictions, Fitness Center, Gated Community No Guard, Playground, Pool, Tennis Court(s)
Subdivision Name
Tuscany At Innisbrook Condo
Price History
| Date | Event | Price |
|---|---|---|
09/06/2026 Source: #MFRTB8530654 | Contingent (Active Under Contract) | $299,000 $205/sqft |
07/29/2026 Source: | Listed for Sale | $299,000 +27.23% $205/sqft |
04/30/2021 Source: | Price Increased | $235,000 +10.93% $161/sqft |
04/30/2021 Source: | Sold | $211,848 $145/sqft |

Nearby Homes
Find Homes by Property Features in Palm Harbor, FL

Based on information from Stellar MLS® through Oct 08, 2026, 11:00AM as submitted to and distributed by MLS GRID. All data is obtained from various sources and may not have been verified by the broker or MLS GRID. Supplied Open House Information is subject to change without notice. All information should be independently reviewed and verified for accuracy. Properties may or may not be listed by the office/agent presenting the information. IDX information is provided exclusively for consumers’ personal non-commercial use. It may not be used for any purpose other than to identify prospective properties consumers may be interested in purchasing. The data is deemed reliable but is not guaranteed by MLS GRID. The use of the MLS GRID Data may be subject to an end-user license agreement prescribed by the Member Participant’s applicable MLS, if any, and as amended from time to time. © 2026 Stellar MLS. All Rights Reserved.
 Advertising Broker: Fred McGill | Simple Showing, Inc