- Overview
- Description
- Property Details
- Location
- Facts & Features
- Getting Around
- Nearby Homes


Street View
Listed by: Jack Garber | Coldwell Banker Realty Nashua (603) 673-4000
$800,000
Monthly Est:$3,982
 4 Beds
 3 Baths
2 full baths + 1 half bath
 2,408sqft
22 Bailey Dr, Strafford, NH 03884
$800,000
$3,982/moEst:
Get Pre-Approved
Single Family Residence
Built in 2017
$-- HOA
2.18 acres lot
$332/sq.ft
Description
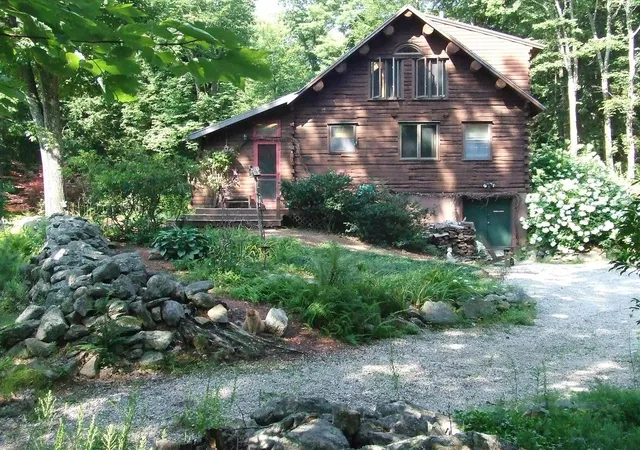
Stunning Barndominum style Colonial home inspired by modern farmhouse living, with timeless class & elegance. A mixture of vintage and modern, precision craftsmanship, attention to detail, and exquisite taste were just some elements that created this beautiful & unique farmhouse masterpiece! A young, barn-style home built in 2017. With SO much to love. Hand hewn maple and hemlock beams, jaw-dropping propane stove, attractive lighting fixtures, spacious & bright windows, extreme open-concept with sky-high ceilings, a first-floor primary suite w/bath, sliding barn doors, and a glamorous yet cozy style & flow that everyone can appreciate. The custom kitchen is appointed with granite countertops, a farmhouse sink, and tall cabinetry with tons of extra space! Main-level laundry & mudroom are just some of the thoughtful convenances in this home. This desirable floor plan offers 4-bedrooms, including a large owner's suite with a full shower, a soaking tub, and a long walk-in closet. It provides everything you need for 1st floor living, with three extra bedrooms & another full bath on the lofted upper level. A layout that can work for anyone! The attention to detail that went into designing & building this impressive home is both brilliant & beautiful. 3-car Garage, paved driveway, water filtration systems, central air conditioning, generator plug-in, buried electric lines, and even a sweet landscaped pond in the back of the property!
- Houzeo last checked: 3 minutes ago
- Listing updated: October 10, 2026 at 7:02 am
- Source: NEREN/Prime MLS-NH | MLS#: 5112997

Property Details
Status
Active
Type
Single Family Residence
No. of Stories
-
County
City
Neighborhood
--
Year Built
2017
HOA Fees
-
Finished Area
2,408 sqft
Lot Size
2.18 acres lot
Basement Area
- sqft
MLS Name
NEREN/Prime MLS
MLS Number
5112997
MLS Status
(10) Active - Active
Days on Market
4

Continue Your Journey in App
Find your dream home, receive real-time updates, and many more!
Download App
Continue Your Journey in App
Find your dream home, receive real-time updates, and many more!
Location
Facts & Features
Rooms
Bedrooms & bathrooms
Bedrooms: 4
Bathrooms: 3
Interior
Exterior Features
Deck
Appliances
Dishwasher, Dryer, Range Hood, Gas Range, Refrigerator, Washer, Domestic Water Heater
Sewer
Septic Tank
Flooring
Carpet, Vinyl Plank
Cooling
Central Air
Heating
Propane, Forced Air
Interior Features
Cathedral Ceiling(s), Ceiling Fan(s), Gas Fireplace, Kitchen/dining, Primary Br W/ Ba, Natural Light, Natural Woodwork, Soaking Tub, 1st Floor Laundry
Construction
Year Built
Year Built: 2017
Home type
Single Family Residence
Construction Materials
Wood Frame, Board & Batten Siding
Property Condition
Existing
Architectural Style
Colonial, Barndominium
Foundation Details
Concrete, Poured Concrete
Roof
Metal
Utilities & Energy
Utilities
Cable At Site, Propane
Electric
200+ Amp Service
Basement
Concrete, Concrete Floor, Storage Space, Basement Stairs
Water Source
Drilled Well
Parking Features
Driveway, Garage, Parking Spaces 6+, Paved, Attached
Other Features
Lot Features
Country Setting, Wooded, Rural
Price History
| Date | Event | Price |
|---|---|---|
10/10/2026 Source: | Listed for Sale | $800,000 +7.38% $332/sqft |
10/27/2022 Source: | Price Increased | $745,000 +0.68% $309/sqft |
03/08/2022 Source: | Sold | $740,000 $307/sqft |

Nearby Homes



Find Homes by Property Features in Strafford, NH


Based on information from PrimeMLS Inc. through Oct 11, 2026, 02:00AM. This display of listings may or may not be the entire Compilation from the PrimeMLS database, and PrimeMLS does not guarantee the accuracy of such information. The listing broker's offer of compensation is made only to other real estate licensees who are participant members of PrimeMLS. This information is deemed reliable, but not guaranteed. The data relating to real estate displayed on this display comes in part from the IDX Program of PrimeMLS. The information being provided is for consumers' personal, non- commercial use and may not be used for any purpose other than to identify prospective properties consumers may be interested in purchasing. Data last updated Oct 11, 2026, 02:00AM. © 2026 PrimeMLS, Inc. All Rights Reserved.
 Advertising Broker: Derek Greene | The Greene Realty Group