- Overview
- Description
- Property Details
- Location
- HOA Management
- Facts & Features
- Getting Around
- Nearby Homes
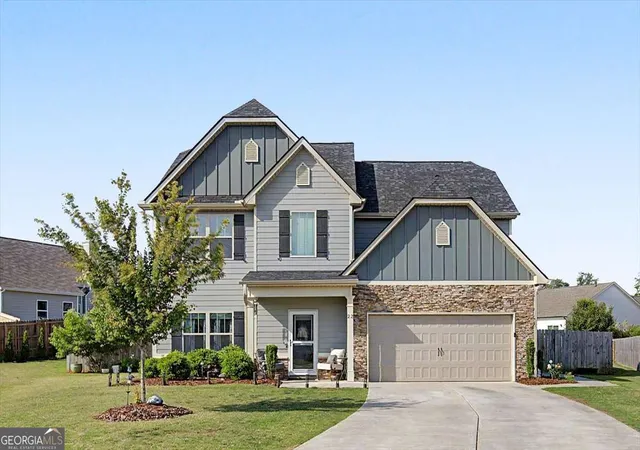
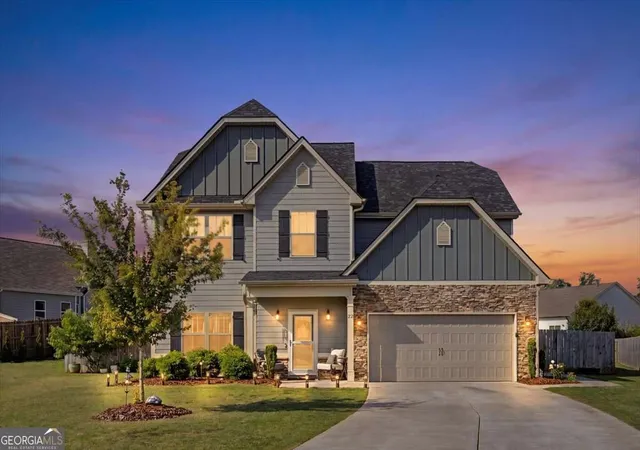
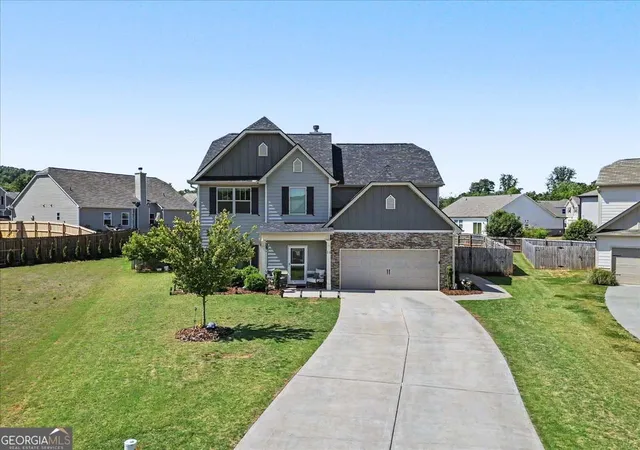
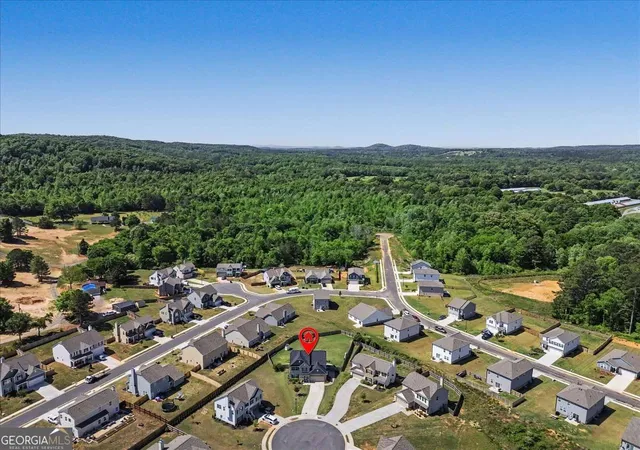
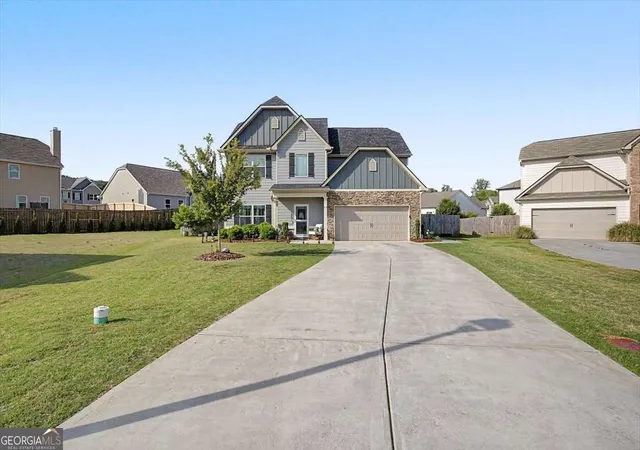

Street View
$374,800
Monthly Est:$1,866
 5 Beds
 3 Baths
3 full baths
 2,400sqft
22 Belfield Ct, Adairsville, GA 30103
$374,800
$1,866/moEst:
Get Pre-Approved
Single Family Residence
Built in 2022
$-- HOA
13,503.6 sqft lot
$156/sq.ft
Description
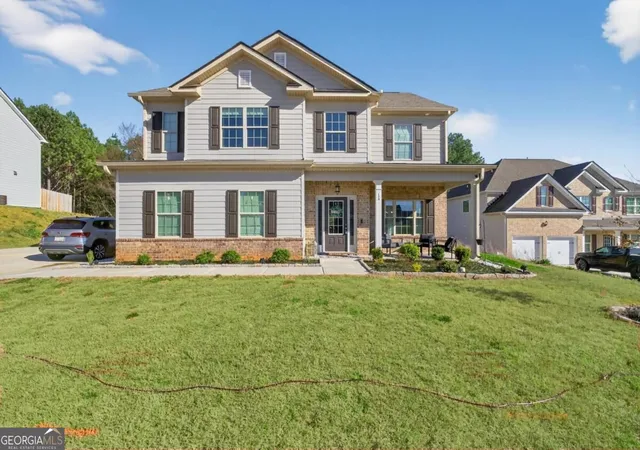
Better than new! Welcome to 22 Belfield Ct in Adairsville! This beautifully maintained Craftsman-style 5-bedroom, 3-bath home sits on a large fenced cul-de-sac lot and offers the space, upgrades, and functionality buyers are looking for. Built in 2022, this two-story home features a flexible layout with a main-level bedroom and full bath, a separate dining area, and an open kitchen with a kitchen island that flows into the living space-perfect for everyday living and entertaining. The living room also features a fireplace, adding warmth and comfort to the heart of the home. Upstairs, the owner's suite provides a private retreat with a spacious bathroom, separate tub and shower, double vanities, and a large walk-in closet. All upstairs bedrooms feature vaulted ceilings, adding an open and airy feel throughout the second level. The home has also been thoughtfully upgraded throughout, including appliances replaced in 2025, ceiling fans throughout, upgraded fixtures, improved closet systems, and more. Major exterior updates add even more value, including a brand-new Owens Corning roof in 2026, an upgraded driveway with room to park 6 or more vehicles in addition to the double garage, and an expanded rear concrete patio spanning the full width of the home. The large fenced backyard provides plenty of room to relax, play, entertain, or enjoy outdoor living in privacy. With modern construction, generous living space, a highly functional floor plan, and valuable upgrades already completed, this Adairsville home is move-in ready and a must-see! Monticello Estates is conveniently located on Old Hwy 41 less than 4 minutes from Adairsville Middle School (0.5 mi) and Adairsville High School (0.7 mi) with historic downtown Adairsville's depot, shopping, and dining nearby. Take a quick 5 minute drive to Manning Mill park to enjoy their 1.4 mile lighted walking trail that goes around the 5 acre lake with one optional path meandering through the woods, tennis and pickleball courts, playground, ball fields, picnic tables, and more.
- Houzeo last checked: 6 minutes ago
- Listing updated: October 1, 2026 at 4:40 pm
- Listing Provided by: | Main Street Realtors (770) 749-7900
- Source: Georgia MLS-GA | MLS#: 10742920

Property Details
Status
Active
Type
Single Family Residence
No. of Stories
-
County
City
Neighborhood
--
Year Built
2022
HOA Fees
-
Finished Area
2,400 sqft
Lot Size
13,503.6 sqft lot
Basement Area
- sqft
MLS Name
Georgia MLS
MLS Number
10742920
MLS Status
Back On Market
Days on Market
142
Cumulative Days on Market
80

Continue Your Journey in App
Find your dream home, receive real-time updates, and many more!
Download App
Continue Your Journey in App
Find your dream home, receive real-time updates, and many more!
Location
HOA Management
N/A
HOA Fees
$395/
Amenities
 Amenities and services may be covered by one or multiple associations and service providers.
 Maintenance
Disclaimer: Amenities are based on third-party information and may vary; buyers must independently verify all amenities, as information is deemed reliable but not guaranteed.
Facts & Features
Rooms
Bedrooms & bathrooms
Bedrooms: 5
Bathrooms: 3
Interior
Appliances
Dishwasher, Microwave, Range
Sewer
Public Sewer
Flooring
Carpet, Laminate, Vinyl
Cooling
Ceiling Fan(s), Central Air, Electric, Heat Pump
Window Features
Double Pane Windows
Heating
Central, Electric, Heat Pump
Interior Features
High Ceilings, Walk In Closet(s)
Construction
Year Built
Year Built: 2022
Home type
Single Family Residence
Construction Materials
Concrete, Stone
Property Condition
Resale
Architectural Style
Craftsman, Traditional
Foundation Details
Slab
Roof
Composition
Utilities & Energy
Fireplace Features
Factory Built, Family Room
Utilities
Underground Utilities
Laundry Features
Upper Level
Security Features
Smoke Detector(s)
Basement
None
Water Source
Public
Parking Features
Garage, Kitchen Level, Garage Door Opener
Other Features
Subdivision Name
Monticello Estates
Patio And Porch Features
Patio
Lot Features
Cul De Sac, Level
Community Features
Sidewalks, Street Lights, Walk To Schools
Price History
| Date | Event | Price |
|---|---|---|
10/01/2026 Source: | Contingent (Active Under Contract) | $374,800 $156/sqft |
10/01/2026 Source: | Listed for Sale | $374,800 $156/sqft |
08/09/2026 Source: | Pending | $374,800 $156/sqft |
07/20/2026 Source: | Price Decreased | $374,800 -1.34% $156/sqft |
06/16/2026 Source: | Price Decreased | $379,900 -1.04% $158/sqft |


Show more
Nearby Homes

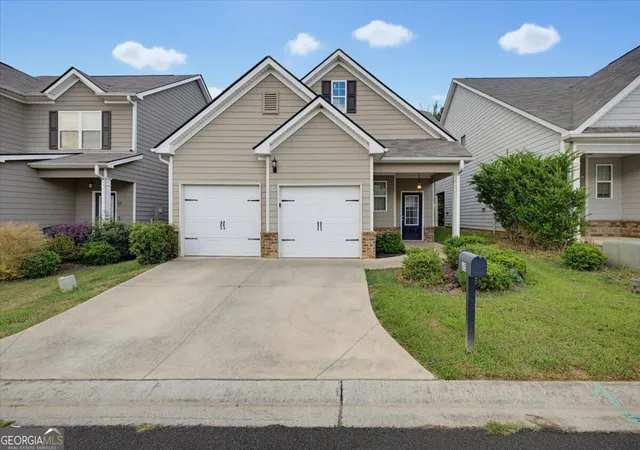
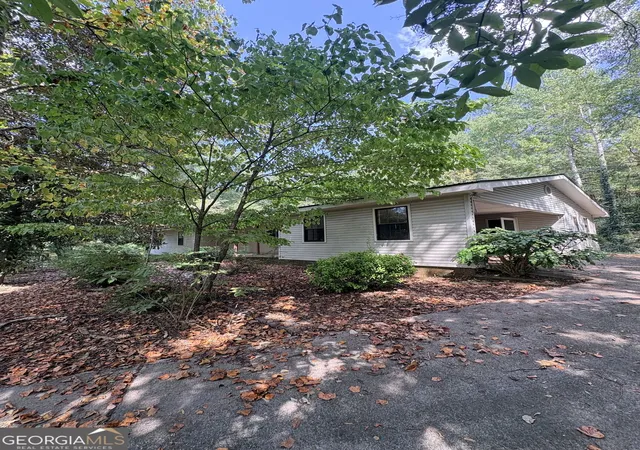
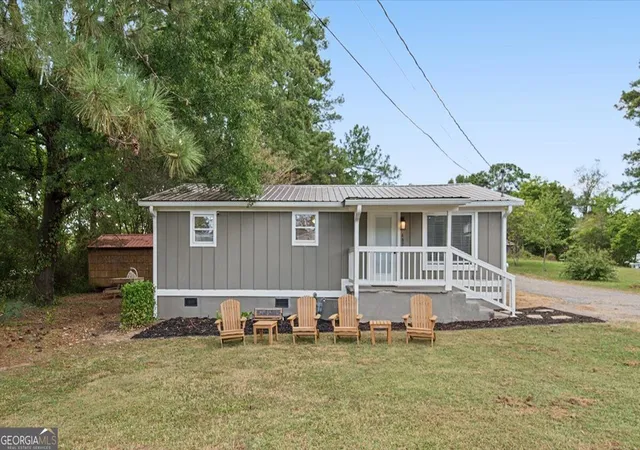
Find Homes by Property Features in Adairsville, GA
Nearby New Homes For Sale


Information Deemed Reliable But Not Guaranteed. © 2026 Georgia Multiple Listing Service. All Rights Reserved.
 Advertising Broker: Fred McGill | Simple Showing, Inc