- Overview
- Description
- Property Details
- Location
- HOA Management
- Facts & Features
- Getting Around
- Nearby Homes

Street View
$799,900
Monthly Est:$3,981
 4 Beds
 3 Baths
3 full baths
 2,715sqft
22 Buckskin Ln, Oxford, CT 06478
$799,900
$3,981/moEst:
Get Pre-Approved
Single Family Residence
Built in 1954
$20.83/mo HOA
25,264.8 sqft lot
$295/sq.ft
Description
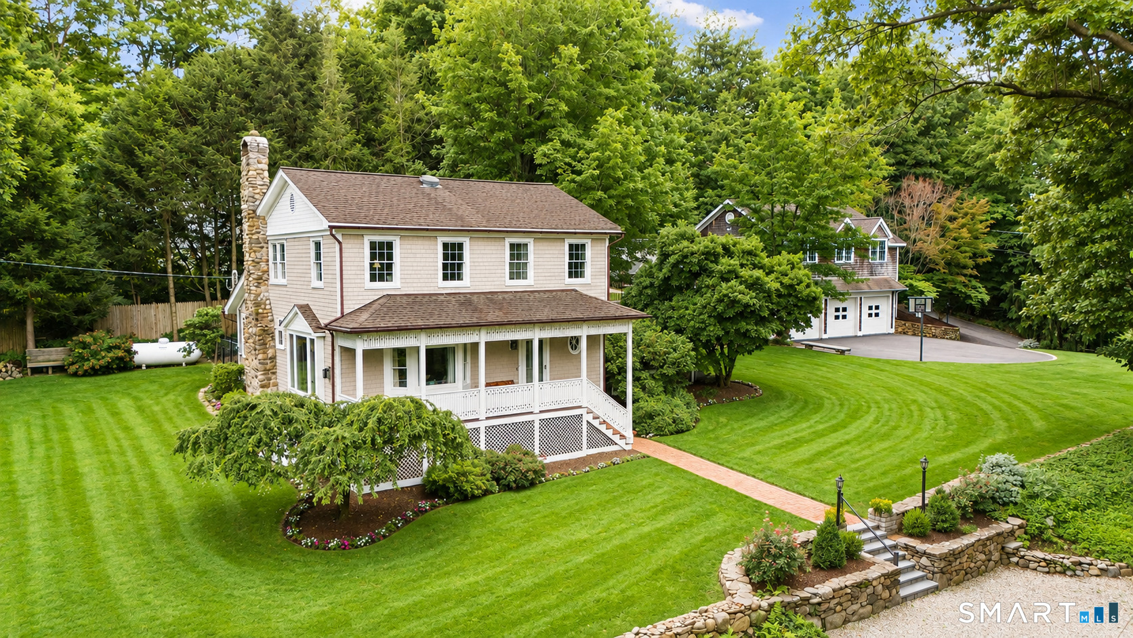
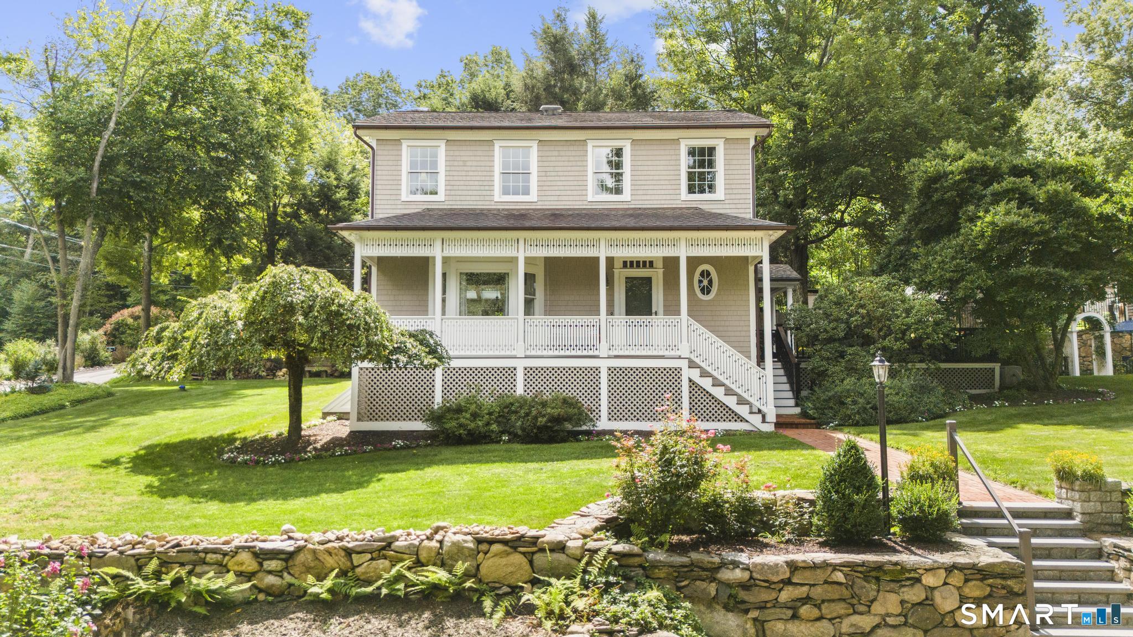
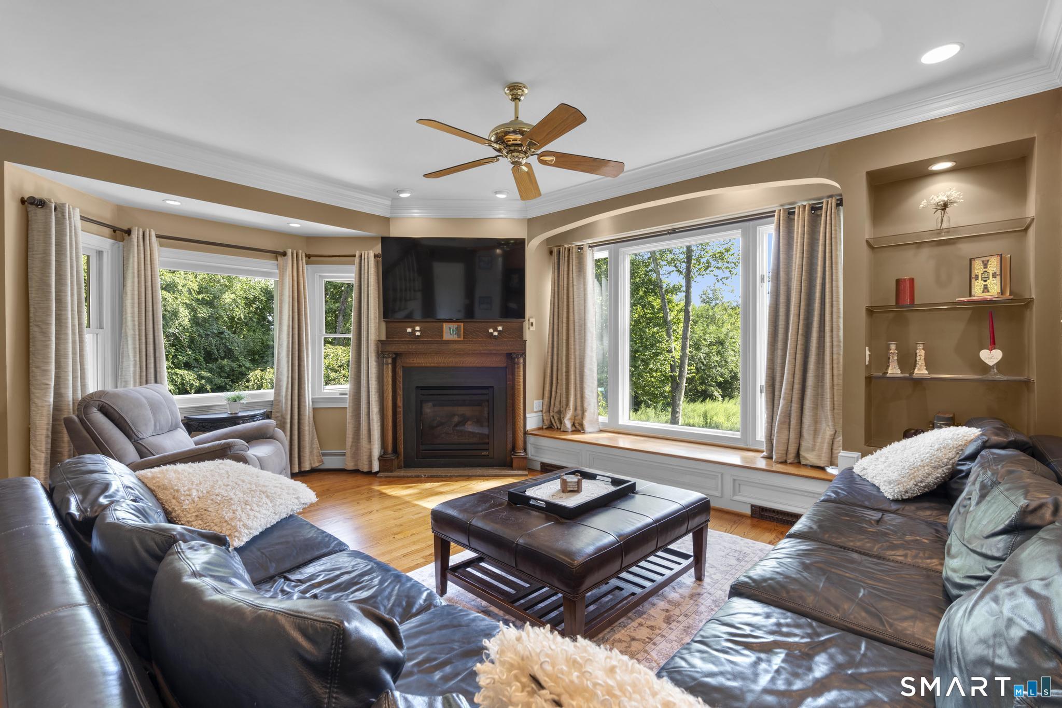
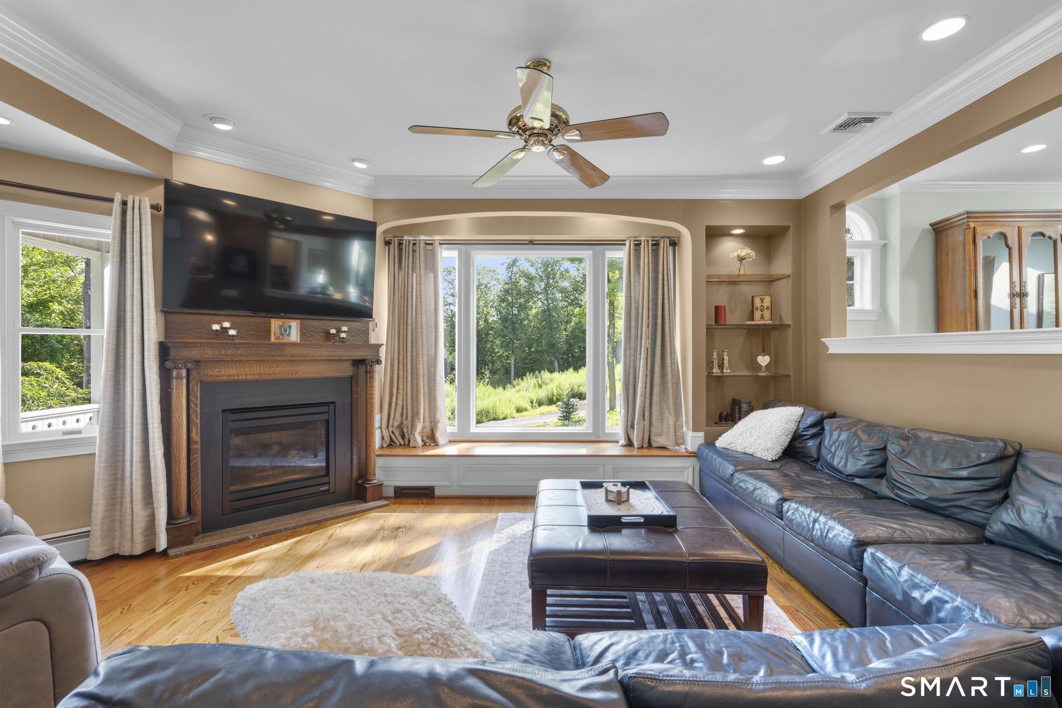
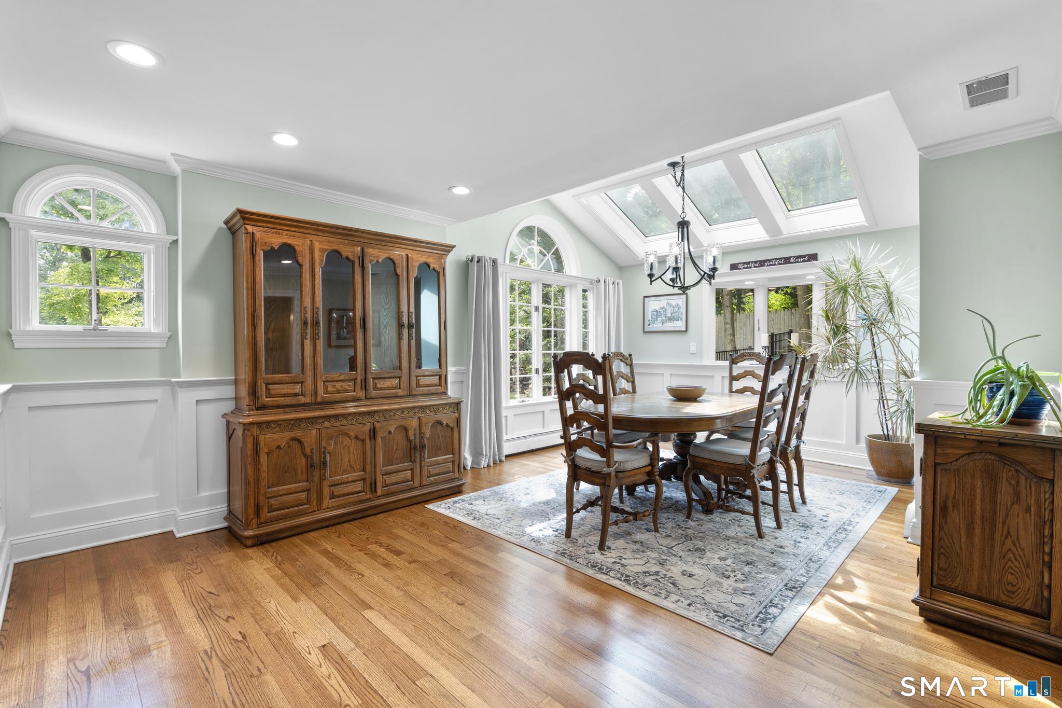
Welcome to your year-round private getaway! Located in the desirable Swan Lake community this stunning Colonial offers access to swimming, kayaking, fishing, & paddleboarding. The beautifully updated kitchen features quartz countertops, stainless steel appliances, & a charming breakfast nook overlooking the picturesque yard. The main level also includes a private office with custom built-ins, a spacious dining room with elegant millwork & skylights, and a cozy family room with a fireplace & custom window bench. A convenient laundry room with a full bath completes the first floor. Upstairs, you'll find two primary suites, each with its own full bath. The lower level offers a home gym & abundant storage. Outside is where the magic truly happens! Enjoy an outdoor bar, stucco fireplace, expansive deck & patios, a koi pond with lily pads, chicken coops, garden beds & a classic tire swing. The impressive 3-car garage provides storage & functionality, while the expansive unfinished space above with separate driveway offers incredible expansion potential. A true blank canvas, this versatile area is ready to be transformed into a home office, fitness studio, recreation room, guest suite, or additional living space allowing the next owner to customize it to suit their unique needs & vision. Additional highlights include propane heat, central air, a newer septic system, & recently refinished hardwood floors. This exceptional home must be seen to be fully appreciated
- Houzeo last checked: 39 minutes ago
- Listing updated: October 3, 2026 at 11:40 pm
- Listing Provided by: Marissa Papa | Preston Gray Real Estate
- Source: SMART MLS-CT | MLS#: 24200083

Property Details
Status
Active
Type
Single Family Residence
No. of Stories
-
County
City
Neighborhood
--
Year Built
1954
HOA Fees
$20.83/mo
Finished Area
2,715 sqft
Lot Size
25,264.8 sqft lot
Basement Area
- sqft
MLS Name
SMART MLS
MLS Number
24200083
MLS Status
Active
Days on Market
37

Continue Your Journey in App
Find your dream home, receive real-time updates, and many more!
Download App
Continue Your Journey in App
Find your dream home, receive real-time updates, and many more!
Location
HOA Management
1
HOA Fees
$250/ Annually
Amenities
 Amenities and services may be covered by one or multiple associations and service providers.
 Lake/Beach Access
Disclaimer: Amenities are based on third-party information and may vary; buyers must independently verify all amenities, as information is deemed reliable but not guaranteed.
Facts & Features
Rooms
Bedrooms & bathrooms
Bedrooms: 4
Bathrooms: 3
Interior
Cooling
Central Air
Exterior Features
Deck, Gutters, Garden Area, Lighting, Stone Wall, Patio
Appliances
Gas Range, Microwave, Refrigerator, Dishwasher, Washer, Dryer
Heating
Propane, Hot Water
Sewer
Septic
Interior Features
Cable Available
Construction
Year Built
Year Built: 1954
Home type
Single Family Residence
Foundation Details
Concrete
Architectural Style
Colonial
Roof
Asphalt Shingle
Utilities & Energy
Laundry Features
Main Level
Basement
Full, Heated, Storage, Interior Access
Parking Features
Detached Garage, Paved
Water Source
Private Well
Other Features
Lot Features
Corner Lot, Lightly Wooded, Cleared, Professionally Landscaped
Subdivision Name
N/a
Price History
| Date | Event | Price |
|---|---|---|
09/03/2026 Source: | Listed for Sale | $799,900 $295/sqft |
08/31/2026 Source: | Coming Soon | $799,900 $295/sqft |

Nearby Homes
Find Homes by Property Features in Oxford, CT


Based on information provided to and compiled by the SMART MLS, Inc. through Oct 08, 2026, 11:00AM. IDX information is provided exclusively for consumers’ personal, non-commercial use. It may not be used for any purpose other than to identify prospective properties consumers may be interested in purchasing. The data is deemed reliable but is not guaranteed accurate by the MLS. ©2026 SMART MLS, Inc. All Rights Reserved.
 Advertising Broker: Derek Greene | The Greene Realty Group