- Overview
- Description
- Property Details
- Location
- Facts & Features
- Getting Around
- Nearby Homes



$699,999
Monthly Est:$3,484
 3 Beds
 2 Baths
2 full baths
 2,000sqft
22 Caddy Pl, Brookhaven, NY 11778
$699,999
$3,484/moEst:
Get Pre-Approved
Single Family Residence
Built in 1968
$-- HOA
9,148 sqft lot
$350/sq.ft
Description
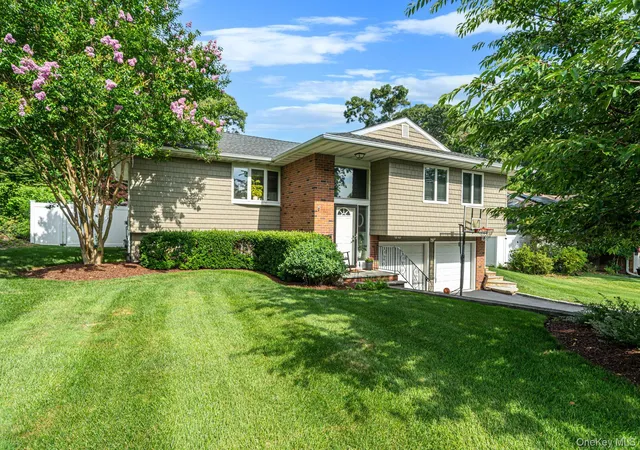
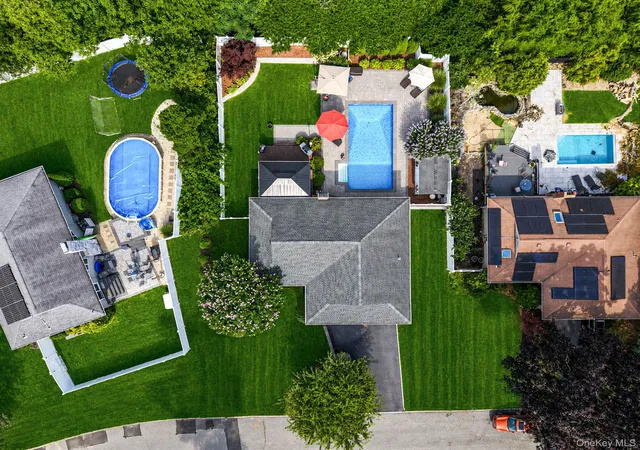
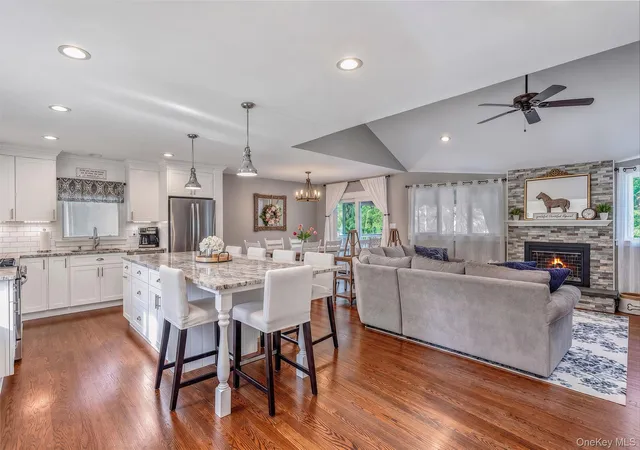
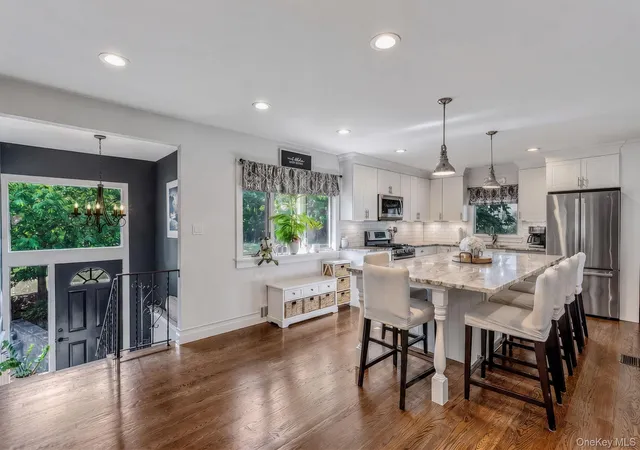
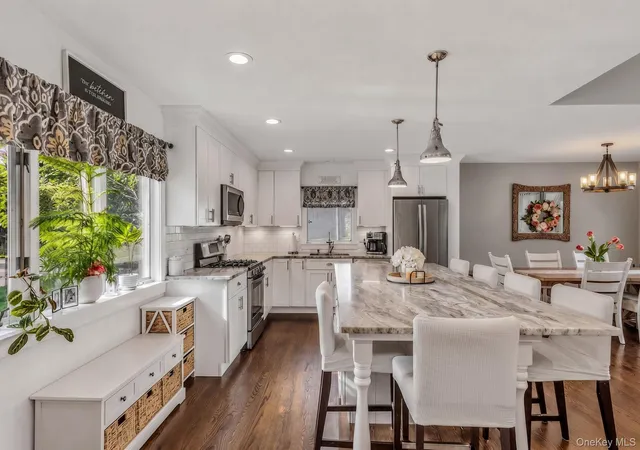
Welcome to this beautifully renovated and exceptionally spacious 3-bedroom, 2-bath residence nestled in the highly desirable and tranquil Pickwick section of Rocky Point. Thoughtfully designed for sophisticated everyday living and effortless entertaining, the open-concept interior features gleaming wood floors, dramatic cathedral ceilings, and an inviting wood-burning fireplace. At the heart of the home is a stunning chef-inspired kitchen appointed with premium quartz countertops, gas cooking, abundant cabinetry, and generous storage. Additional highlights include Andersen casement windows, a young architectural roof, and pull-down attic stairs that lead to ample storage space. A spacious lower-level den, a two-car garage, central air conditioning, and efficient gas heating. Updated plumbing and 200-amp electrical service provide added peace of mind. Outdoors, a private resort-style retreat awaits, showcasing a pristine in-ground pool, elegant paving-stone surround and patio, expansive rear deck, lush landscaping, and PVC fencing. Ideally situated near the beach, shopping, and dining, this meticulously updated home offers an exceptional blend of modern luxury, coastal charm, and effortless indoor-outdoor living. Beach rights!
- Houzeo last checked: 0 minutes ago
- Listing updated: August 16, 2026 at 2:44 pm
- Listing Provided by: Nicole J. Aretz (631) 375-6833 | Douglas Elliman Real Estate (631) 758-2552
- Source: OneKey MLS-NY | MLS#: 1025051

Property Details
Status
Pending
Type
Single Family Residence
No. of Stories
-
County
City
Neighborhood
--
Year Built
1968
HOA Fees
-
Finished Area
2,000 sqft
Lot Size
9,148 sqft lot
Basement Area
- sqft
MLS Name
OneKey MLS
MLS Number
1025051
MLS Status
Pending
Days on Market
65
Cumulative Days on Market
4

Continue Your Journey in App
Find your dream home, receive real-time updates, and many more!
Download App
Continue Your Journey in App
Find your dream home, receive real-time updates, and many more!
Location
Facts & Features
Rooms
Bedrooms & bathrooms
Bedrooms: 3
Bathrooms: 2
Den
Level: Lower
Kitchen
Level: First
Living Room
Level: First
Dining Room
Level: First
Bedroom 1
Level: First
Bathroom 2
Level: First
Bedroom 2
Level: First
Bedroom 3
Level: First
Interior
Sewer
Cesspool
Interior Features
First Floor Full Bath, Cathedral Ceiling(s)
Heating
Natural Gas
Flooring
Carpet, Ceramic Tile, Hardwood, Laminate
Appliances
Dishwasher, Dryer, Gas Oven, Microwave, Refrigerator, Gas Water Heater
Cooling
Central Air
Construction
Year Built
Year Built: 1968
Home type
Single Family Residence
Property Condition
Updated/remodeled
Architectural Style
Hi Ranch
Construction Materials
Frame, Vinyl Siding
Utilities & Energy
Basement
None
Water Source
Public
Utilities
Electricity Connected, Natural Gas Connected, Trash Collection Public, Water Connected
Parking Features
Driveway, Garage
Other Features
Subdivision Name
Pickwick Briarwood Terrace
Price History
| Date | Event | Price |
|---|---|---|
08/16/2026 Source: | Pending | $699,999 $350/sqft |
08/08/2026 Source: | Listing Removed | $699,999 $350/sqft |
08/04/2026 Source: | Listed for Sale | $699,999 +211.11% $350/sqft |
11/29/2024 Source: | Sold | $225,000 $112/sqft |

Getting Around 22 Caddy Pl
Bike Score®

Somewhat Bikeable
11/100
Walk Score®

Car-Dependent
9/100
Data provided by Redfin
Nearby Homes
Find Homes by Property Features in Brookhaven, NY


Based on information from OneKey MLS, through Oct 09, 2026, 02:16AM. IDX information is provided exclusively for personal, non-commercial use, and may not be used for any purpose other than to identify prospective properties consumers may be interested in purchasing. Information is deemed reliable but not guaranteed. © 2026 OneKey® MLS. All rights reserved.
 Advertising Broker: Derek Greene | The Greene Realty Group